View
Easy-Care Home With Its Own Backyard, Steps From the Park
Want less upkeep without giving up space? 3/1 Rosewood Heights has two living areas, a private backyard and approx. 159m² of living. Woodlake Sports Ground is short walk away.
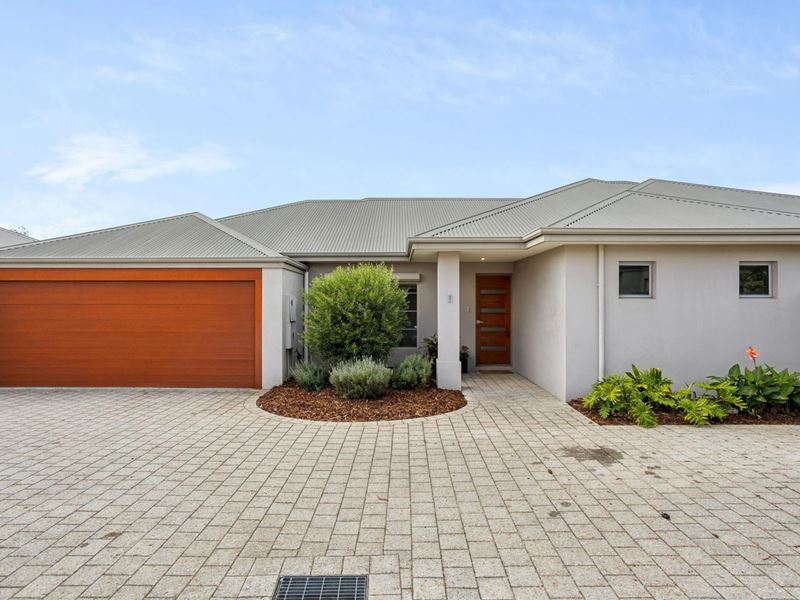
From the street
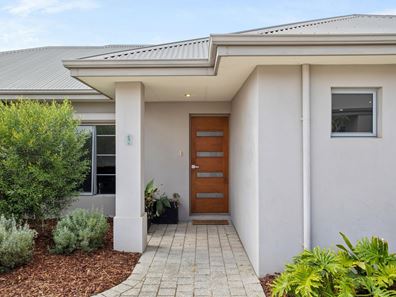
The home was built in 2009 and sits on a 354m² lot in Ellenbrook's Woodlake area. It has a rendered brick front and a double lock-up garage. The gardens are established and fully reticulated, so they look after themselves.
Inside
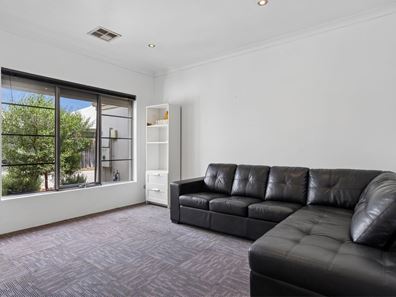
The front lounge is a separate room, ideal as a theatre or a quiet space away from the kitchen. It has down lights and a roller shutter.
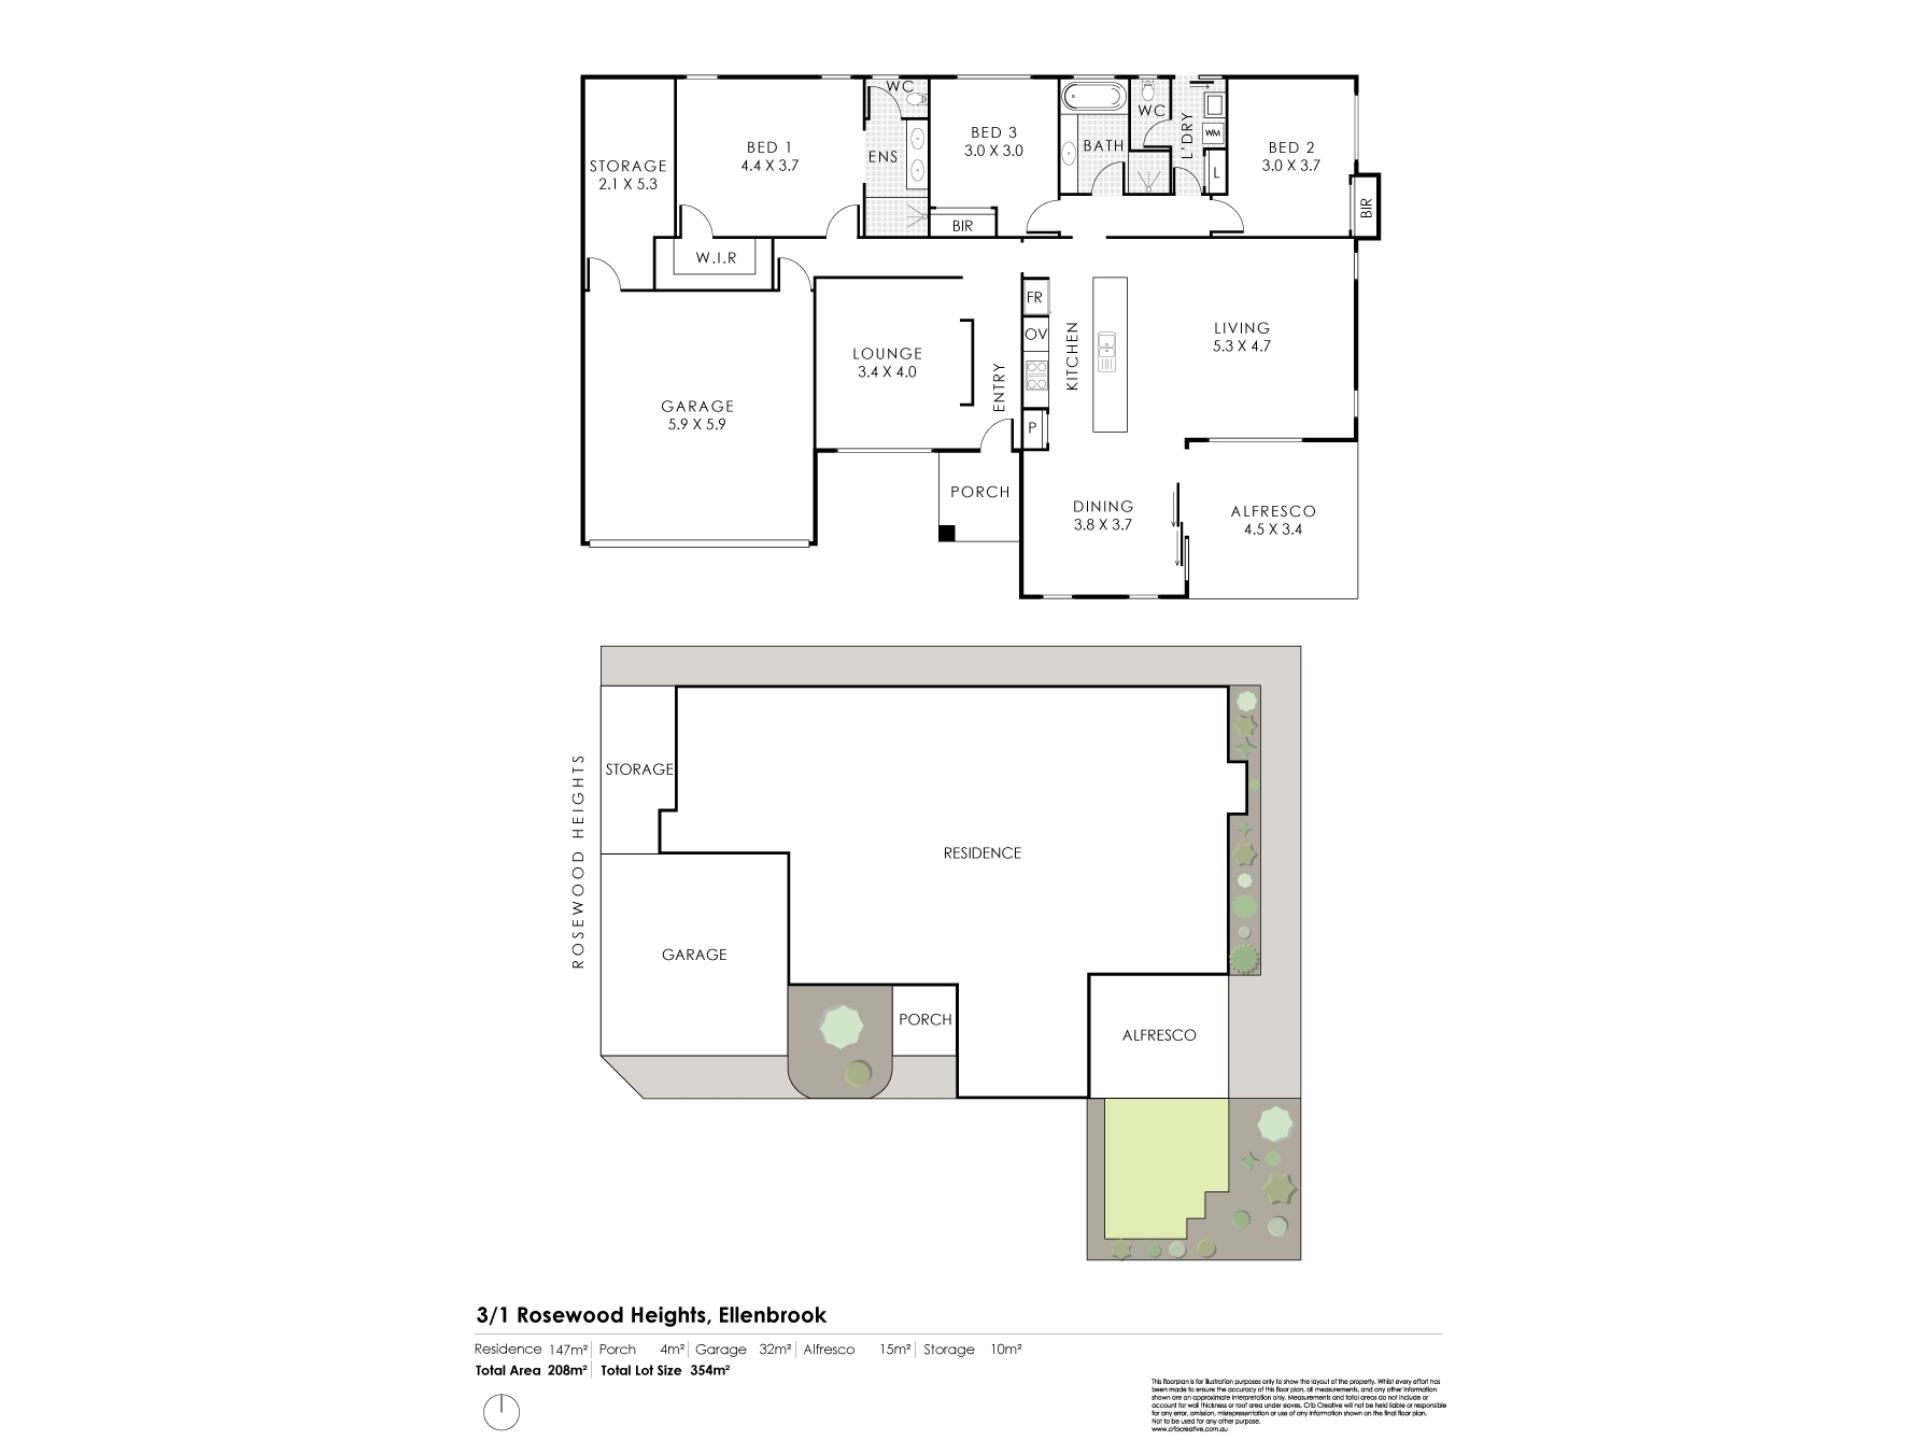
At the back, the open-plan kitchen, dining and family area is the heart of the home. The owners say the open living space is what they love most. It opens straight out to the alfresco and backyard. Down lights and LED lighting keep it bright.
The kitchen
The kitchen has a gas cooktop, an electric oven and a double sink. A dishwasher stays with the home. There's a recess for a double fridge.
Bedrooms and bathrooms
The main bedroom has a large walk-in robe and roller shutters. Its ensuite has a large shower, a double vanity and a toilet.
Bedrooms 2 and 3 both have double sliding built-in robes and roller shutters. The main bathroom has a large vanity with plenty of storage, a bath and a separate shower.
The backyard
It's a bigger backyard than you'd expect on an easy-care lot. There's a covered alfresco, a paved entertaining area, lawn and established gardens. The owners say the backyard is large for this style of home and easy to get to from the living area.
Comfort and running costs
Zoned ducted reverse cycle air con heats and cools the home, controlled from a touch panel. Solar panels help with power costs, and hot water is gas. Roller shutters are fitted to the bedrooms, living areas and laundry.
Garage and storage
The double lock-up garage has extra storage space, and there's a separate storage unit. The laundry has a linen cupboard and a roller shutter.
Location
Woodlake Sports Ground is at the end of the street. The owners say it hosts weekend community events. The Woodlake Village shops, with an IGA, are about an 11-minute walk. St Helena's Catholic Primary and Ellenbrook Primary School are both within about a 10-minute walk. A bus stop is about 3 minutes' walk away. Ellenbrook Central and the Ellenbrook train station are about 5 minutes' drive.
Key Features at a Glance
THE PROPERTY
3 bedrooms, 2 bathrooms, double lock-up garage
Approx. 159m² living on a 354m² lot
Built 2009
EASY-CARE LIVING, CLOSE TO EVERYTHING
Low-maintenance lot with a private backyard
Fully reticulated, established gardens
Park across the road
Shops and two primary schools within about 10–11 minutes' walk
STREET APPEAL & ENTRY
Rendered brick front
Double lock-up garage
LIVING & KITCHEN
Separate front lounge or theatre room
Open-plan kitchen, family and dining
Gas cooktop, electric oven, double sink
Dishwasher included
Double fridge recess
Down lights and LED lighting
Tiles and carpet
BEDROOMS & BATHROOMS
Main bedroom with large walk-in robe
Ensuite with large shower and double vanity
Double sliding built-in robes to bedrooms 2 and 3
Main bathroom with bath, shower and large vanity
OUTDOOR & ALFRESCO
Covered alfresco
Paved entertaining area and lawn
Fully reticulated (scheme water)
TECHNOLOGY, COMFORT & SECURITY
Zoned ducted reverse cycle air con, touch panel
Solar panels
Gas hot water
Roller shutters to bedrooms, living areas and laundry
STORAGE
Extra storage in the garage
Separate storage unit
Linen cupboard in the laundry
INCLUSIONS & LOCATION
Curtains, blinds, light fittings, solar system, TV antenna, built-in shelving
Woodlake Sports Ground approx. 0.5km walk
Woodlake Village shops (IGA) approx. 0.8km
St Helena's Catholic Primary approx. 0.6km
Ellenbrook Primary School approx. 0.7km
Ellenbrook Secondary College approx. 2.8km
Ellenbrook Central approx. 2.5km
Ellenbrook train station approx. 2.5km
Perth CBD approx. 27km
Neighbourhood & Location
Ellenbrook is a family suburb in the City of Swan, about 27km north-east of Perth, next to the Swan Valley. Rosewood Heights is a short street in the Woodlake area. Its north end backs onto Woodlake Sports Ground. The Woodlake Village shops, with an IGA, are an easy walk, and so are two primary schools. Woodlake's lake and amphitheatre park is about a 14-minute walk. A bus stop on Henley Brook Avenue is about 3 minutes away. Ellenbrook Central has the main shops, and the Ellenbrook train station, opened in December 2024, is about five minutes' drive. Gnangara Road takes you to Tonkin Highway and the Swan Valley's wineries.
To make an offer please fill out our Expression of Interest form by copying and pasting the below link into any browser or scan the QR code provided in the pictures: https://form.jotform.com/241071572118854
For more information on the Ellenbrook area copy and paste the below link into any browser: https://en.wikipedia.org/wiki/Ellenbrook,_Western_Australia
Disclaimer
To the fullest extent permitted by law, the agent has exercised skill, due care, and diligence in compiling this advertisement, based on all information obtainable at the time of preparation. Should any aspect of the information provided have, or potentially have, an impact on your decision to purchase this property, prospective buyers are strongly encouraged to conduct their own independent enquiries to verify its accuracy before submitting an offer. Please note, under Western Australian legislation, there is no statutory cooling-off period when purchasing a residential property.
Property features
-
 Air conditioned
-
 Garages
2
Property snapshot by reiwa.com
This property at 3/1 Rosewood Heights, Ellenbrook is a three bedroom, two bathroom house listed for sale by Melissa Nunn and Mike Holland at HKY Real Estate.
For more information about Ellenbrook, including sales data, facts, growth rates, nearby transport and nearby shops, please view our Ellenbrook profile page.
If you would like to get in touch with Melissa Nunn or Mike Holland regarding 3/1 Rosewood Heights, Ellenbrook, please call Melissa on 0415 944 466 or call Mike on 0433 552 229, or contact the agent via email.
Nearby schools
Ellenbrook overview
Ellenbrook is a recently developed suburb within the City of Swan. Substantial development of Ellenbrook didn't begin until the 1990s with rapid growth following soon after.
Life in Ellenbrook
Relatively isolated from neighbouring suburbs, Ellenbrook has been designed to function as a self-sustainable community. Within its boundaries there are two community centres, a library, skate park, a large water park and Ellenbrook Central, which has around 100 stores.
Sporting activities are well catered to with facilities available for tennis, basketball, netball, cricket and swimming. There are several local primary and high schools in Ellenbrook (both public and private), as well as a good amount of public open space to explore, with parks, lakes and reserves featuring throughout.
Ellenbrook quick stats
High end
$930k
Median
$850k
Low end
$780k
15.6 %
Annual growth
$850k
Annual median sales price
$750pw
Annual median rental price
Contact the agent