View
Perfectly Paired: Heritage Charm & Fresh Modern Style
All offers presented by Tuesday 27th October at 1pm. The seller reserves the right to sell prior.
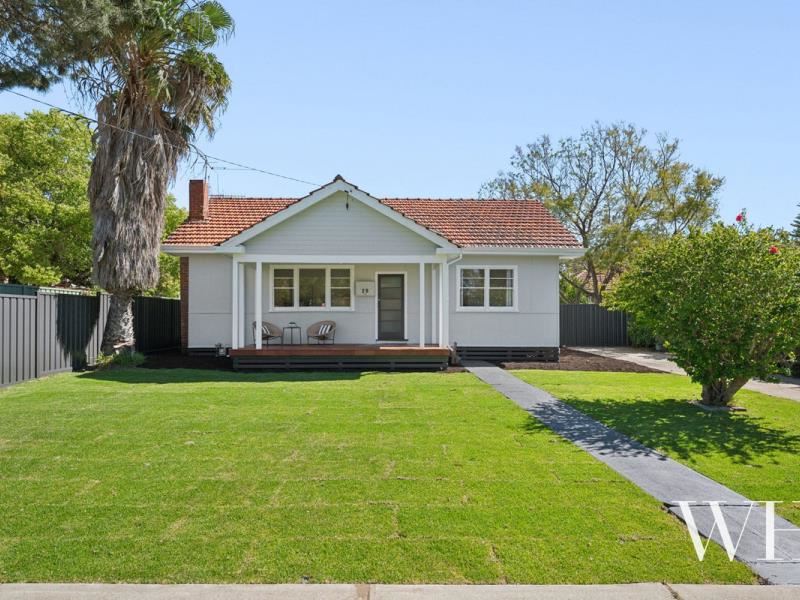
Nestled in the heart of the garden suburb, this 50s original has been given a new lease on life – beautifully refreshed, with contemporary touches inside and out. In a brilliant location with a real sense of community, you can walk to parks, neighbourhood gardens and local events, with cafes and shops a stroll away, including Coles and Gilbert’s Fresh, and only minutes to Freo and the beach.
From the sweet cottage charm to the idyllic south-to-north aspect, a wide veranda overlooking a stretch of lawn offers the perfect perch to enjoy a cuppa. Inside, nostalgic reminders continue: rich jarrah floors, wainscoting, double-hung sash windows and high-ceilinged rooms – all stylishly updated.
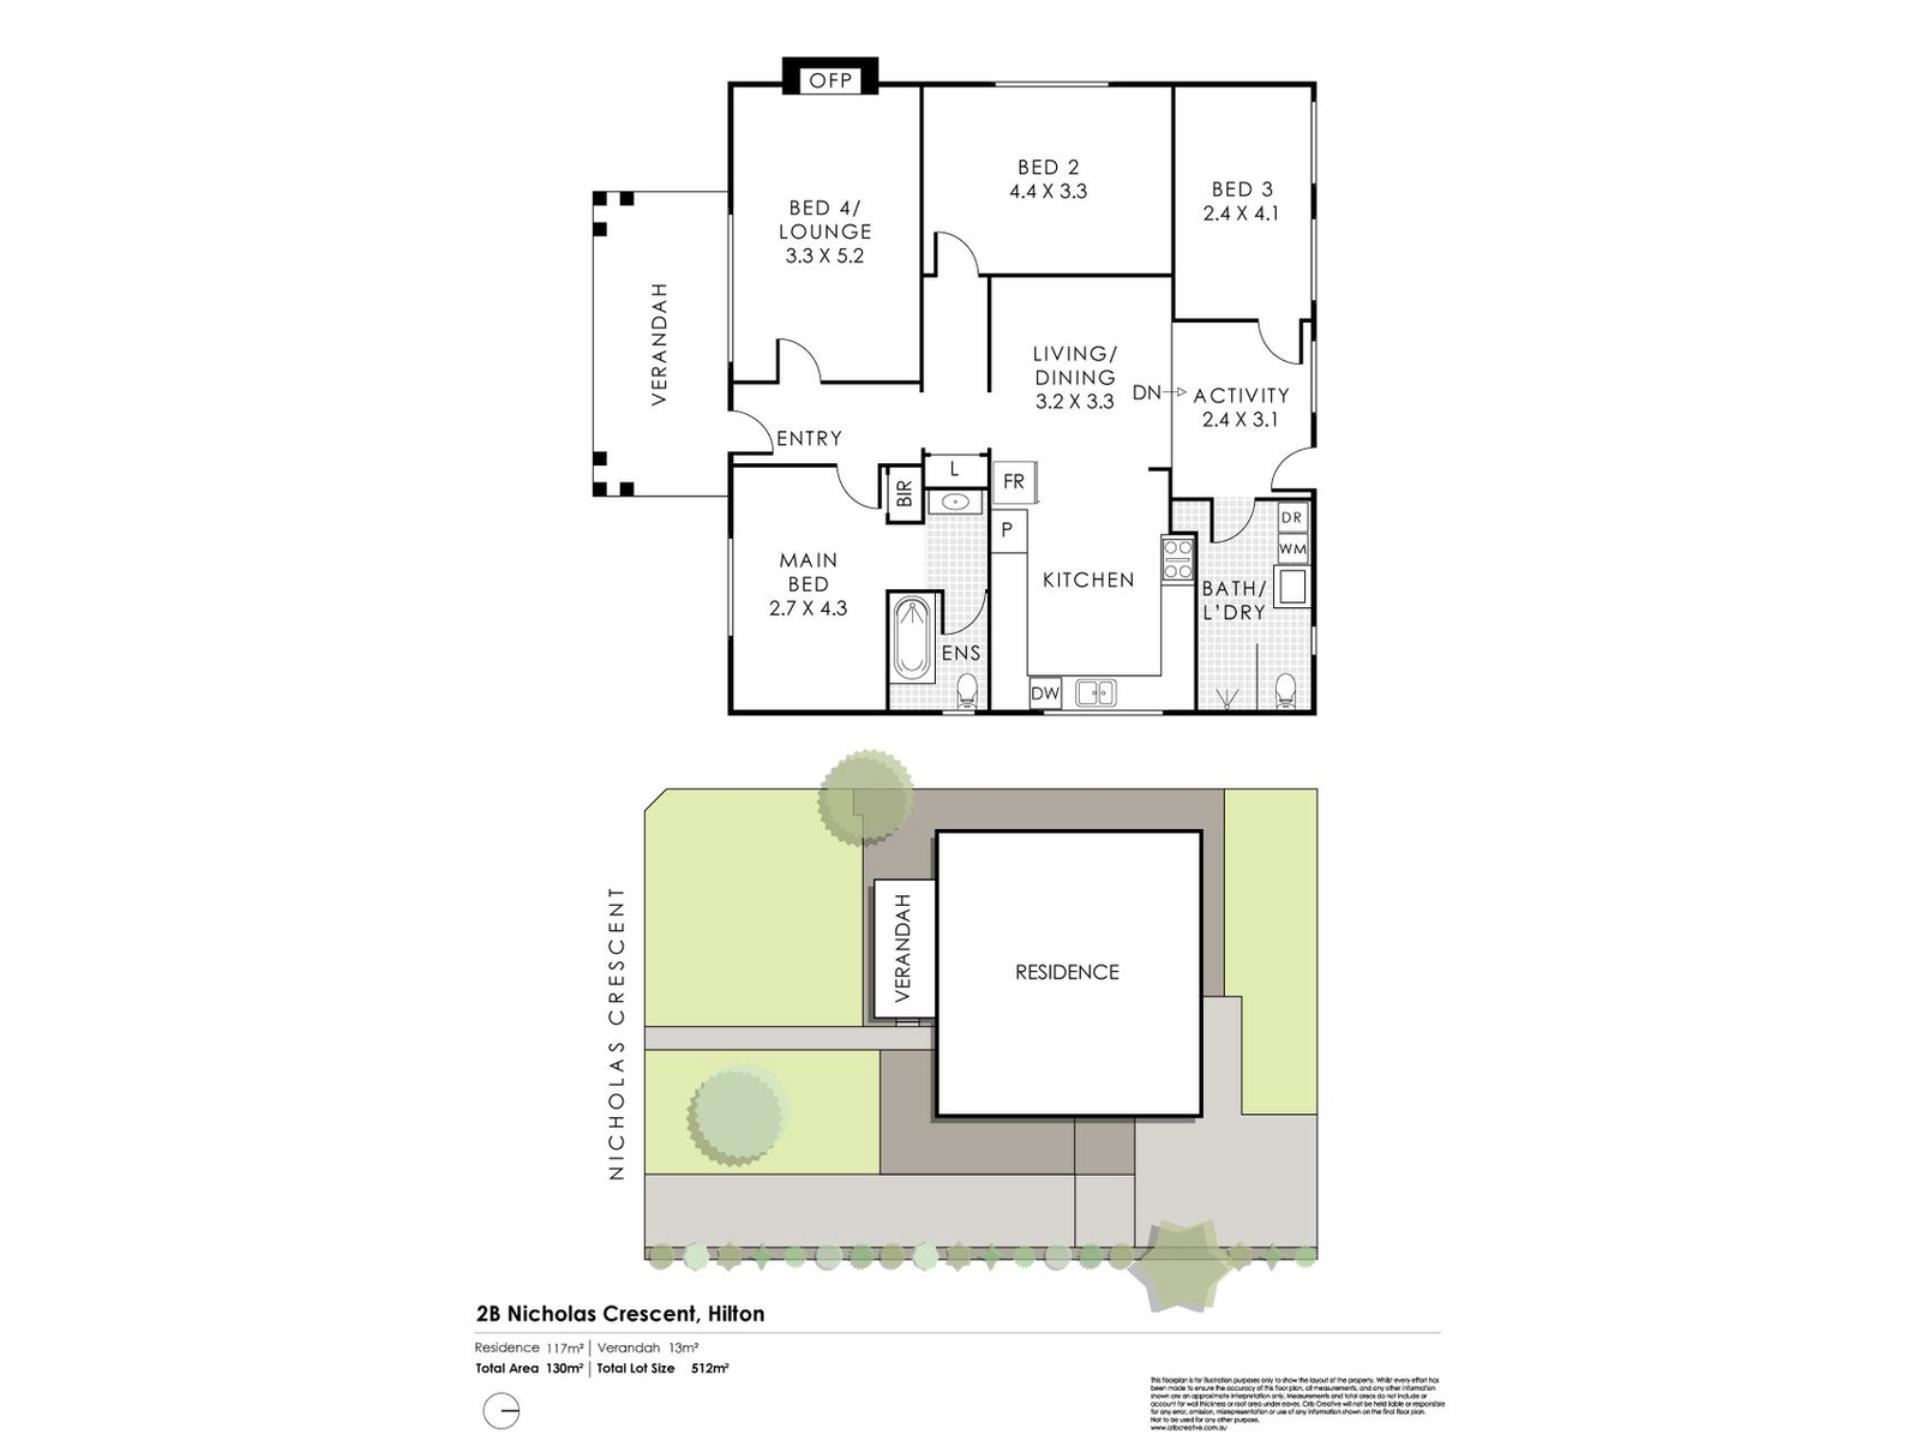
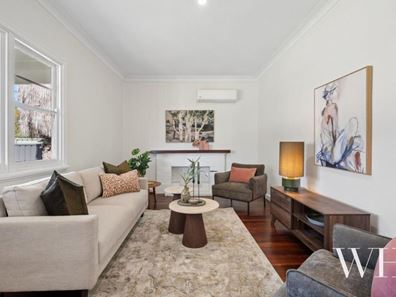
Upon entry is a light-filled fourth bedroom or living room with a decorative fireplace, air-conditioning and a lovely green outlook to the garden. The master enjoys the same outlook with a built-in robe and brand-new ensuite: floating fluted vanity, rainshower-over-bath with a curved glass shower screen and a toilet.
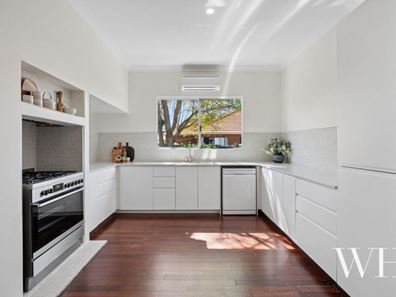
Beyond, a king-sized bedroom peels off the hallway, while the heart of the home reveals a sunny living/dining area and a crisp white kitchen with a tumbled stone splashback, dishwasher, air-conditioning and brand-new freestanding cooker, . The old sleepout leads to another bedroom tucked away and the laundry with a second bathroom incorporated – just as stylish as the master ensuite.
Out the back, freshly laid lawn leads to an open patio with a firepit down the side, sheltered by a magnificent jacaranda, and gated for privacy. There’s also plenty of driveway parking for multiple cars – even a boat or caravan.
Lovingly refreshed with all the charm of yesteryear and a wonderful location close to it all – this delightful family home is ready for its next chapter.
• 1950s character cottage original, beautifully refreshed inside and out
• Sweet cottage charm with contemporary touches
• Located within the Hilton Garden Suburb Heritage Area
• South-to-north aspect, wide veranda overlooking the lawn
• Rich jarrah floors, wainscoting, double-hung sash windows & high ceilings
• Light-filled fourth bedroom/living room with decorative fireplace & A/C
• Master bedroom with BIR & brand-new ensuite
• Two additional bedrooms, including a king-sized bedroom
• Sunny living/dining area with A/C
• Crisp white kitchen with tumbled stone splashback, brand-new freestanding cooker & dishwasher
• Laundry with second bathroom
• North-facing rear: freshly laid lawn & open patio with firepit beneath a magnificent jacaranda
• Gated side driveway, parking for multiple cars, boat or caravan
• Walk to parks, neighbourhood gardens, local events, cafes & shops, including Coles & Gilbert’s Fresh
• Minutes to Fremantle & the beach
• School catchment: Hilton Primary School, Fremantle College
For more information please call Exclusive Selling Agent Emma Hatch from White House Property Partners on 0408 339 457.
Council Rates: $2,300.00 per annum (approx)
Water Rates: $1,113.35 per annum (approx)
Property features
Property snapshot by reiwa.com
This property at 2B Nicholas Crescent, Hilton is a four bedroom, two bathroom house listed for sale by Emma Hatch at White House Property Partners.
For more information about Hilton, including sales data, facts, growth rates, nearby transport and nearby shops, please view our Hilton profile page.
If you would like to get in touch with Emma Hatch regarding 2B Nicholas Crescent, Hilton, please call 0408 339 457 or contact the agent via email.
Cost breakdown
-
Council rates: $2,300 / year
-
Water rates: $1,113 / year
Nearby schools
Hilton overview
Are you interested in buying, renting or investing in Hilton? Here at REIWA, we recognise that choosing the right suburb is not an easy choice.
To provide an understanding of the kind of lifestyle Hilton offers, we've collated all the relevant market information, key facts, demographics and statistics to help you make a confident and informed decision.
Our interactive map allows you to delve deeper into this suburb and locate points of interest like transport, schools and amenities.
Hilton quick stats
High end
$1.4m
Median
$1.2m
Low end
$1.2m
23.0 %
Annual growth
$1.2m
Annual median sales price
$725pw
Annual median rental price