View
Comfortable Family Living on 683sqm Zoned R20/100
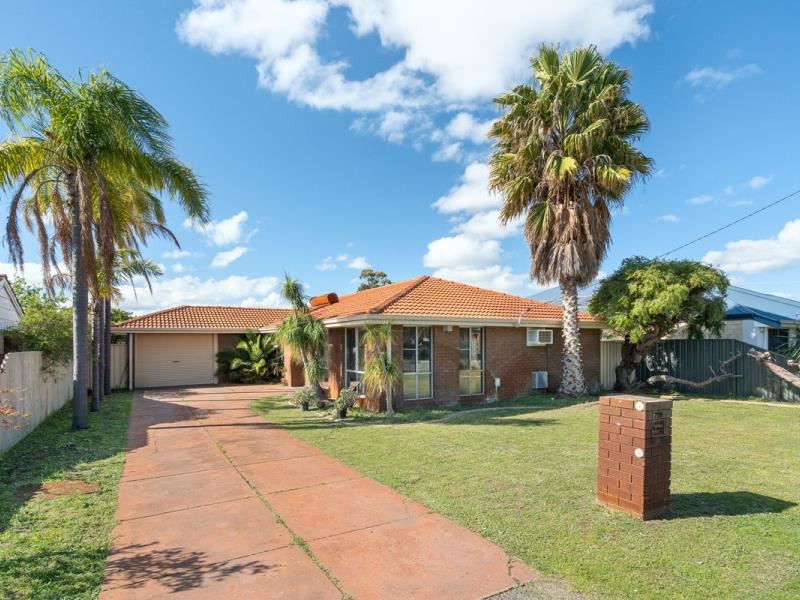
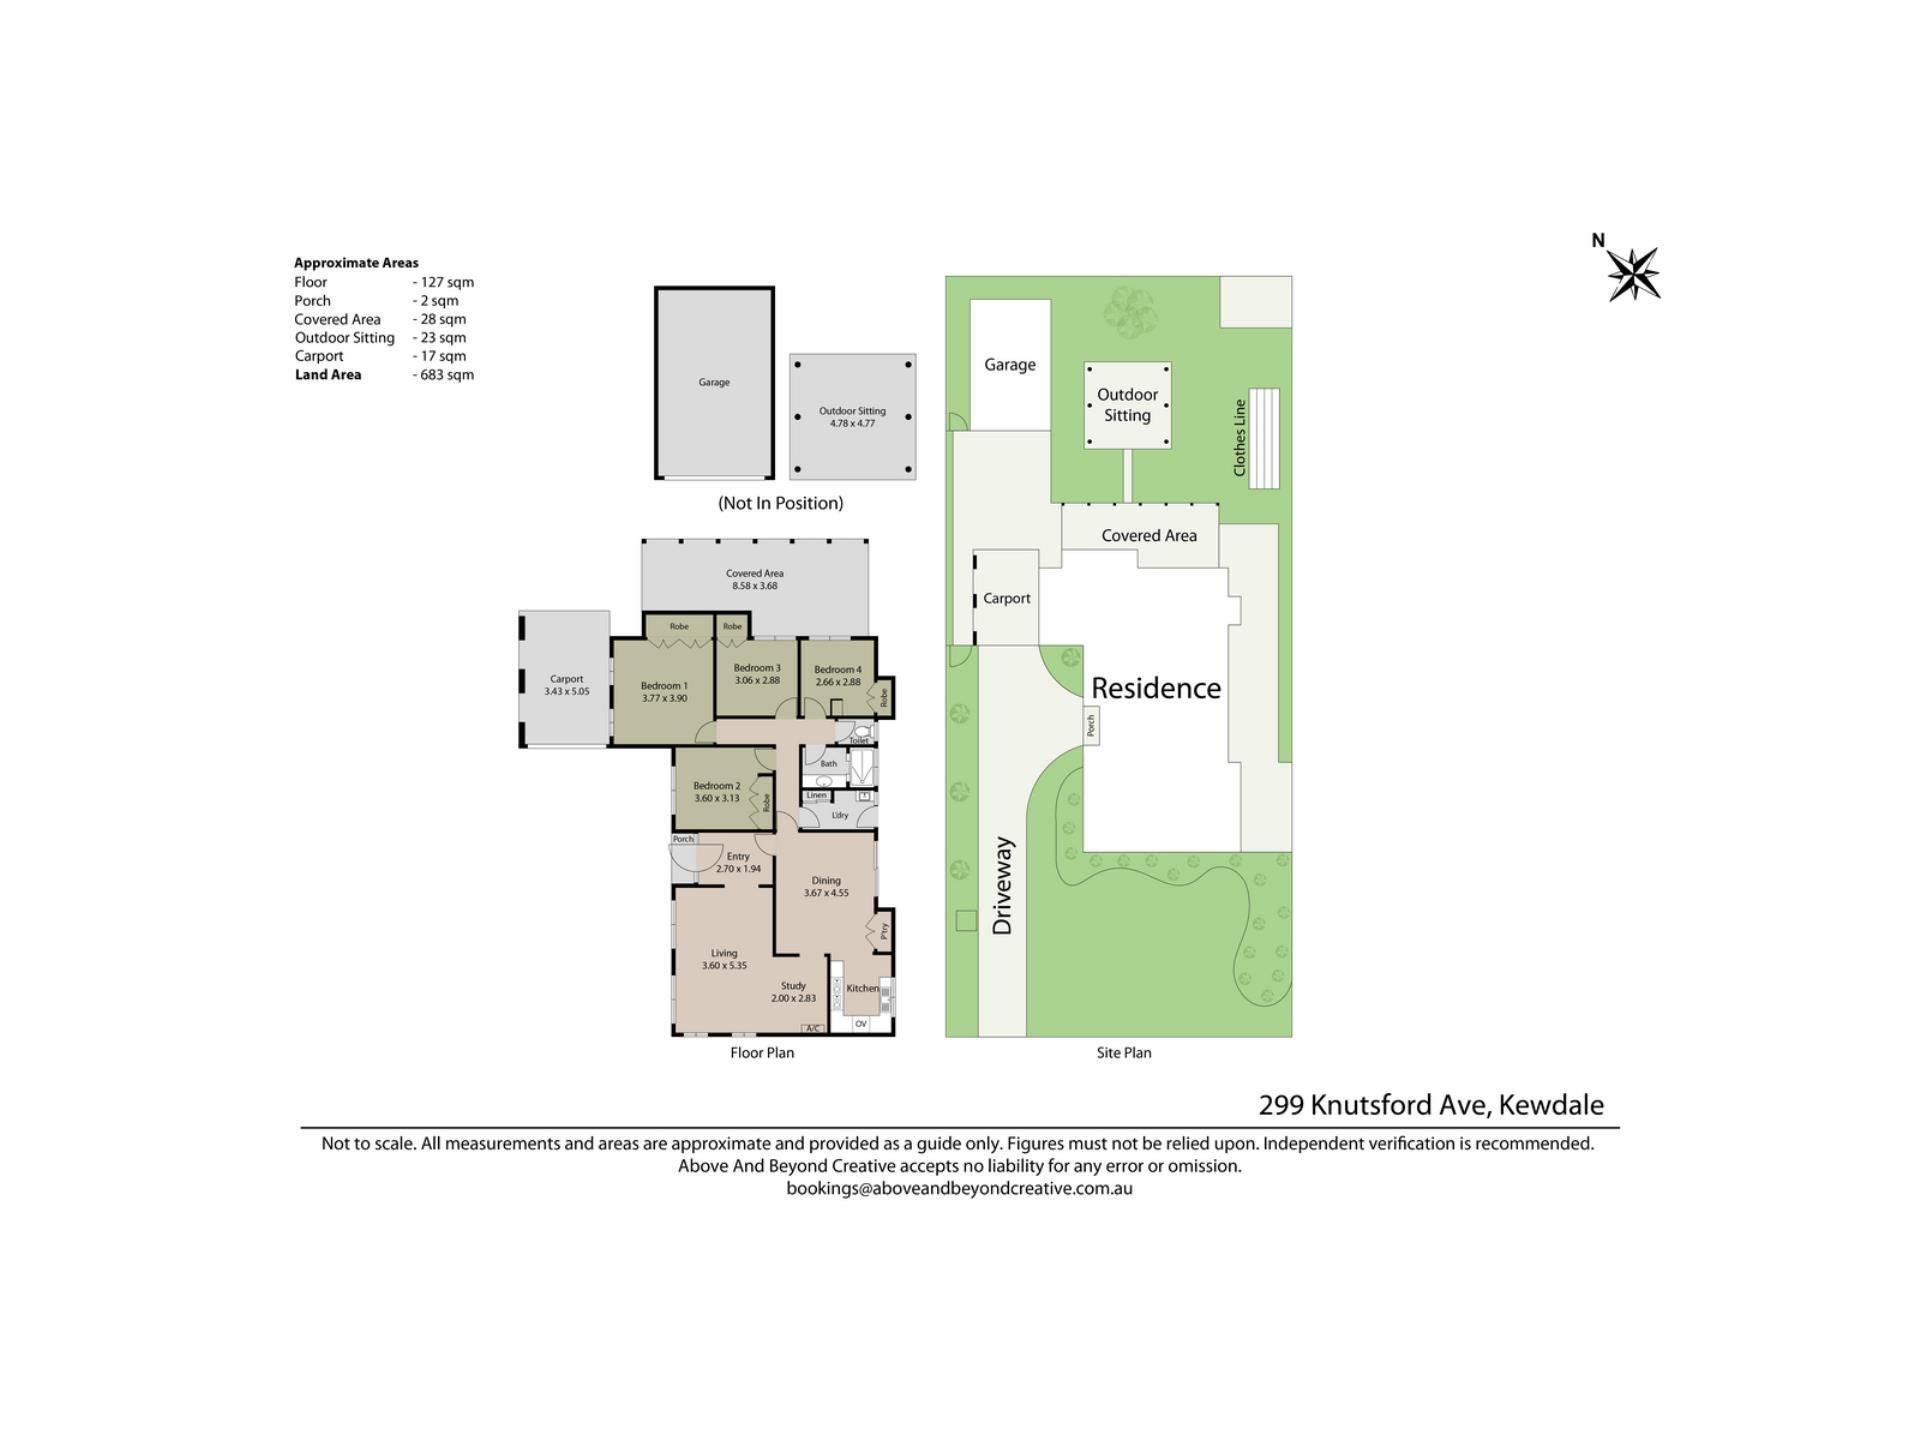
Offering generous indoor and outdoor spaces on a substantial 683sqm block, this neatly presented four-bedroom, one-bathroom home provides a practical layout for comfortable family living. With a large backyard and powered workshop, there's plenty of room for families to move in and make the home their own.
A spacious front yard framed by mature palms creates a welcoming first impression, while the long driveway provides ample off-street parking.
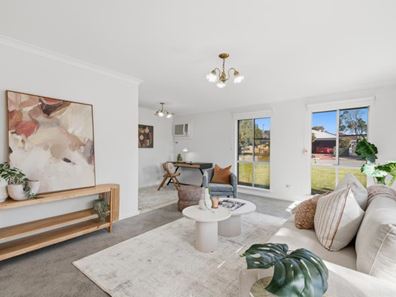
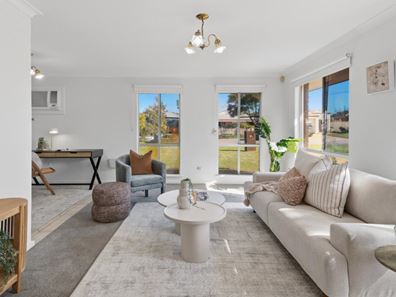
Stepping inside, the light-filled lounge provides a comfortable place for the family to relax, with large windows overlooking the front garden. A separate study adds valuable flexibility for those working or studying from home, while feature archways throughout provide a subtle nod to the home's original character.
Flowing through to the kitchen and dining area, the home continues into a welcoming space designed for everyday family living. The kitchen features generous bench space, ample storage, a built-in pantry, gas cooktop and oven, while remaining well connected to the adjoining dining space. Sliding doors extend the living outdoors to the covered alfresco, creating an inviting setting for entertaining throughout the year.
The backyard provides plenty of lawn for children and pets to enjoy, while the large, powered workshop with drive-through access offers excellent flexibility for additional storage, a boat, caravan, trailer or weekend projects. Established gardens and paved entertaining areas complete the outdoor spaces, with plenty of opportunity to further enhance over time.
All four bedrooms are positioned together within their own section of the home, creating a quiet retreat away from the main living area. The master bedroom features built-in robes, a ceiling fan and large windows that fill the room with natural light. Bedrooms two, three and four are also well-proportioned with carpet and built-in robes. Nearby, the family bathroom retains its original character with classic tiled finishes, an arched shower recess, bath and vanity. A separate toilet and well-appointed laundry with linen storage and direct outdoor access adds further convenience.
Conveniently located close to Redgum Park, Belmont Forum, local schools and everyday amenities, this home also enjoys easy access to major transport links, offering a well-connected lifestyle.
Proximity
Redgum Park 500m
Belmont Forum 700m
Peet Park 1.1km
Belmont Oval 1.1km
Belmont Oasis Leisure Centre 1.5km
Oats St Train Station 2.9km
East Victoria Park café strip 4.5km
Perth CBD 9.9km
Schools
Kewdale Primary School 1km
Belmont City College 1.2km
Disclaimer: This information is provided for general information purposes and reference only. It is based on information provided by the Seller and may be subject to change and/or further enquiry. No warranty or representation is made as to its accuracy and interested parties should make their own independent enquiries.
Property features
-
 Carports
1
Carports
1
-
 Floor area
131m2
Floor area
131m2
Property snapshot by reiwa.com
This property at 299 Knutsford Avenue, Kewdale is a four bedroom, one bathroom house sold by James Peach and Jakob Hawkes at Modern RE on 08 Sep 2026.
Looking to buy a similar property in the area? View other four bedroom properties for sale in Kewdale or see other recently sold properties in Kewdale.
Nearby schools
Kewdale overview
Are you interested in buying, renting or investing in Kewdale? Here at REIWA, we recognise that choosing the right suburb is not an easy choice.
To provide an understanding of the kind of lifestyle Kewdale offers, we've collated all the relevant market information, key facts, demographics and statistics to help you make a confident and informed decision.
Our interactive map allows you to delve deeper into this suburb and locate points of interest like transport, schools and amenities.
Kewdale quick stats
High end
$1.1m
Median
$1.0m
Low end
$870k
26.6 %
Annual growth
$1.0m
Annual median sales price
$775pw
Annual median rental price
Contact the agent