Sold
297C Camberwarra Drive, Craigie WA 6025
Listed price: UNDER OFFER
Sold: 09 Oct 2026
Sold
-
4 Bedrooms
-
2 Bathrooms
-
2 Cars
House
View
Designed to Impress
Bold in its design and uncompromising in its execution, this architecturally designed residence, built in 2025, showcases a carefully curated blend of timeless architecture, premium finishes and refined contemporary living. Every space has been thoughtfully considered, balancing striking character with everyday functionality to create a home that feels as impressive as it is inviting. Positioned in one of Craigie's most sought-after pockets, just moments from Whitford City Shopping Centre, quality schools and everyday amenities, this remarkable home delivers an elevated lifestyle of comfort and style.
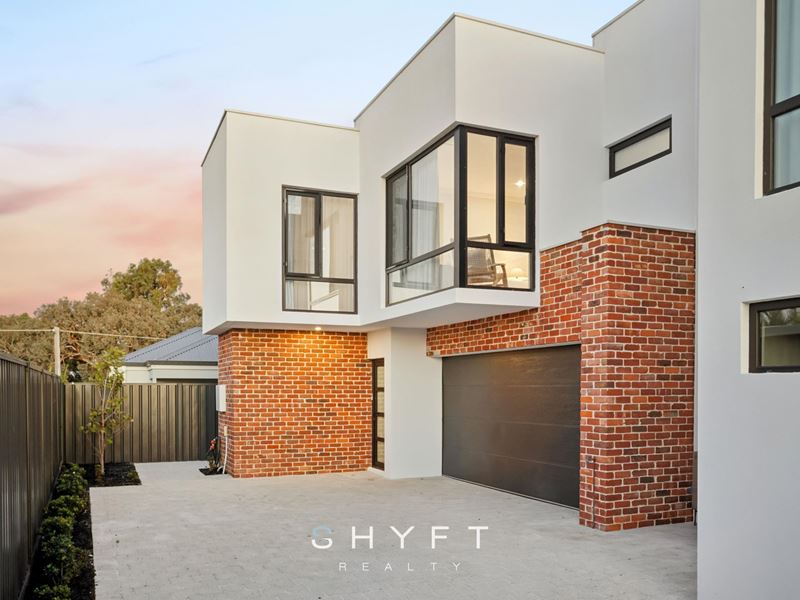
Set privately at the end of the driveway, the home's bold architectural façade pairs timeless red brick with crisp black accents that delivers an unforgettable first impression. Beyond the entrance, warm timber flooring, clean architectural lines, soaring ceilings and a curated neutral palette unfold to deliver interiors of understated sophistication.
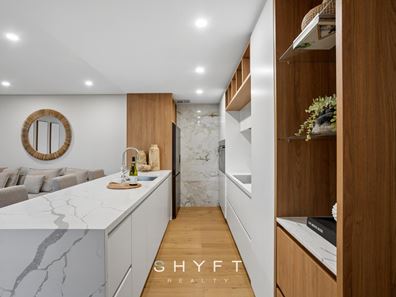
Unfolding with effortless flow, the heart of the home is an impressive open-plan living zone, where soaring ceilings, elegant curved walls and refined architectural detailing create an immediate sense of space and sophistication. Framed by rich timber joinery and sleek contemporary cabinetry, it showcases a striking waterfall stone benchtop with breakfast bar seating, premium appliances, a statement stone splashback, two wall ovens and extensive storage, with every detail carefully curated to balance timeless style and everyday functionality.
Extending beyond, the living and dining areas are illuminated by overhead skylights that flood the interiors with natural light, creating an airy atmosphere. Expansive sliding doors open onto the paved alfresco, delivering effortless indoor-outdoor living and a private retreat ready to be tailored to your own vision.
Continuing the home's refined design, the well-appointed laundry mirrors the same premium finishes found throughout, boasting feature tiling, overhead cabinetry, an extended benchtop and a conveniently positioned separate powder room to cater for everyday living.
A striking frameless glass staircase forms an architectural centrepiece as it leads upstairs, where a versatile study nook is bathed in sunlight through an oversized window, providing an ideal setting for working from home, studying or quiet reading.
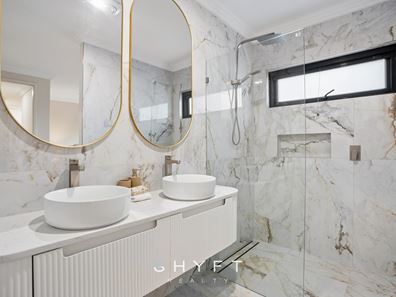
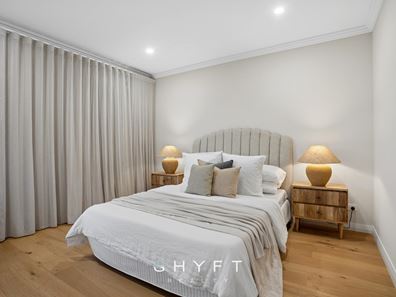
The master suite is a private haven, thoughtfully positioned to offer privacy and seclusion while enjoying an abundance of daylight through expansive corner windows. A generous walk-in robe provides excellent storage, while the breathtaking ensuite elevates the space to another level. Showcasing full-height marble-inspired tiling, a frameless walk-in shower with a recessed niche, a bespoke floating vanity with dual basins, a separate toilet and elegant brushed nickel fixtures, this remarkable sanctuary delivers a daily experience of understated luxury.
Three additional bedrooms are generously proportioned, each finished with mirrored sliding robes and highlight windows that maximise both sunshine and privacy. Designed with the same uncompromising attention to detail, the family bathroom continues the home's cohesive aesthetic. Full-height marble-inspired tiling forms a stunning backdrop to the back-to-wall bath, frameless walk-in shower and a floating vanity, while elegant, brushed nickel fixtures complete a space where every day routines become moments of indulgence.
Every finish, every material and every space has been thoughtfully curated to deliver a home of enduring quality and timeless appeal. Combining architectural refinement with effortless liveability, this is a home that must be experienced to be truly appreciated.
Highlighted features:
• No strata fees
• Ducted reverse cycle air conditioning throughout
• Skylights in living & dining
• High Ceilings
• Double secure garage
Location features:
• 450m Camberwarra Park
• 700m Otago Park
• 1.2km Westfield Whitford City
• 1.3km Craigie Plaza
• 5 min Mullaloo Beach
• 7 mins Whitfords Station
• Close to Craigie Heights Primary School, Whitfords Catholic Primary, Belridge Secondary College and more
Disclaimer: The particulars of this listing have been prepared for general information and marketing purposes only and are based on information supplied by the Seller and third parties, which may be subject to change. Whilst every care has been taken in the preparation of the information provided, no warranty or representation is made as to its accuracy or completeness. Interested parties should not rely solely on this information and are encouraged to carry out their own independent enquiries and due diligence to satisfy themselves in all respects. The particulars contained herein are not intended to form part of any contract.
Property features
-
 Air conditioned
-
 Garages
2
Garages
2
Property snapshot by reiwa.com
This property at 297C Camberwarra Drive, Craigie is a four bedroom, two bathroom house sold by Annie Robinson at Shyft Realty on 09 Oct 2026.
Looking to buy a similar property in the area? View other four bedroom properties for sale in Craigie or see other recently sold properties in Craigie.
Nearby schools
Craigie overview
Are you interested in buying, renting or investing in Craigie? Here at REIWA, we recognise that choosing the right suburb is not an easy choice.
To provide an understanding of the kind of lifestyle Craigie offers, we've collated all the relevant market information, key facts, demographics and statistics to help you make a confident and informed decision.
Our interactive map allows you to delve deeper into this suburb and locate points of interest like transport, schools and amenities.
Craigie quick stats
High end
$1.1m
Median
$980k
Low end
$900k
15.3 %
Annual growth
$980k
Annual median sales price
$775pw
Annual median rental price