295 Ocean Drive, Withers WA 6230
Auction
-
4 Bedrooms
-
2 Bathrooms
-
4 Cars
-
Landsize 738m2
House
- Auction Mon 16 Nov, 6:00 PM
View
GUIDING $700,000's
INVESTORS
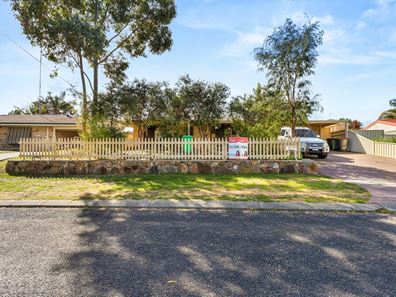
Hidden behind the picket fence rests this enormous home which is so much bigger than you would expect.
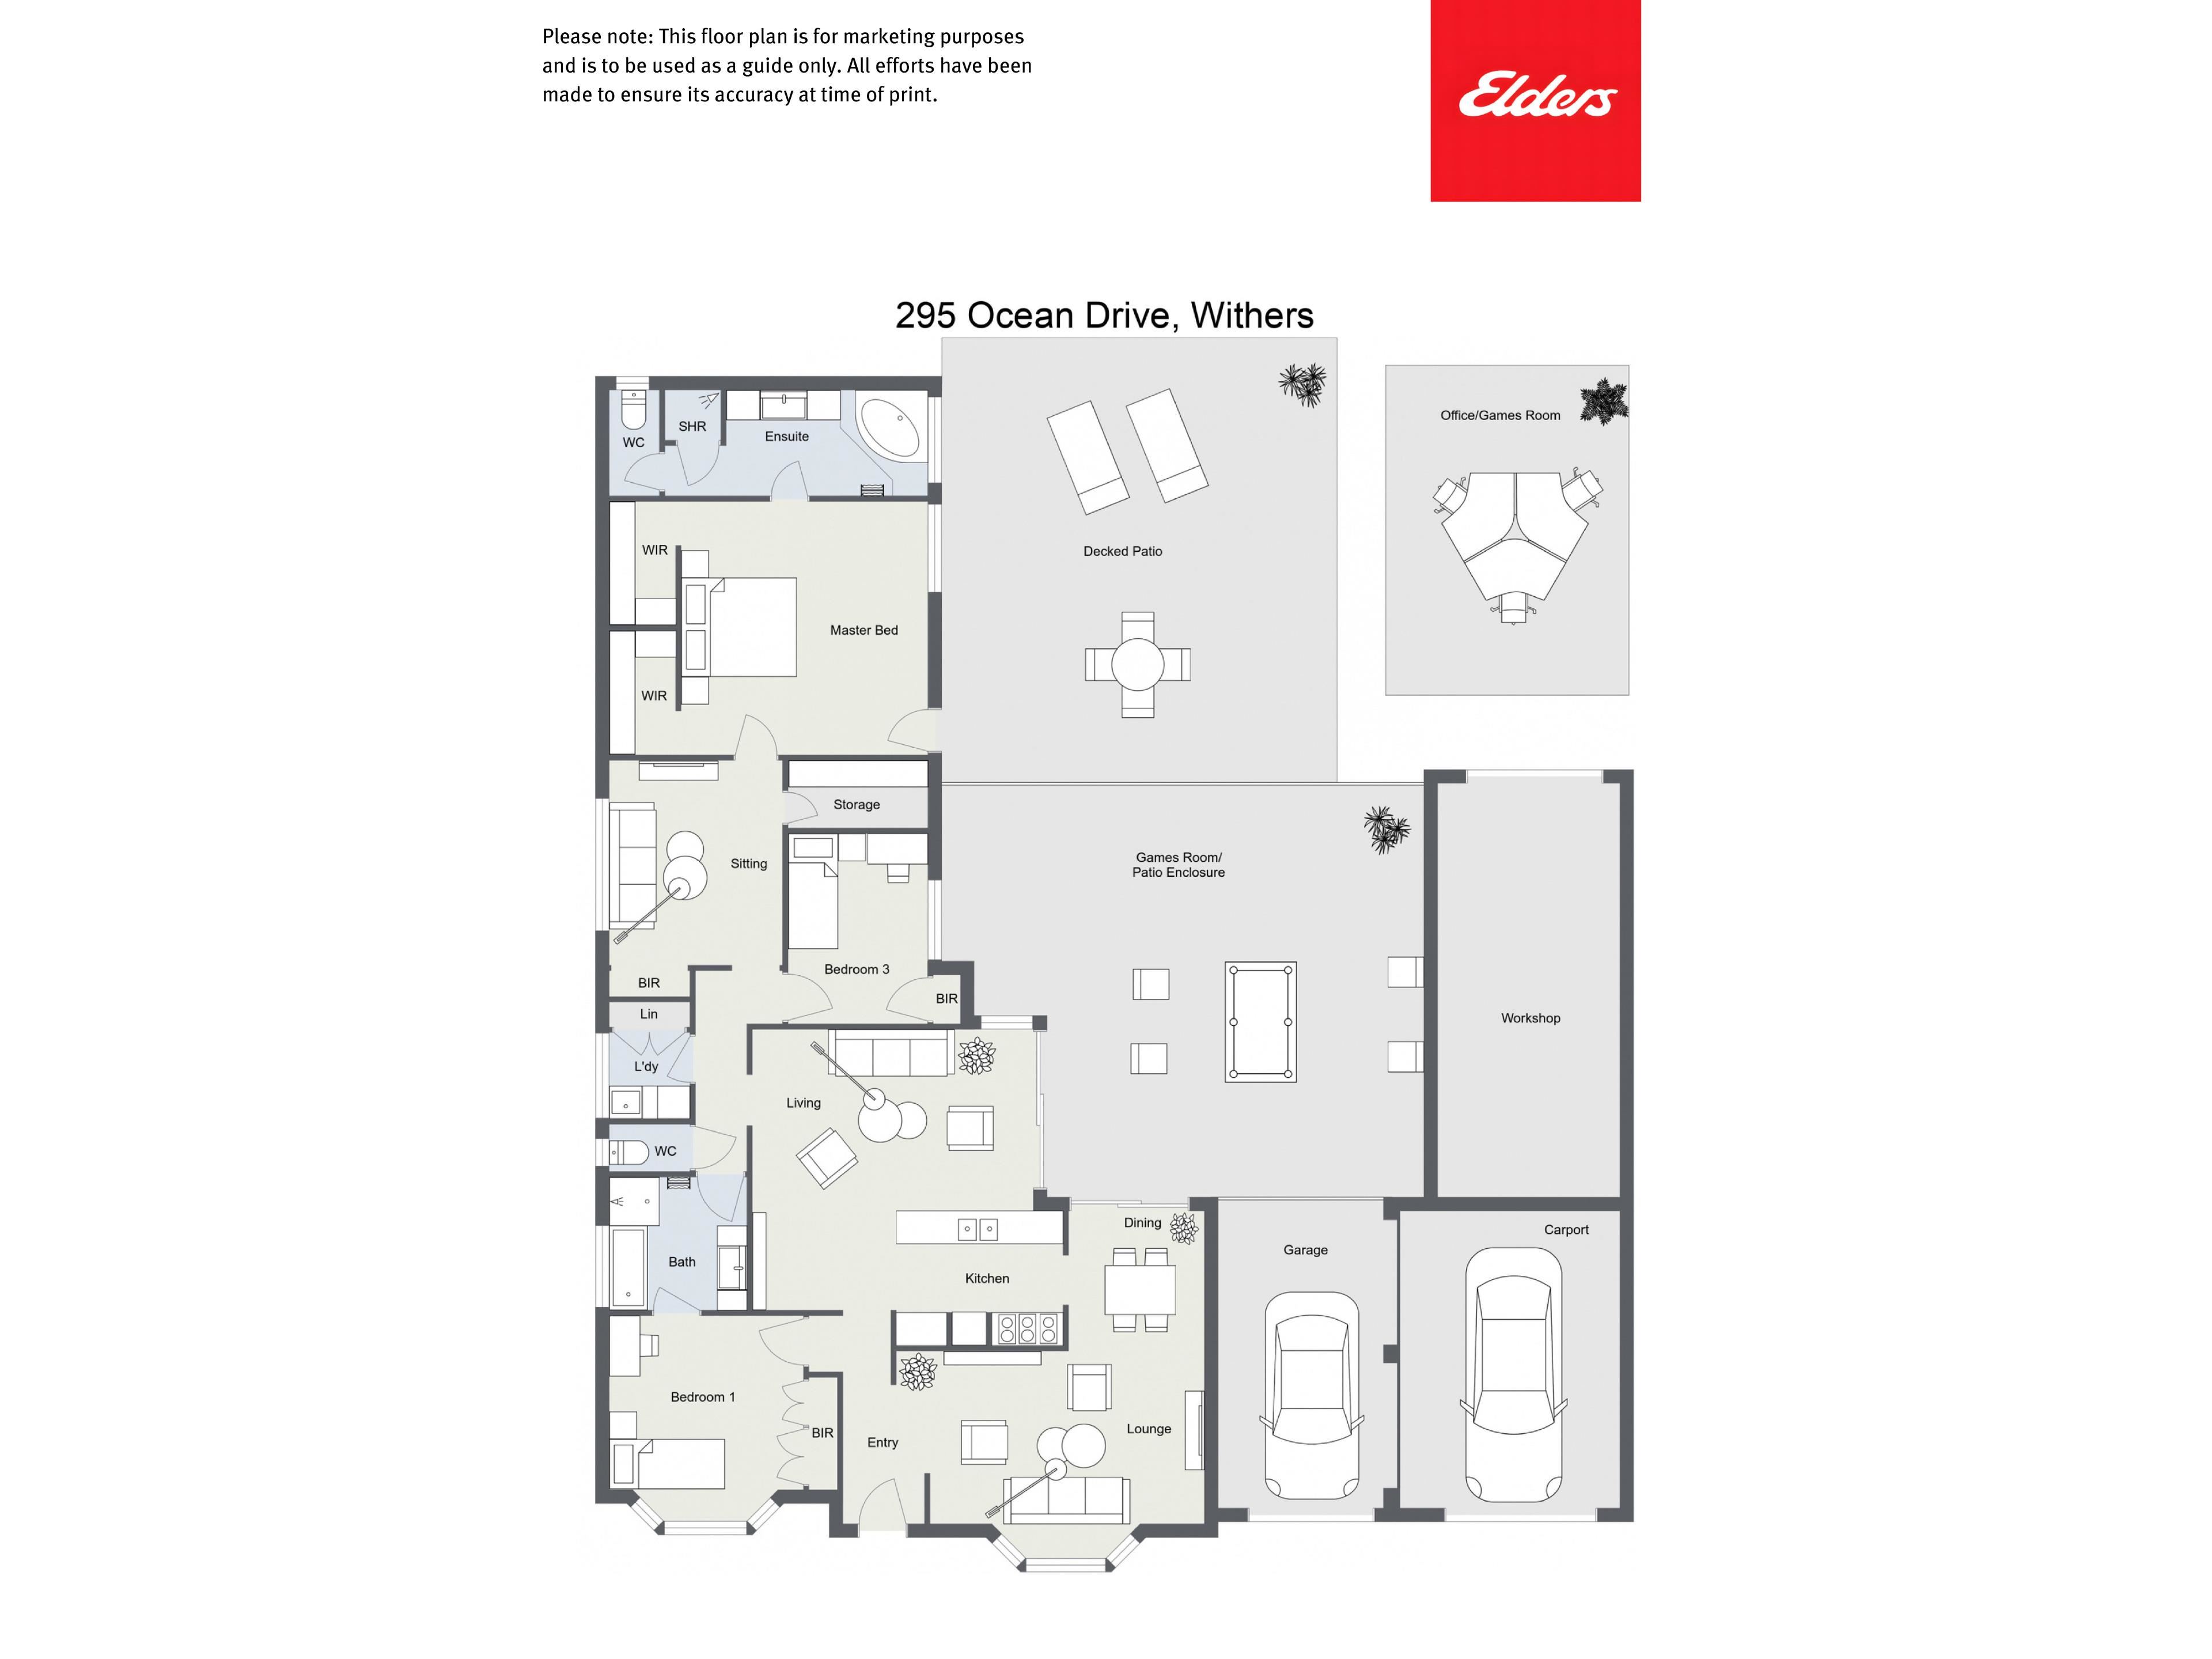
As you walk in the front door, the lounge lies to the right, opposite to what was originally the master bedroom is now a guest room with semi ensuite and built-in robes. The bathroom is accessed from both sides, leading down the hallway a separate w/c, then passed the laundry through to the second bedroom with a built-in robe, then what was the third bedroom has now become a sitting room/study/walk-through bedroom.
At the rear, a massive master suite has been added with his and her walk-in robes, a massive bedroom big enough for a king size bed that then walks into a private ensuite with a corner spa bath, a separate shower, and a separate w/c. A massive parents retreat!
Resting behind the lounge is the meals area, then walk through into the stunning jarrah kitchen with more than ample under-bench and overhead cupboards for storage. The tiled living area then opens through bifold doors into an enormous, enclosed patio/games room, with a gabled ceiling, so many uses for this space!
At the front, a double garage with separate roller doors, then a drive-in workshop behind, perfect to work on a car or for storage!
Out the back is an amazing huge deck area that takes up most of the backyard, making it low maintenance and easy care. Then, best of all, out the back is a freestanding space that could be shared/sleepout/study, or could even be converted into a granny flat!
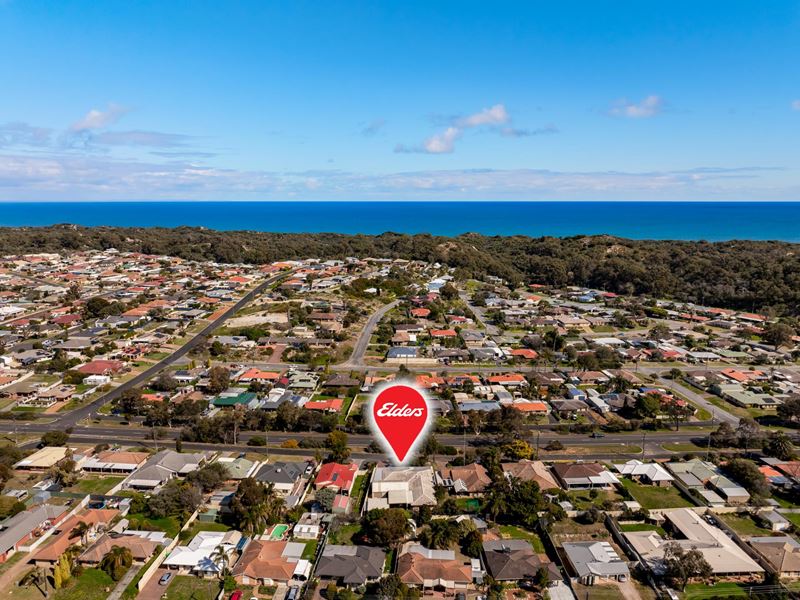
The location allows easy access to schools, hospital, Uni, shopping and even the beach, promoting an easy living style for families.
Call exclusive Agent and Auctioneer Roslyn Ierace today, 0407 529 398
• 1991 built brick and tile home
• 3 bedroom 2 bathroom plus study
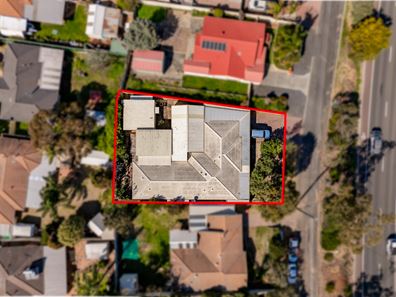
• 738 m²* block
• Over 200 m²* of living
• Separate lounge to front of home
• Open plan living
• Jarrah kitchen
• Enormous games room
• Huge deck to rear yard
• Enormous master suite to rear of home
• Double vanities and spa to ensuite
• Freestanding lined Games room/study/sleepout at rear, with air con
• Tenanted till 4/8/2027 @ $700 per week
Council rates 2025/26: $3,123.57*
This property is for sale by Openn Negotiation (Online auction with flexible conditions)
The auction has commenced, and the property could sell as early as tomorrow.
Contact Exclusive Agent Roslyn Ierace immediately to become qualified or you could miss out!
(The sellers reserve the right to sell prior) Register to watch the auction at openn.com.au
Buyers Note: All measurements/dollar amounts are approximate only and generally marked with an * (Asterix) for reference. Boundaries marked on images are a guideline and are for visual purposes only. Buyers should complete their own due diligence, including a visual inspection before entering into an offer and should not rely on the photos or text in this advertising in making a purchasing decision.
Property features
-
 Air conditioned
-
 Garages
2
Garages
2
-
 Carports
2
Carports
2
-
 Floor area
168m2
Floor area
168m2
Property snapshot by reiwa.com
This property at 295 Ocean Drive, Withers is a four bedroom, two bathroom house listed for sale by Roslyn Ierace at Elders Real Estate South West.
For more information about Withers, including sales data, facts, growth rates, nearby transport and nearby shops, please view our Withers profile page.
If you would like to get in touch with Roslyn Ierace regarding 295 Ocean Drive, Withers, please call 0407 529 398 or contact the agent via email.
Cost breakdown
-
Council rates: $3,123 / year
Nearby schools
Withers overview
Are you interested in buying, renting or investing in Withers? Here at REIWA, we recognise that choosing the right suburb is not an easy choice.
To provide an understanding of the kind of lifestyle Withers offers, we've collated all the relevant market information, key facts, demographics and statistics to help you make a confident and informed decision.
Our interactive map allows you to delve deeper into this suburb and locate points of interest like transport, schools and amenities.
Withers quick stats
High end
$671k
Median
$600k
Low end
$565k
15.4 %
Annual growth
$600k
Annual median sales price
$675pw
Annual median rental price