View
5-BEDROOMS, R40 ZONING, BIG POTENTIAL!
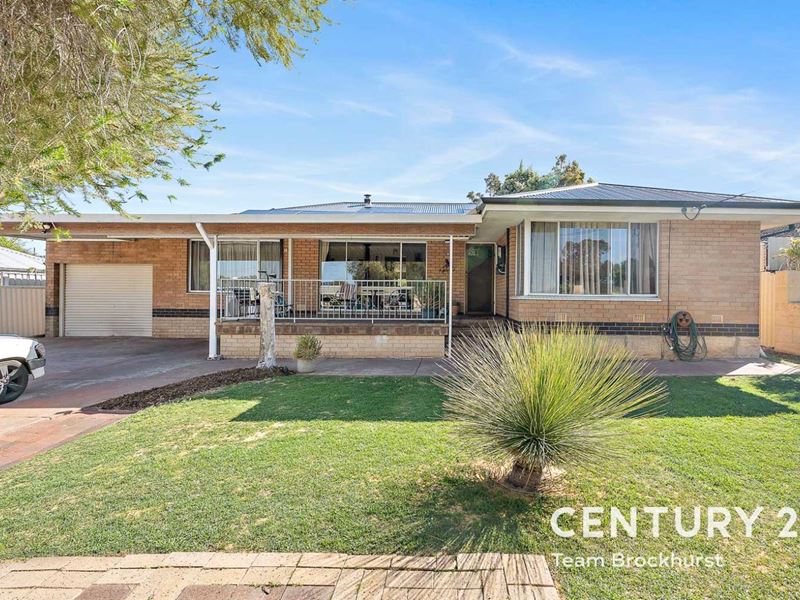
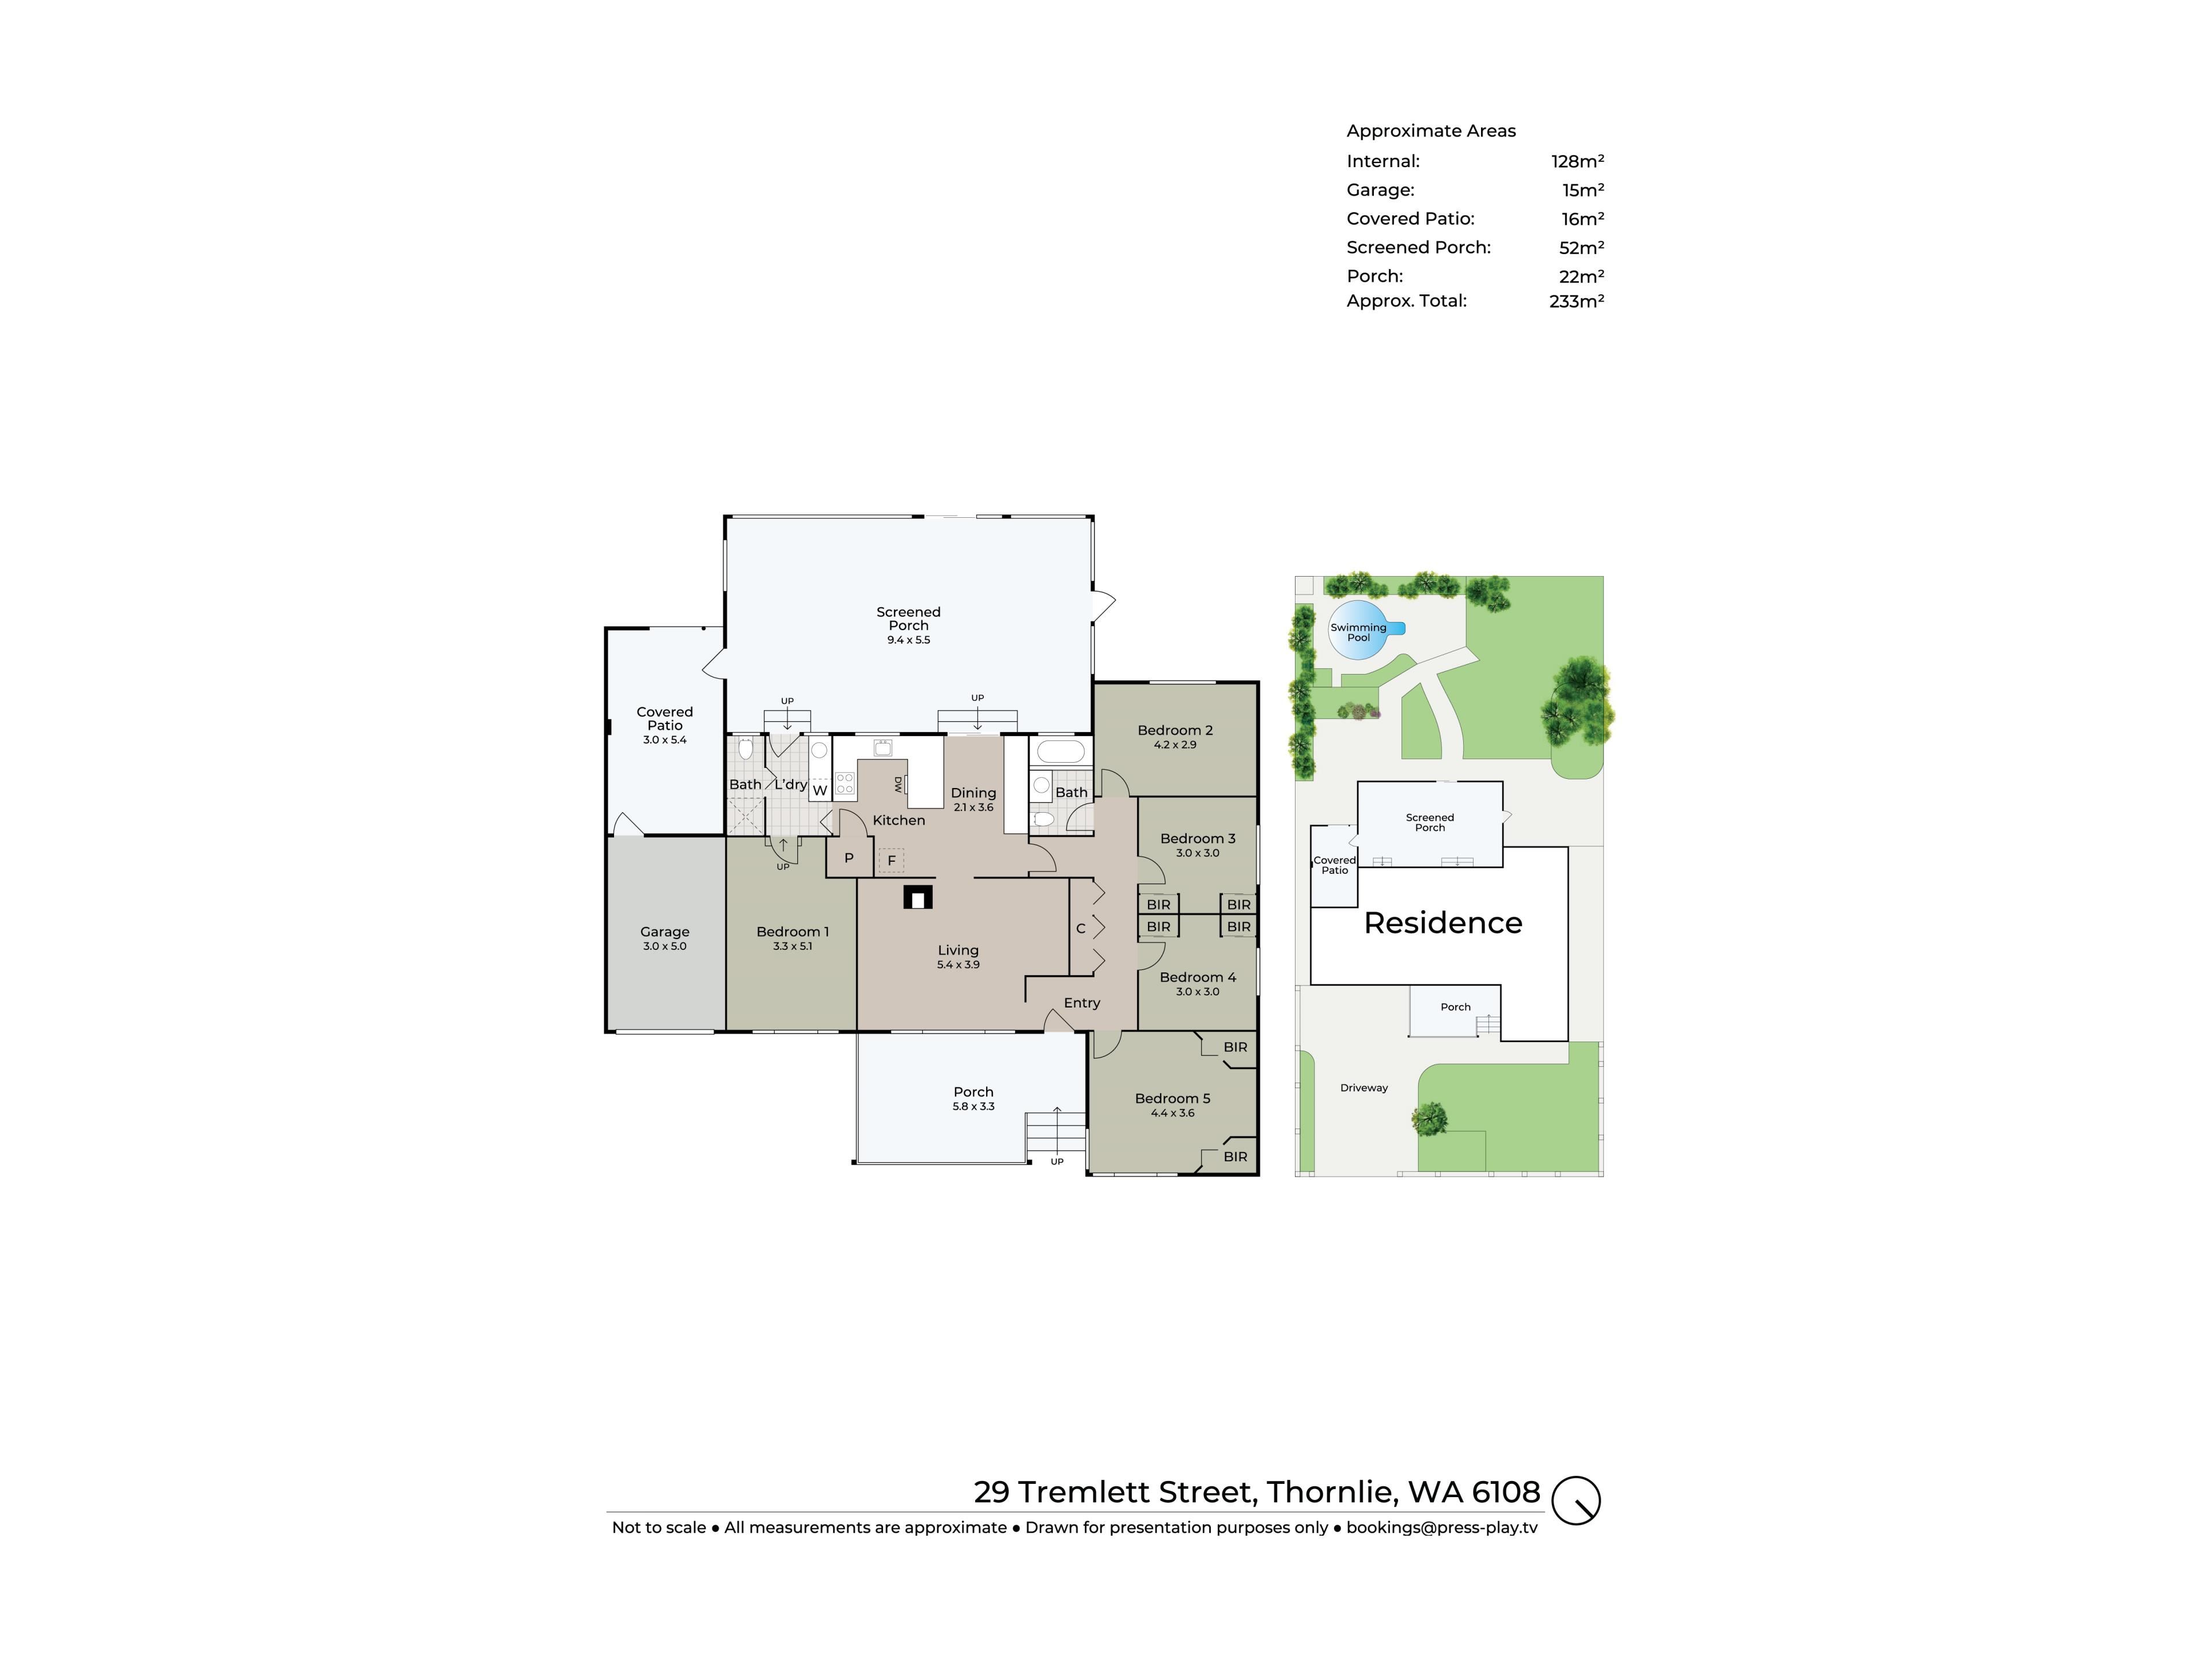
5-bedrooms, 2-bathrooms, a swimming pool and 802sqm of Thornlie real estate with R40 zoning. There's plenty of room here for a big family, with enough space for everyone to spread out and enjoy a little breathing room. But beyond the generous floor plan, there's something else worth getting excited about. With potential for a triplex development, retaining the existing home and building behind, or adding a granny flat*, this property has a few tricks up its sleeve. Of course, there's also the option of doing absolutely none of that and simply enjoying the place.
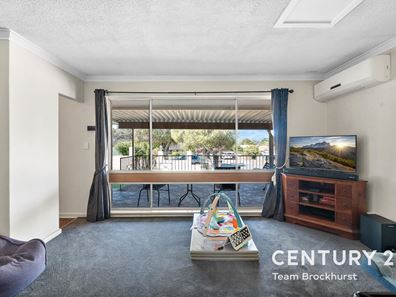
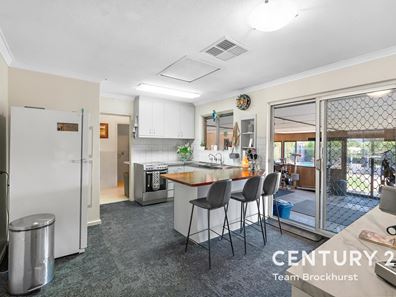
Inside, the front lounge enjoys views across the porch and gardens, with a slow combustion wood heater for those chilly winter nights and split system air conditioning to keep things comfortable through summer. The kitchen is a great size, with plenty of bench space to spread out, loads of cupboard storage, a dishwasher and electric cooking facilities. Whether it's a quick breakfast before the morning rush or cooking up a feast for the whole family, there's plenty of room to get stuck into things without everyone getting under each other's feet.
The master bedroom has its own wing, complete with an ensuite bathroom and laundry, including a washing machine and direct access to the enclosed patio. The remaining bedrooms offer plenty of space for the family, with built-in robes to bedrooms two, three and four. Bedroom two also has a ceiling fan and views across the front verandah, while the central bathroom features a shower over the bath and vanity storage. There's even a generous hallway linen cupboard, which might finally provide somewhere to put all those towels nobody seems to use.
Then there's the enormous enclosed patio. Currently doing double duty as a home gym and toy room, it comes with reverse cycle air conditioning and enough space to become a second living area, games room or somewhere to send the kids when the volume starts creeping up. Whatever the household needs, there's plenty of room to make it happen.
PROPERTY FEATURES:
* Generous five-bedroom floor plan with plenty of room for larger families
* Front lounge with garden views, wood heater and split system air conditioning
* Spacious kitchen with excellent cupboard storage, dishwasher and electric cooker
* Privately positioned master bedroom with ensuite and access to the enclosed patio
* Built-in robes to bedrooms two, three and four, with a ceiling fan to bedroom two
* Fully tiled family bathroom with shower over bath and vanity storage
* Ensuite bathroom/laundry with washing machine included and direct access to the patio
* Zoned Panasonic reverse cycle ducted air conditioning for year-round comfort
* 13kW solar system, 10kW inverter and three-phase power to the home
* Whole-house water filtration plus reverse osmosis filtration at the kitchen sink
* New Colorbond roof installed approximately three years ago
* Huge enclosed patio with reverse cycle air conditioning and flexible living options
* Established backyard gardens and a below-ground concrete saltwater swimming pool
* Raised front porch, limestone garden wall and paved space for a boat or caravan
* Double carport, single garage with roller door and extra-wide driveway
Outside, the raised front porch offers a lovely spot to sit with a morning coffee and watch the world go about its business. A limestone wall runs across the front garden, with the option to build it higher for a little more privacy. There's also a generous paved area that could be handy for keeping a boat or caravan, along with a double carport, single garage and wide driveway. Out the back, beautifully established gardens surround a below-ground concrete saltwater pool, offering a pretty good excuse to spend summer at home. Pool equipment is included, although someone will still have to clean it.
Now, about that 802sqm block. With R40 zoning, there's plenty of potential to explore. A possible triplex development, retaining the existing home and building at the rear, or adding a granny flat for extended family or rental income are all options worth investigating, subject to the necessary approvals. Alternatively, keep the home exactly where it is and enjoy having a decent-sized backyard.
Located in established Thornlie, the home is within reach of local schools, parks, shopping facilities and public transport, with convenient connections to major roads for getting around Perth. It's a practical spot for family life, with everyday essentials close enough to make the weekly routine a little easier. Whether it's a big family home, an investment opportunity or a development project that's on the agenda, there's plenty here to get the ideas flowing. Come along for a look, have a wander around and see what you reckon.
For more information and inspection times contact:
Agent: Josh Brockhurst
Mobile: 0410 490 198
PROPERTY INFORMATION
Council Rates: $ per qtr
Water Rates: $306.29 per qtr
Block Size: 802 sqm
Building Area: 141 sqm approx.
Zoning: R40
Build Year: 1977
Property Type: House
Floor Plan: Not Available
Estimated Rental Potential:
* Any reference to potential development, subdivision, or building is provided for general information only and is subject to planning approvals and requirements from the relevant authorities. Prospective buyers should make their own independent enquiries and obtain advice from the appropriate authorities to determine the suitability of the property for their intended use. The selling agent makes no representation or warranty as to the accuracy or feasibility of any future development potential.
INFORMATION DISCLAIMER: This document has been prepared for advertising and marketing purposes only. It is believed to be reliable and accurate, but clients must make their own independent enquiries and must rely on their own personal judgement about the information included in this document. Century 21 Team Brockhurst provides this information without any express or implied warranty as to its accuracy or currency.
Property features
-
 Garages
1
-
 Carports
2
Property snapshot by reiwa.com
This property at 29 Tremlett Street, Thornlie is a five bedroom, two bathroom house listed for sale by Josh Brockhurst at Century 21 Team Brockhurst.
For more information about Thornlie, including sales data, facts, growth rates, nearby transport and nearby shops, please view our Thornlie profile page.
If you would like to get in touch with Josh Brockhurst regarding 29 Tremlett Street, Thornlie, please call 0410 490 198 or contact the agent via email.
Cost breakdown
-
Council rates: $602 / year
Nearby schools
Thornlie overview
With a 12 square kilometre land area, Thornlie is the largest suburb within the City of Gosnells. Established during the post-war years, significant growth didn't occur until the late 1950s and lasted through to the 1980s. A slight population increase was experienced during the 1990s, but since has remained relatively stable.
Life in Thornlie
Thornlie presents an appealing suburban lifestyle away from the hectic nature of inner-city living. An array of reserves and parks add to the suburban charm of Thornlie, while strong transport links keep the suburb well connected to the Perth metropolitan region.
Locally major features include a number of shopping centres such as the Forest Lakes Shopping Centre, Spencer Village Shopping Centre and the Thornlie Square Shopping Centre.
Recreational facilities are another appealing facet with Leisure World and the Tom Bateman Sporting Complex (home to the Perth Heat Baseball Club) all close by. There are several local schools in the area, such as Thornlie Primary School and Thornlie Senior High School.
Thornlie quick stats
High end
$968k
Median
$870k
Low end
$813k
18.9 %
Annual growth
$870k
Annual median sales price
$780pw
Annual median rental price