New
Added 1 day ago
29 Stickney Way, Baynton WA 6714
Now Selling
New
-
4 Bedrooms
-
1 Bathroom
-
2 Cars
-
Landsize 720m2
House
- Open Sat 17 Oct, 10:00 AM to 10:30 AM
- Open Thu 22 Oct, 5:00 PM to 5:30 PM
- Open Sat 24 Oct, 10:00 AM to 10:30 AM
- Open Wed 28 Oct, 5:00 PM to 5:30 PM
- Auction Thu 29 Oct, 6:00 PM
Added 1 day ago
View
Family Living with Space to Park, Play & Entertain
What to love
If you've been searching for a home where the whole family can spread out, entertain with ease and enjoy the great outdoors, 29 Stickney Way deserves a place at the top of your list.
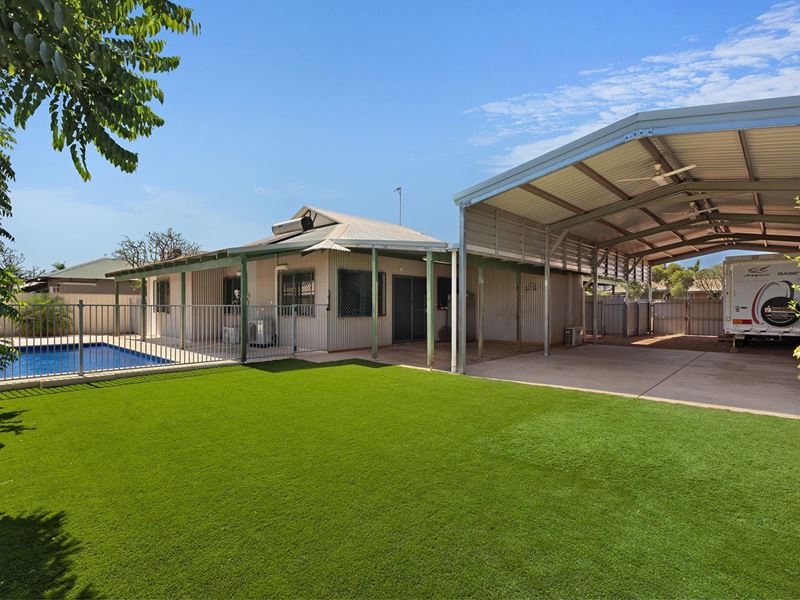
Set on a generous 720m² block with side access, this well-presented Broome-style home combines comfortable family living with some seriously practical extras - including a huge four-carport area, sparkling pool and plenty of space in the backyard.
Inside, the home has a fresh, welcoming feel, with neutral tones, updated flooring and paintwork creating an easy backdrop for your own style. Four bedrooms continue the theme of warm timber-look flooring, built-in fans, window treatments and air conditioning, while recessed downlights add a modern touch.
The open-plan living area is where everyday life naturally comes together, with the kitchen overlooking the space and direct connection to the outdoor entertaining area. The kitchen is ready for everything from quick family dinners to weekend get-togethers, featuring a five-burner gas cooktop, dishwasher and plenty of storage.
For a little separation when you need it, there's also a dedicated theatre room with split-system air conditioning and a large window with coverings - perfect for settling in for movie night.
The main bathroom includes a bath, shower and vanity, while two toilets add an extra level of convenience for busy family life.
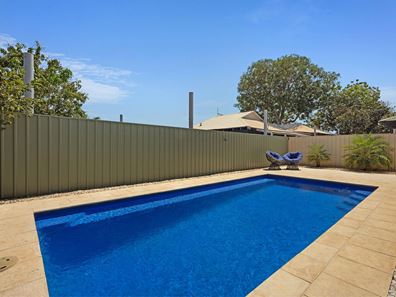
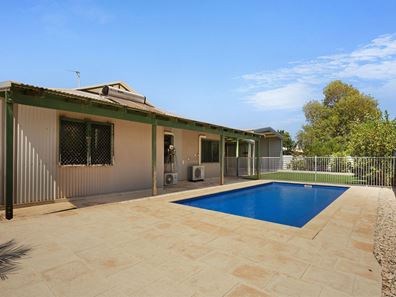
Outside is where this property really makes its mark. The low-maintenance front rock garden has been given a fresh lift with new planting, while the backyard offers established greenery, fruit trees and room for the kids or pets to enjoy. The pool, installed in 2020, is sure to become a favourite gathering spot when the weather warms up.
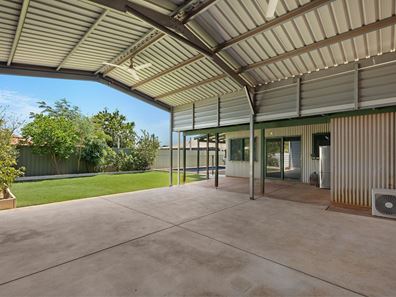
And then there's the parking! The impressive 16m x 7m carport provides space for up to four vehicles, with approximately 4.2m clearance through the middle and 3.5m at the sides. Add the 3m x 3m storeroom, side access and extra off-street parking, and there's plenty of room for cars, toys and all the gear that comes with family life.
With security cameras covering the front of the property and the flooring redone only a few years ago, this is a home that offers plenty to love both inside and out.
Come and see for yourself why 29 Stickney Way could be the perfect next move for your family.
What to know
To be sold by Openn Negotiation, a flexible term online Auction. The bidding has started, and the property may sell at any time.
Who to talk to
For more information about the property and the online Auction process, contact Jordan James on 0458 193 869 or Casey Dwyer on 0459 951 337.
Property features
-
 Below ground pool
-
 Air conditioned
-
 Shed
Shed
-
 Dishwasher
-
 Carports
2
Carports
2
-
 Toilets
1
Toilets
1
-
 Floor area
158m2
Floor area
158m2
-
 Outdoor entertaining
-
 Built in wardrobes
-
 Alarm
Alarm
Property snapshot by reiwa.com
This property at 29 Stickney Way, Baynton is a four bedroom, one bathroom house listed for sale by James Group at Realmark - Karratha.
For more information about Baynton, including sales data, facts, growth rates, nearby transport and nearby shops, please view our Baynton profile page.
If you would like to get in touch with James Group regarding 29 Stickney Way, Baynton, please call 0458 193 869 or contact the agent via email.
Cost breakdown
-
Council rates: $3,600 / year
-
Water rates: $1,434 / year
Nearby schools
Baynton overview
Are you interested in buying, renting or investing in Baynton? Here at REIWA, we recognise that choosing the right suburb is not an easy choice.
To provide an understanding of the kind of lifestyle Baynton offers, we've collated all the relevant market information, key facts, demographics and statistics to help you make a confident and informed decision.
Our interactive map allows you to delve deeper into this suburb and locate points of interest like transport, schools and amenities.
Baynton quick stats
High end
$947k
Median
$880k
Low end
$795k
13.5 %
Annual growth
$880k
Annual median sales price
$1,900pw
Annual median rental price