View
CHARACTER, CHARM & INCREDIBLE VIEWS
Tucked away at the end of a quiet cul-de-sac, this fabulous 1970s home offers a unique blend of character, space and relaxed family living, all in one of Swanbourne's most sought-after pockets.
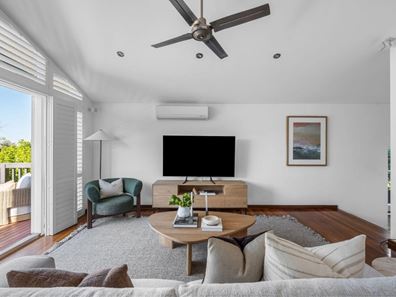
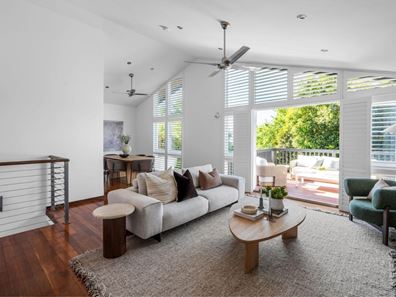
Beautifully elevated, the home enjoys sweeping treetop views across Creswell Park, with the Perth city skyline in the distance. Inside, the home is full of character, with high ceilings, unique architectural angles, and expansive windows that create a wonderful sense of space while connecting beautifully with the outdoor greenery.
The stunning main living area is filled with natural light, with expansive windows capturing the beautiful leafy outlook. The modern kitchen is both stylish and functional, featuring marble benchtops, quality appliances, sleek cabinetry and a separate scullery. Sliding doors open onto an elevated deck, creating the perfect spot for morning coffees, sunset drinks or entertaining while taking in the sweeping views.
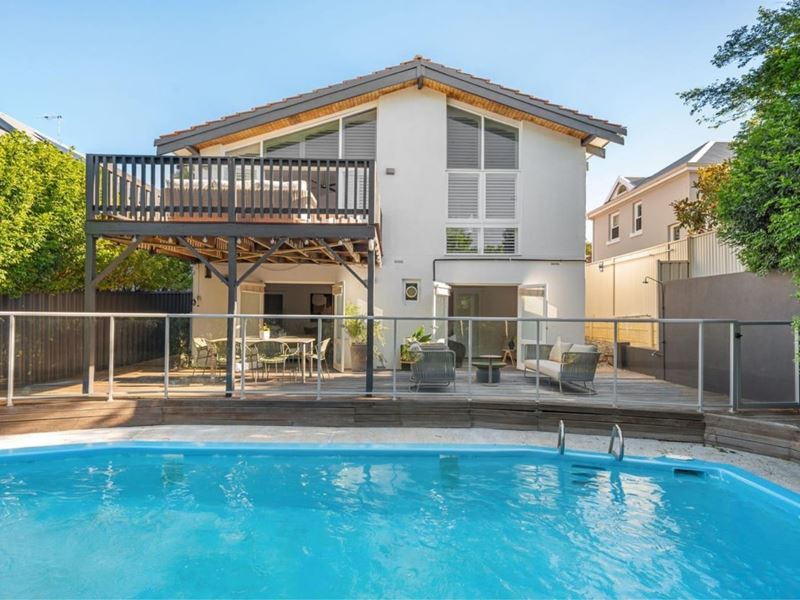
Outside, the north-facing backyard is made for enjoying the warmer months, with the swimming pool surrounded by beautiful private greenery. A generous poolside deck, covered alfresco entertaining area and outdoor shower complete this wonderful outdoor space, offering the perfect setting for lazy summer afternoons, weekend swims and entertaining family and friends.
Property features include:
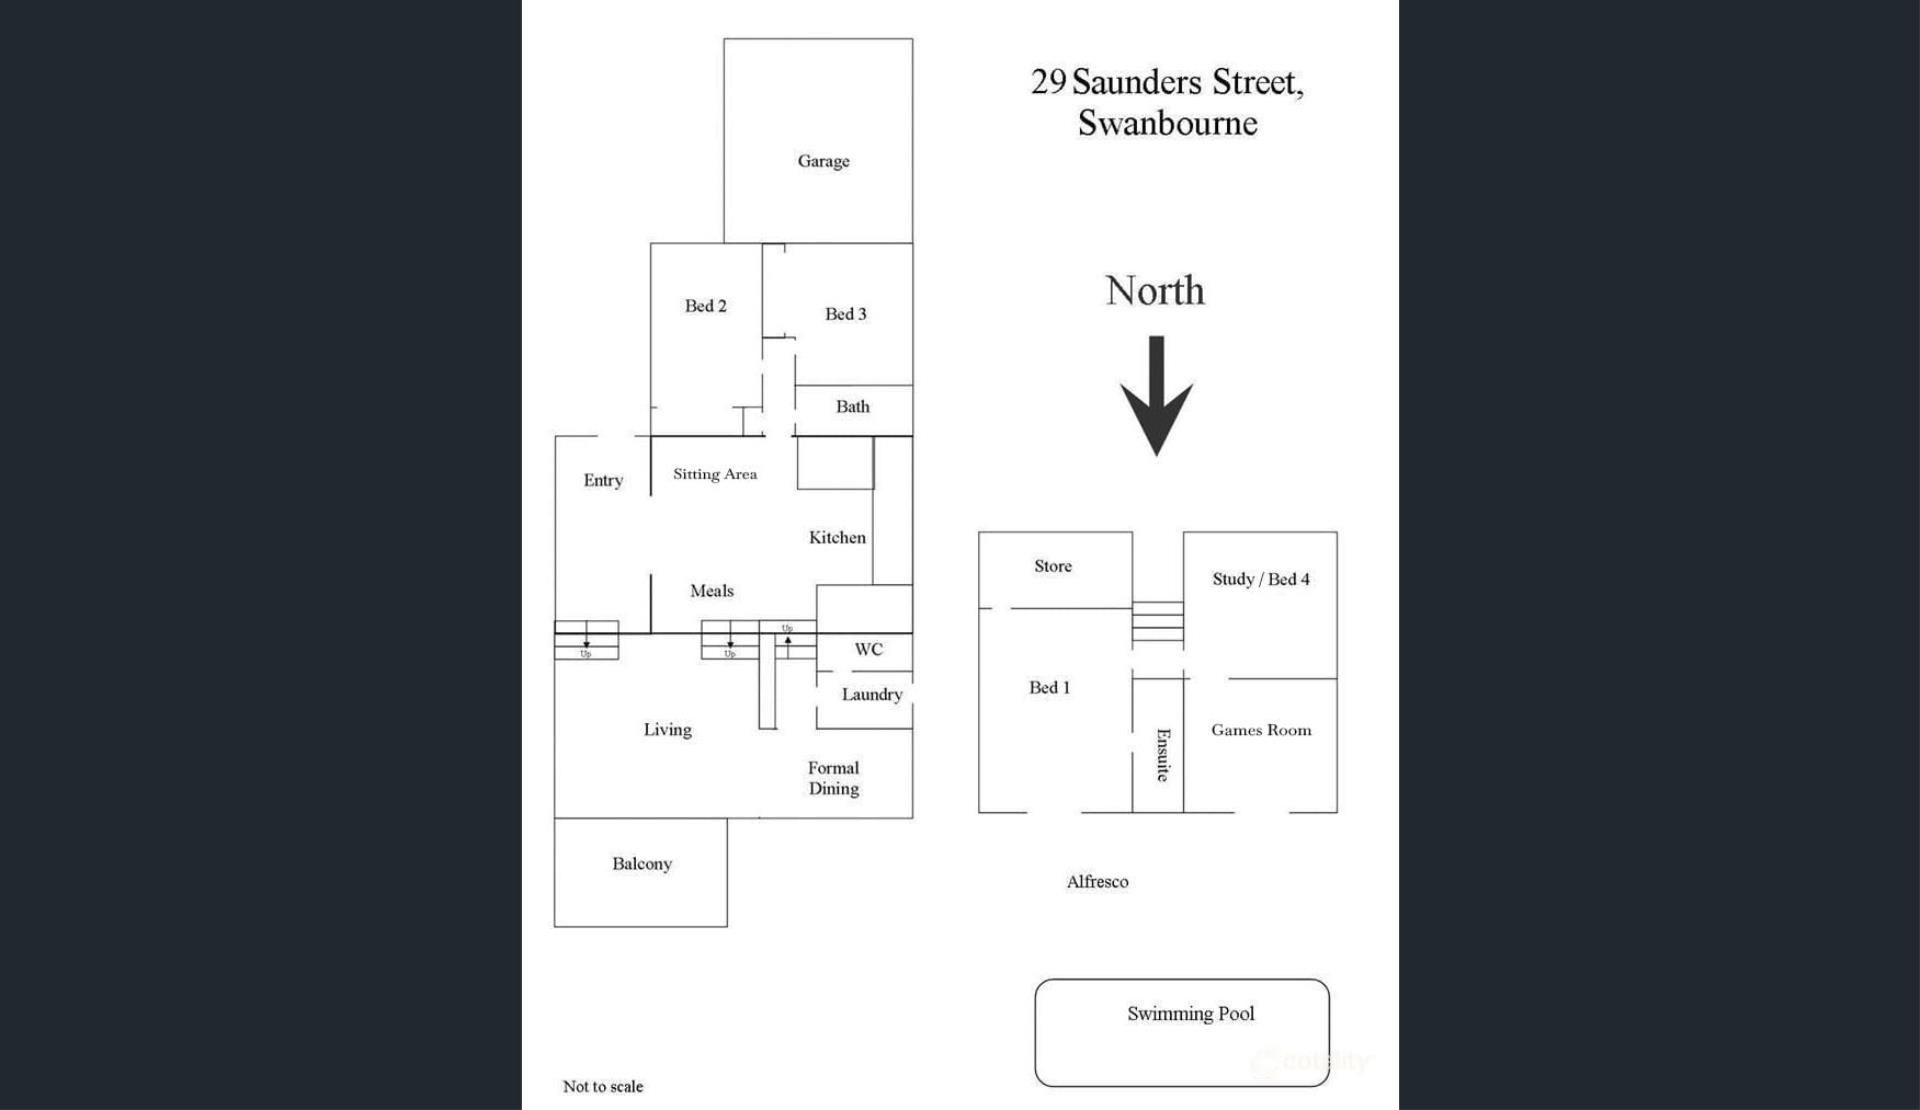
• Four generously sized bedrooms across two levels
• Master suite with walk-in robe, ensuite and outdoor access
• Two additional bedrooms with built-in robes
• Family bathroom with separate bath and shower
• Fourth bedroom and additional sitting room, ideal for guests, teenagers or working from home
• North-facing backyard with swimming pool and outdoor shower
• Covered alfresco entertaining area and pool deck
• Elevated deck with beautiful parkland and city views
Enjoy the best of Swanbourne living, with beautiful parklands, sporting facilities and some of Perth's finest schools all within easy reach.
Full of personality, warmth, and wonderful spaces, this home offers something a little different. A truly special place to call home!
Available at the end of November
9+ Month lease
Would you like to view this property?
Contact Laurel by hitting the enquiry button to arrange for a viewing! Please note you can also email at [email protected] or call on 0420 356 829 or 9385 1890.
**Renouf Real Estate does NOT accept 1Form online applications. All our properties must be viewed prior to applying & applications will be available at the viewing. Please be aware that you are not permitted to enter the premises without an Renouf Real Estate agent accompanying you*
Property features
-
 Date available
2026-11-28
-
 Air conditioned
-
 Dishwasher
-
 Built in wardrobes
-
 Garages
2
-
 Balcony
-
 Outdoor entertaining
Property snapshot by reiwa.com
This property at 29 Saunders Street, Swanbourne is a four bedroom, two bathroom house listed for rent by Laurel Hewson at Renouf Real Estate.
For more information about Swanbourne, including rental data, facts, property ownership types, nearby transport and nearby shops, please view our Swanbourne profile page.
If you would like to get in touch with Laurel Hewson regarding 29 Saunders Street, Swanbourne, please call 0435 540 650 or contact the agent via email.
Ready to progress?

Download your reiwa.com Tenant Check
Tenant checkNearby schools
Swanbourne overview
Swanbourne is an upper-middle class suburb characterised by renovated Federation-style homes. Bound by Stirling Road to the east, the Fremantle railway line to the south and the Indian Ocean to the west, it is 10 kilometres from Perth City and spans 3.6 square kilometres.
Life in Swanbourne
Residents of Swanbourne can enjoy all the attributes of city living while being removed from excessive urbanisation. Features unique to the suburb include Cottesloe Golf Course, Swanbourne Beach, which offers beautiful views to a number of homes in the area, and the Swanbourne Railway Station. Swanbourne Primary School, Swanbourne Senior High School and Scotch College are the local schools.
Swanbourne quick stats
High end
$1,772pw
Median
$1,650pw
Low end
$1,297pw
6.5 %
Annual growth
$2.7m
Annual median sales price
$1,650pw
Annual median rental price