
29 Parmelia Way, Craigie WA 6025
Under Offer
Under offer
-
4 Bedrooms
-
1 Bathroom
-
1 Car
-
Landsize 691m2
House
View
Renovated Family Living Made for Entertaining
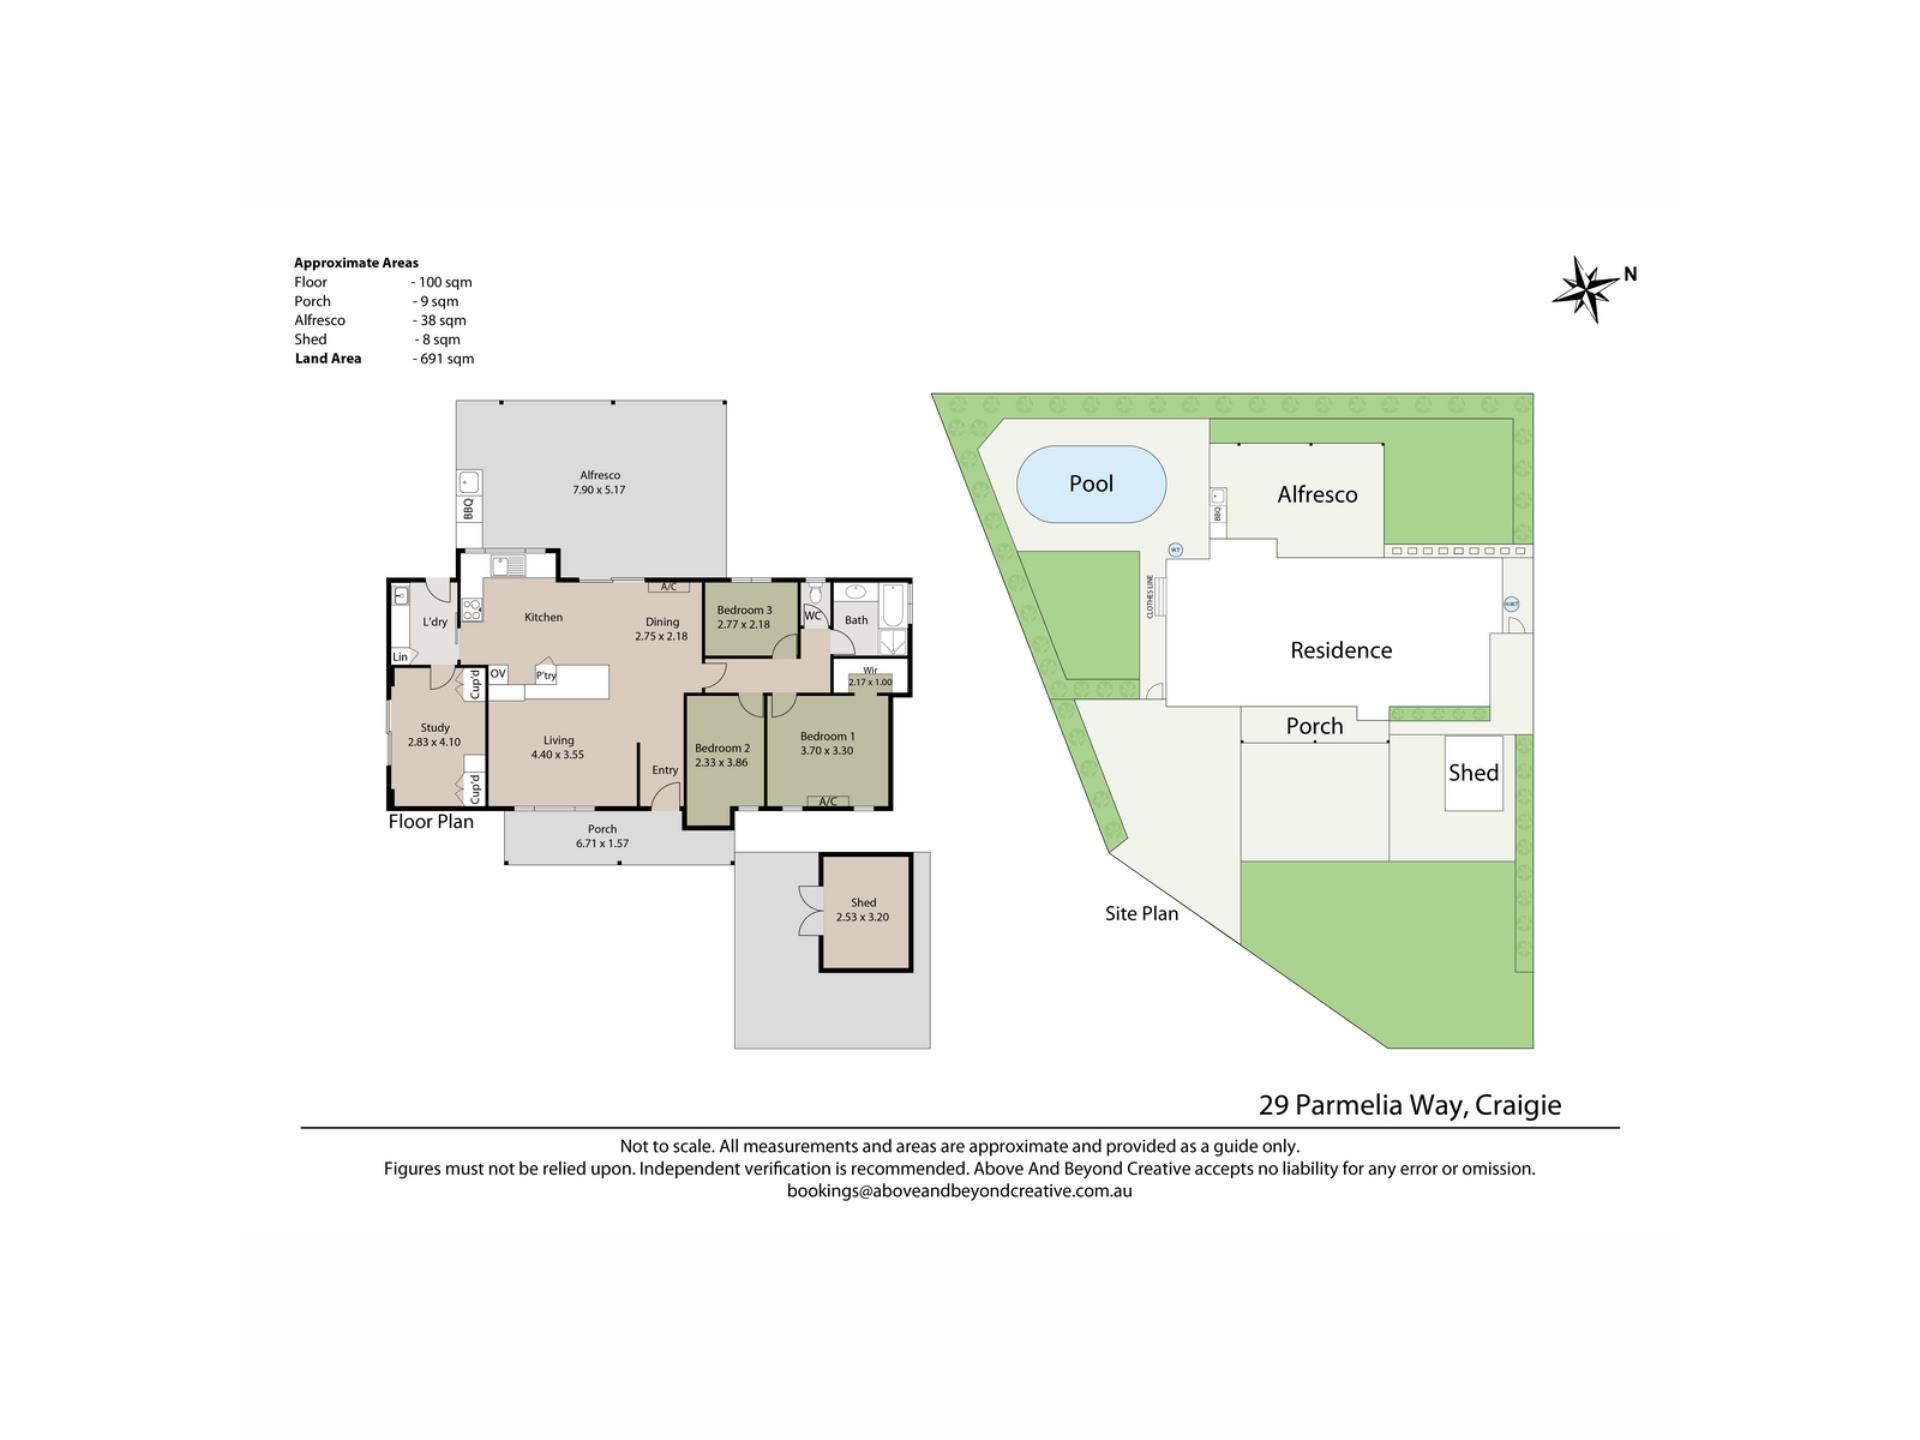
Beautifully updated and ready to enjoy, this four-bedroom, one-bathroom home brings together contemporary interiors with an impressive outdoor setting on a generous 691sqm block. Open-plan living flows naturally to a spacious alfresco, outdoor kitchen and sparkling swimming pool, creating a home made for relaxed family life and entertaining.
The large front yard provides plenty of additional parking along with a secure storage shed, while an uncovered decked front porch offers another spot to sit outside and unwind.
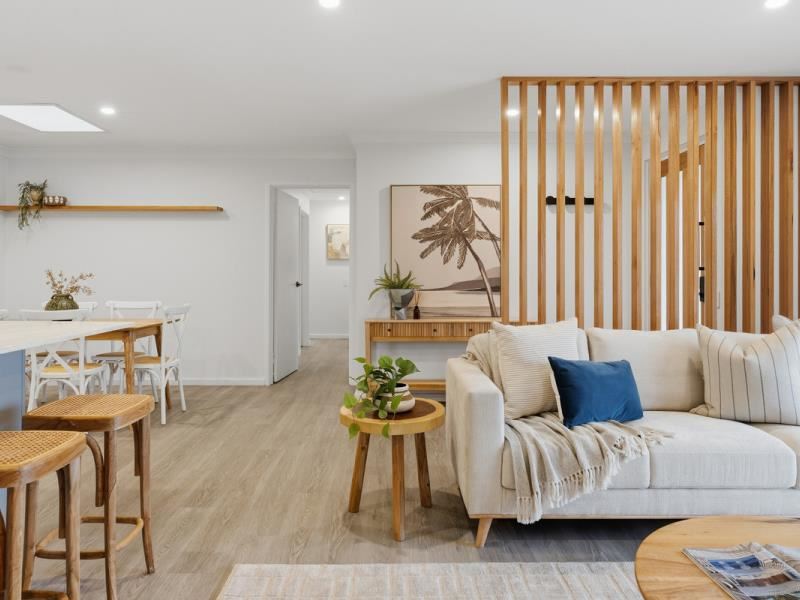
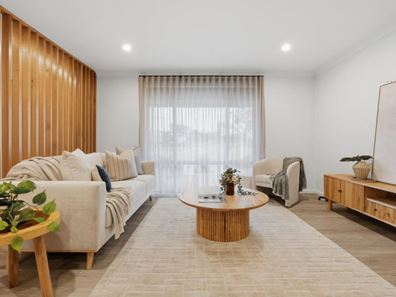
Stepping inside, a feature timber screen introduces the home's warm, contemporary style, with hybrid timber flooring and a neutral palette flowing through the open-plan kitchen, dining and living area. The front lounge enjoys an outlook across the front yard, while the connected layout allows each of the main living spaces to work easily together.
Custom cabinetry cleverly defines the kitchen and lounge while maintaining the open feel, with built-in shelving facing the living area providing additional storage and space for styling. The well-appointed kitchen features a breakfast bar with additional seating, an electric cooktop, mirrored splashback and statement black rangehood, along with plenty of bench space and storage. The laundry is conveniently positioned directly off the kitchen for everyday ease.
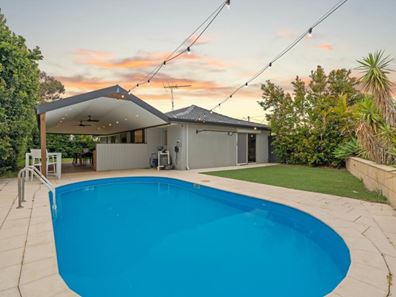
Sliding doors extend the kitchen and dining area outdoors to the impressive covered alfresco, where a pitched roof, ceiling fans and decking create an inviting setting for year-round entertaining. A built-in outdoor kitchen makes hosting easy, while the alfresco overlooks the grassed backyard and sparkling swimming pool, providing a relaxed place to spend time with family and friends.
The three bedrooms are positioned together in their own section of the home, separated from the main living areas by a door. The main bedroom features carpet, split-system air conditioning, a walk-in robe and windows overlooking the front yard, while bedrooms two and three are also well sized. All three bedrooms are carpeted and finished with curtains.
Nearby, the renovated family bathroom has a fresh contemporary finish, with floor-to-ceiling tiling, a bath, shower, generous storage and a timber-feature vanity.
Adding further flexibility, a separate study or spare bedroom is accessed via the laundry and features a built-in desk and cabinetry, along with sliding doors providing direct access to the backyard.
Combining stylishly updated interiors with flexible living and a backyard designed for entertaining, this is an inviting Craigie home with plenty to enjoy both inside and out.
Located within walking distance of local parks, shops and public transport, the home is also moments from Craigie Plaza, Otago Park and Warrandyte Park, with Mullaloo Beach only a short drive away.
For more information or to arrange your viewing, contact Will today.
Proximity
Warrandyte Park 400m
Otago Park 600m
Craigie Plaza 900m
Craigie Lookout 1.3km
Whitford Catholic Primary School 2km
Craigie Leisure Centre 2.4km
Westfield Whitford City 2.7km
WhitfordsTrain Station 3.2km
Mullaloo Beach 5.1km
Hillarys Boat Harbour 7.6km
Perth CBD 23km
School Catchment
Craigie Heights Primary School 800m
Belridge Secondary College 1.9km
The seller reserves the right to accept an offer prior to the closing date without notice.
Disclaimer: This information is provided for general information purposes and reference only. It is based on information provided by the Seller and may be subject to change and/or further enquiry. No warranty or representation is made as to its accuracy and interested parties should make their own independent enquiries.
Property features
-
 Carports
1
Carports
1
-
 Floor area
139m2
Floor area
139m2
Property snapshot by reiwa.com
This property at 29 Parmelia Way, Craigie is a four bedroom, one bathroom house listed for sale by Will Cleggett at Modern RE.
For more information about Craigie, including sales data, facts, growth rates, nearby transport and nearby shops, please view our Craigie profile page.
If you would like to get in touch with Will Cleggett regarding 29 Parmelia Way, Craigie, please call 0460 657 495 or contact the agent via email.
Nearby schools
Craigie overview
Are you interested in buying, renting or investing in Craigie? Here at REIWA, we recognise that choosing the right suburb is not an easy choice.
To provide an understanding of the kind of lifestyle Craigie offers, we've collated all the relevant market information, key facts, demographics and statistics to help you make a confident and informed decision.
Our interactive map allows you to delve deeper into this suburb and locate points of interest like transport, schools and amenities.
Craigie quick stats
High end
$1.1m
Median
$982k
Low end
$900k
15.5 %
Annual growth
$982k
Annual median sales price
$775pw
Annual median rental price