29 Nielsen Grove, Carey Park WA 6230
Offers Over $650,000
-
4 Bedrooms
-
1 Bathroom
-
1 Car
-
Landsize 744m2
House
View
A Family Home with Room to Grow
Beautifully presented, light and bright, this lovely four-bedroom, one-bathroom home offers a practical layout, generous outdoor space and plenty of potential for a growing family.
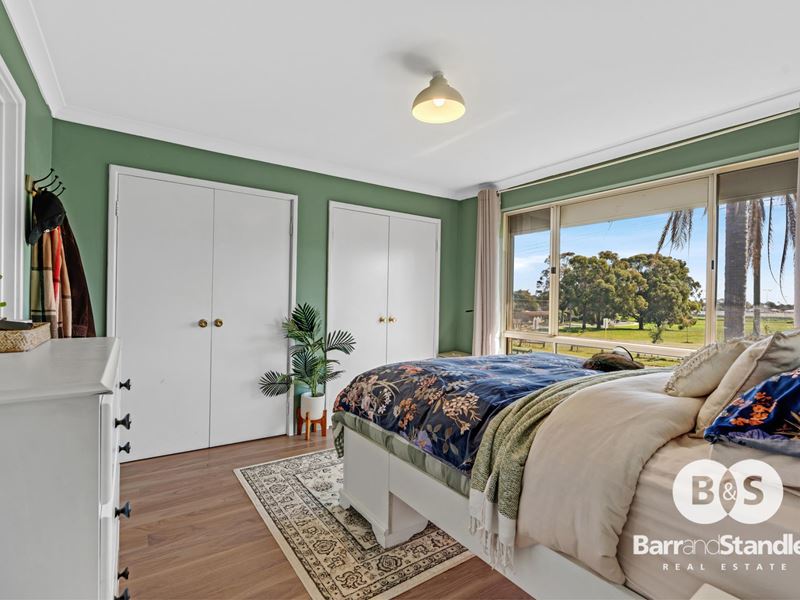
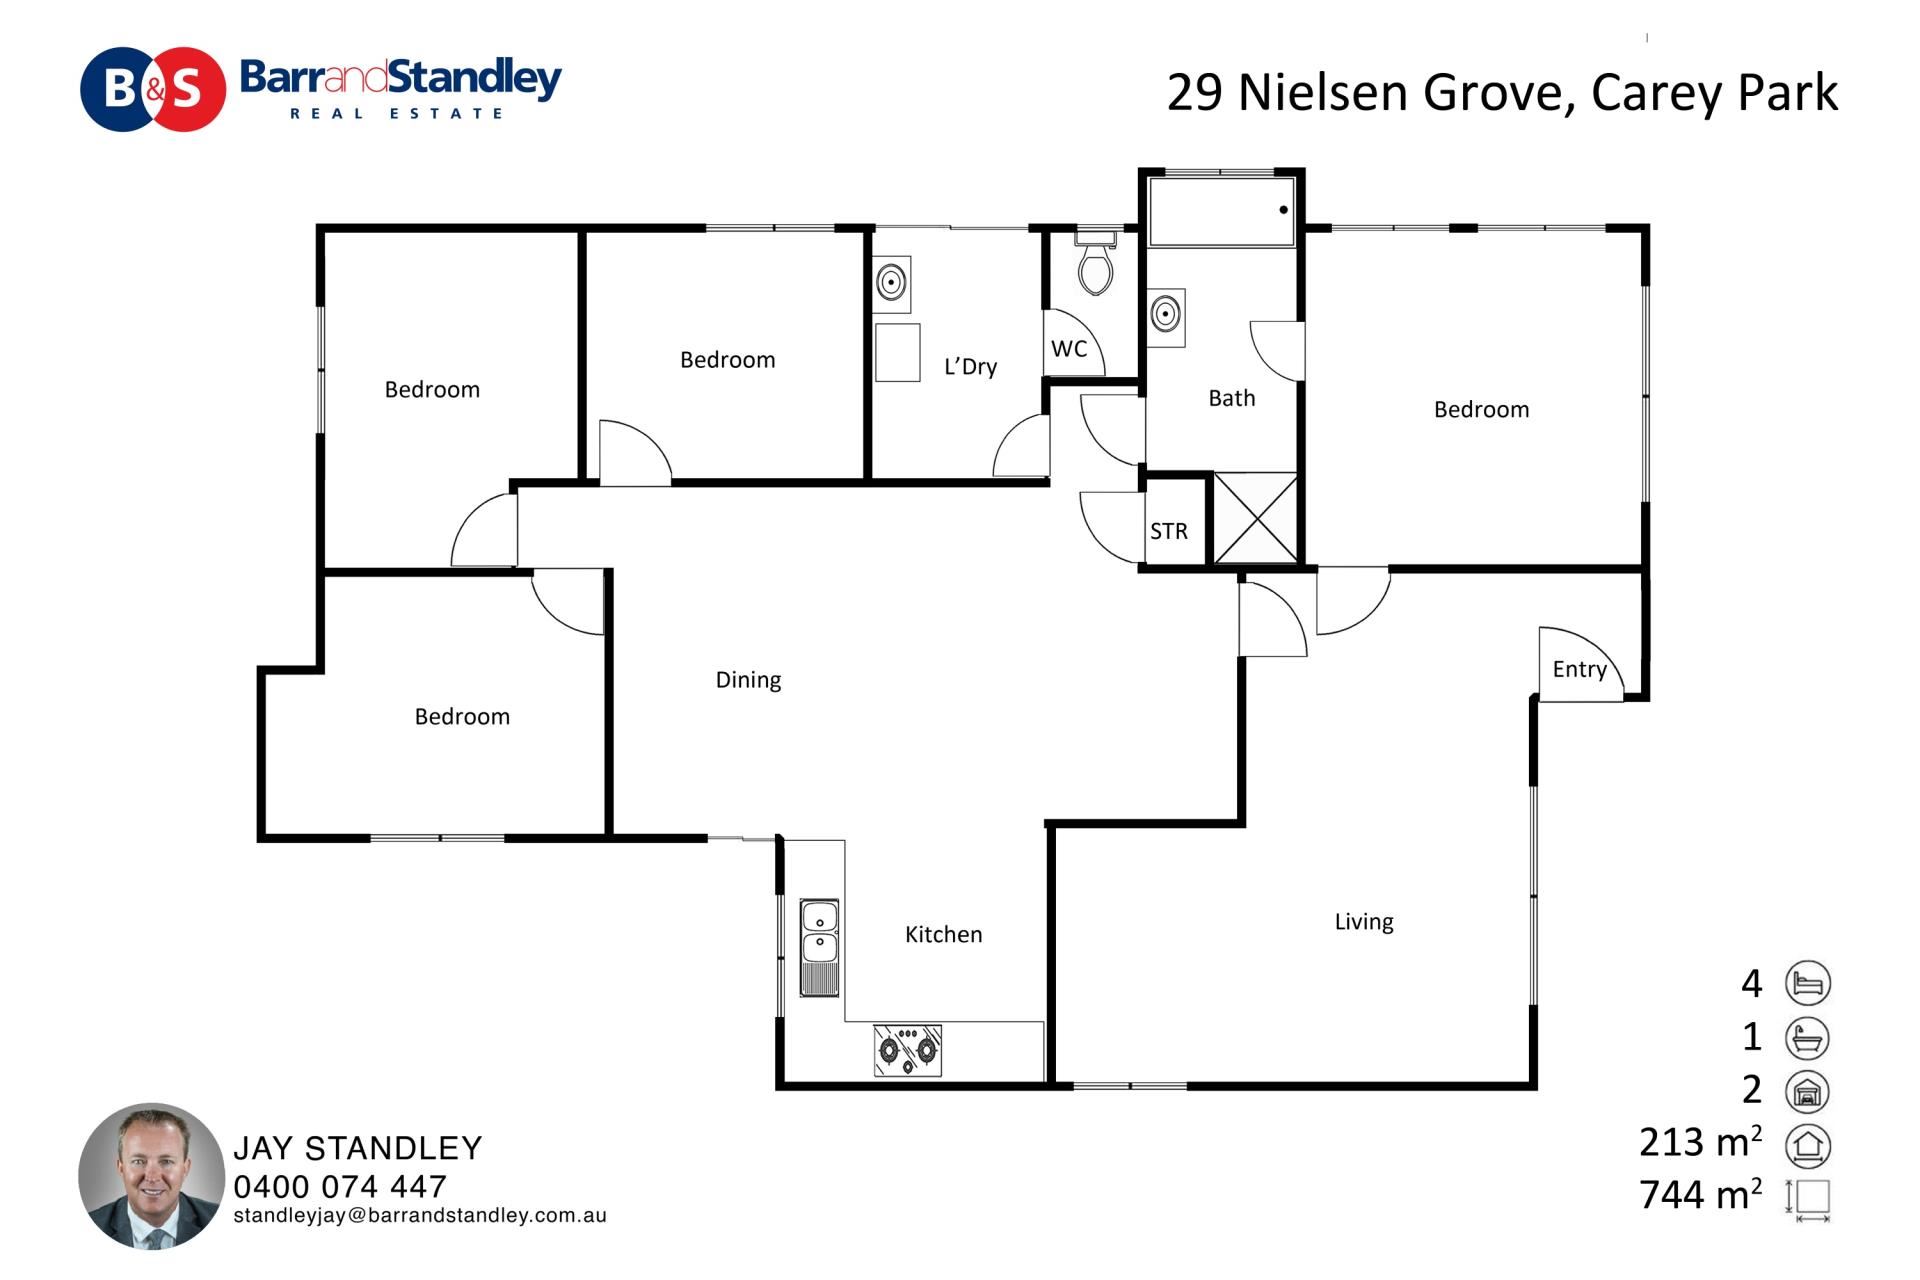
Built in 1993 and set on approximately 744m², the home provides around 130m² of living space. At the front of the property, the main bedroom includes two separate built-in wardrobes, providing excellent storage. Three additional bedrooms also feature built-in cupboards, making the layout ideal for families.
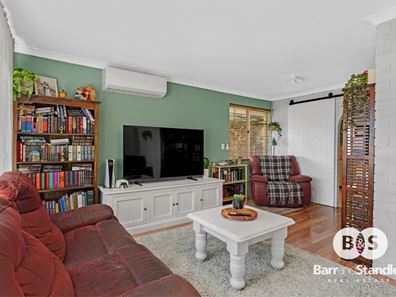
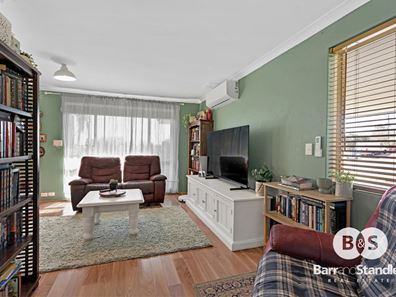
The bright living room features a stylish feature wall and air conditioning, creating a comfortable place to relax together. The open-plan kitchen and dining area forms the heart of the home, with a handy nook that could be used as a study area, homework station or additional storage. The family bathroom includes both a shower and bathtub, while a separate WC adds everyday convenience.
The backyard is where families will really see the potential. A 3m x 5m undercover patio extends from the dining area, providing an ideal space for outdoor meals, weekend barbecues and entertaining. The generous yard offers plenty of room for children and pets to play, with space for a playset, beautiful gardens or even a future swimming pool, subject to shire approval.
Manual reticulation helps with maintaining the gardens, while the 3m x 3m unpowered garden shed provides useful storage for tools, bikes and outdoor equipment. A single-width carport is complemented by ample additional parking for several cars, a caravan, boat or trailer.
Positioned in a cul-de-sac overlooking the Bunbury Trotting Track, the home is within walking distance of Bunbury Regional Hospital, shops, primary schools and local parks. Bunbury’s city centre is approximately 10 minutes away, while the beach is only around seven minutes from home.
With a flexible layout, excellent parking and a spacious backyard ready to be enjoyed or enhanced, this welcoming property offers families the opportunity to settle in and make it their own.
Disclaimer: We have in preparing this document used our best endeavours to ensure the information contained is true and accurate, but accept no responsibility and disclaim all liability in respect to any errors, omissions, inaccuracies or misstatements contained. Interested parties should make their own enquiries to verify the information contained in this material. Licensee: Barr and Standley Pty Ltd ABN 55 651 170 731
Property features
-
 Carports
1
Carports
1
Property snapshot by reiwa.com
This property at 29 Nielsen Grove, Carey Park is a four bedroom, one bathroom house listed for sale by Jay Standley at Barr & Standley.
For more information about Carey Park, including sales data, facts, growth rates, nearby transport and nearby shops, please view our Carey Park profile page.
If you would like to get in touch with Jay Standley regarding 29 Nielsen Grove, Carey Park, please call 9721 1144 or contact the agent via email.
Nearby schools
Carey Park overview
Are you interested in buying, renting or investing in Carey Park? Here at REIWA, we recognise that choosing the right suburb is not an easy choice.
To provide an understanding of the kind of lifestyle Carey Park offers, we've collated all the relevant market information, key facts, demographics and statistics to help you make a confident and informed decision.
Our interactive map allows you to delve deeper into this suburb and locate points of interest like transport, schools and amenities.
Carey Park quick stats
High end
$660k
Median
$611k
Low end
$545k
17.5 %
Annual growth
$611k
Annual median sales price
$645pw
Annual median rental price