29 Hird Place, Palmyra WA 6157
Contact agent
New
-
3 Bedrooms
-
2 Bathrooms
-
2 Cars
-
Landsize 450m2
House
Added 1 day ago
View
LEAFY COURTYARDS & CUL-DE-SAC CHARM
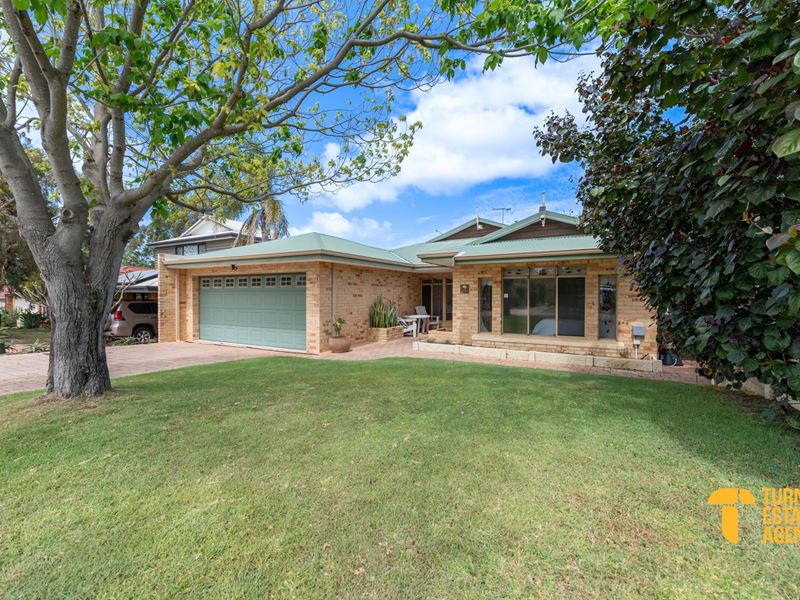
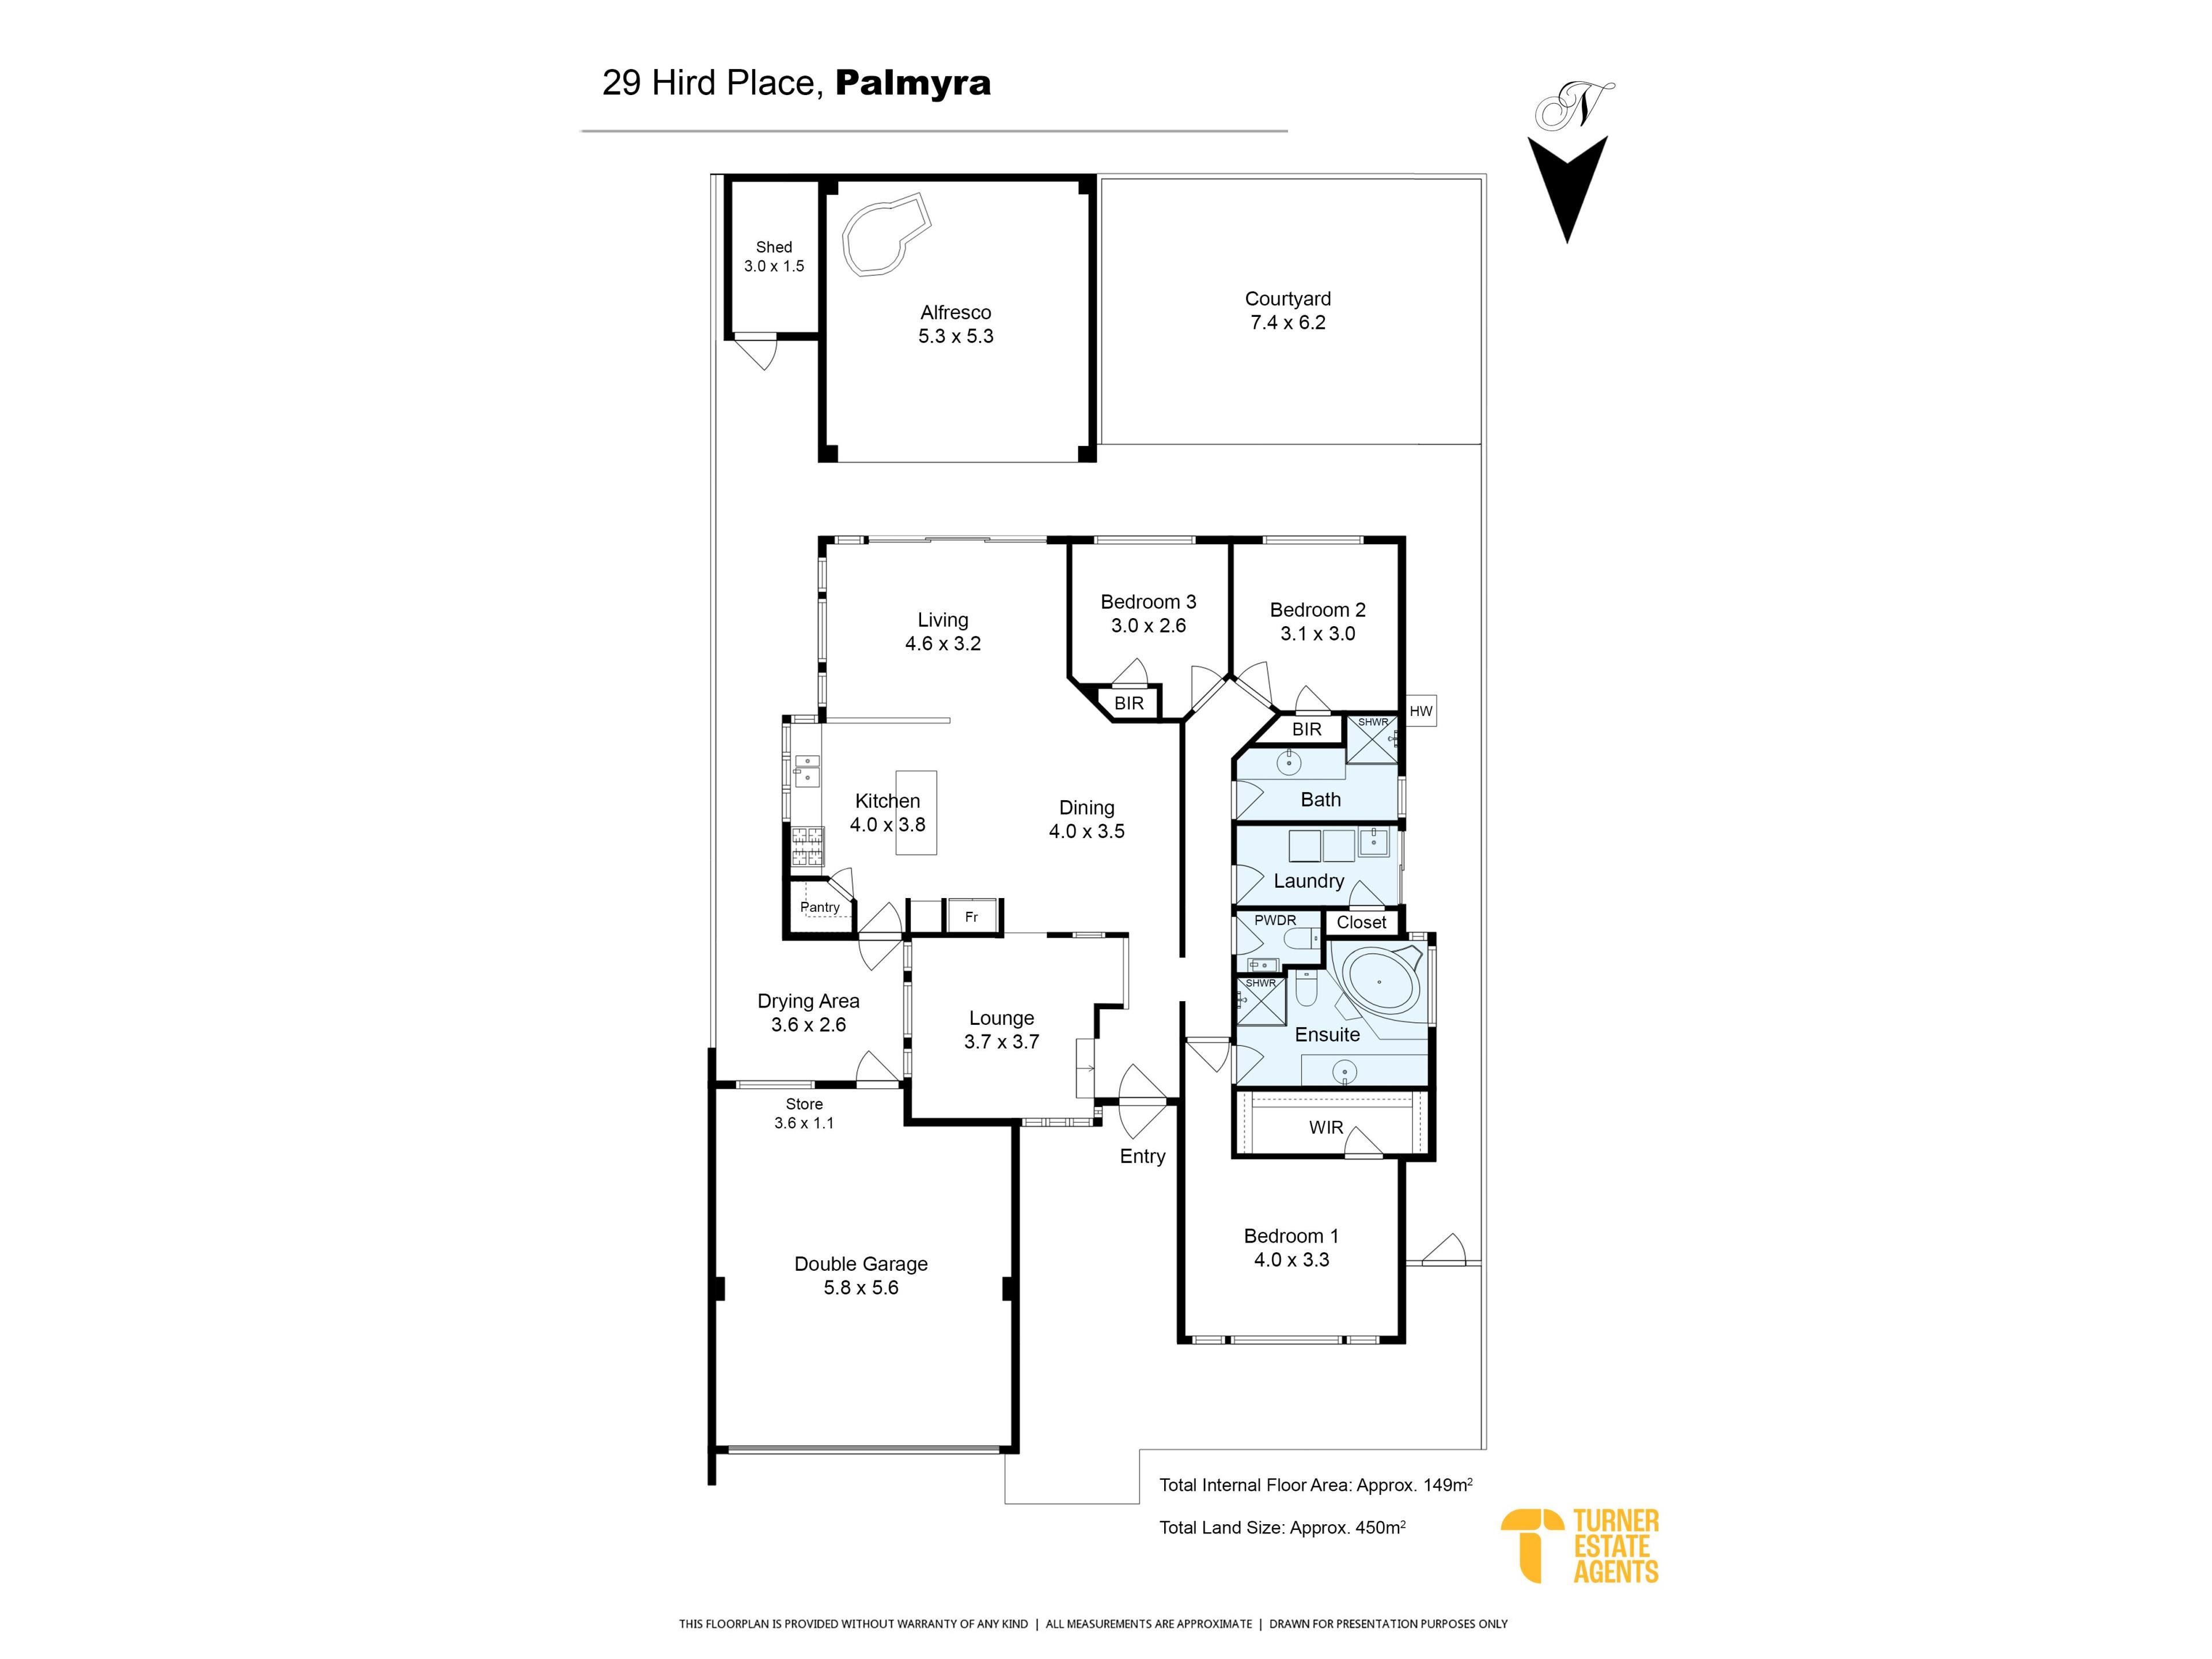
Set in a cul-de-sac on a 450sqm Green Title block, this beautifully presented three bedroom, two bathroom residence brings together character charm, two distinct living areas and an inviting outdoor setting. It is a home with room to come together, space to enjoy your own company, and a manageable garden that leaves more time for living.
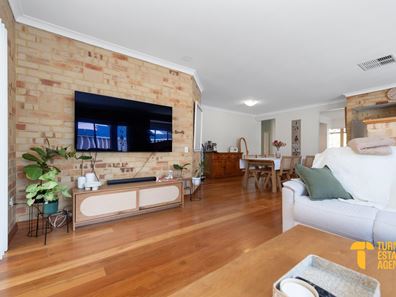
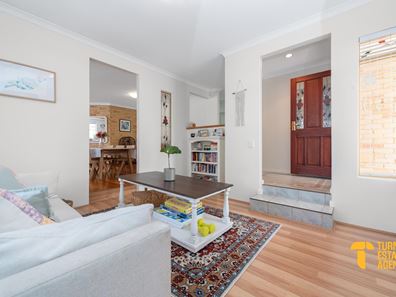
A leafy frontage, classic brickwork and a sheltered entrance create a lovely first impression. Inside, warm timber tones underfoot and floral glass details lend the rooms an individual charm, while generous windows draw natural light into the home.
At the front of the home, the main bedroom offers a welcoming retreat, where a leafy garden outlook and beautiful decorative glass create a lovely setting to wake up to. A walk-in robe keeps everyday essentials neatly tucked away, while the private ensuite features a corner bath for a leisurely soak and a separate shower.
Two additional bedrooms continue the home's warm, inviting feel, with natural light, timber tones and built-in robes. Whether they become children's bedrooms, a comfortable space for visiting guests or a peaceful home office, they give you flexibility as life changes. A second bathroom, separate toilet and laundry with outdoor access complete the practical layout.
The separate front lounge offers a cosy retreat for a good book, a favourite film or conversation away from the main living area. Beyond it, the central kitchen, dining and family spaces form a welcoming social heart, keeping everyone connected through everyday meals and weekend gatherings.
With soft sage cabinetry, warm timber accents and an island breakfast bar, the country style kitchen feels perfectly at home among the exposed brick surrounds. Gas cooking, a built-in oven, a pantry and ample bench space make it as practical as it is inviting. Pull up a stool for coffee, help with homework while dinner comes together, or gather around the dining table with friends.
Outside, the generous covered alfresco gives entertaining a setting of its own. A high pitched roof with exposed beams rises above the paved dining area, while an ornamental pond and established greenery add atmosphere. There is space for the barbecue, a proper outdoor table and the kind of leisurely lunch that carries well into the afternoon.
The adjoining courtyard provides another pocket of outdoor space, with easy care artificial lawn and leafy boundary planting. Together, these areas offer a lovely balance of greenery, entertaining space and manageable upkeep.
A location that brings more to everyday life:
• A welcoming setting for families, within the Palmyra Primary School and Melville Senior High School local intake areas.
• More room to play and unwind, with nearby Dinosaur Park and John O'Sullivan Park offering lovely spots for afternoon adventures and relaxed weekends outdoors.
• Make Sunday mornings a local ritual, browsing fresh produce at Palmyra Farmers Market in Geo Thompson Park, with breakfast and coffee along the way.
• Everyday convenience meets weekend indulgence, with Melville Plaza for daily essentials and Westfield Booragoon for shopping, dining and catching up with friends.
• Enjoy the best of the Fremantle lifestyle, with lively cafés, restaurants, bustling markets and coastal attractions all within easy reach.
Disclaimer: The development concept, dwelling yield, layouts, dimensions, internal areas, access arrangements and illustrations are indicative only and do not represent an approved development. All development is subject to survey, detailed design, planning requirements and relevant authority approvals. The rental range is indicative only and subject to a current professional rental appraisal and prevailing market conditions. Buyers must undertake their own independent enquiries and obtain appropriate planning, building, financial and legal advice.
Property features
-
 Garages
2
Garages
2
-
 Floor area
149m2
Floor area
149m2
Property snapshot by reiwa.com
This property at 29 Hird Place, Palmyra is a three bedroom, two bathroom house listed for sale by Kim Turner and Dean Johnsen at Turner Estate Agents.
For more information about Palmyra, including sales data, facts, growth rates, nearby transport and nearby shops, please view our Palmyra profile page.
If you would like to get in touch with Kim Turner or Dean Johnsen regarding 29 Hird Place, Palmyra, please call Kim on 0423 089 439 or call Dean on 0418 880 069, or contact the agent via email.
Cost breakdown
-
Council rates: $2,285 / year
-
Water rates: $1,433 / year
Nearby schools
Palmyra overview
Are you interested in buying, renting or investing in Palmyra? Here at REIWA, we recognise that choosing the right suburb is not an easy choice.
To provide an understanding of the kind of lifestyle Palmyra offers, we've collated all the relevant market information, key facts, demographics and statistics to help you make a confident and informed decision.
Our interactive map allows you to delve deeper into this suburb and locate points of interest like transport, schools and amenities.
Palmyra quick stats
High end
$1.6m
Median
$1.4m
Low end
$1.2m
14.5 %
Annual growth
$1.4m
Annual median sales price
$775pw
Annual median rental price
Contact the agent