Added 3 days ago
29 Gunton Circle, Castletown WA 6450
Offers above $845,000
-
4 Bedrooms
-
2 Bathrooms
-
2 Cars
-
Landsize 800m2
House
Added 3 days ago
View
COMFORT INSIDE, POSSIBILITIES OUTSIDE
Offering an appealing combination of comfortable living, generous outdoor space and practical extras, 29 Gunton Circle, Castletown is a well appointed four bedroom, two bathroom home with plenty to offer both inside and out. With multiple living areas, excellent vehicle access, a substantial double shed and established gardens, this property provides the flexibility to accommodate a variety of lifestyles.
Positioned in an established residential pocket of Castletown, the home enjoys convenient access to local amenities, including Castletown Primary School, the Castletown Shopping Complex and nearby parks and recreational spaces. With Esperance's beautiful coastline and town centre also within easy reach, the location offers a great balance of everyday convenience and coastal living.
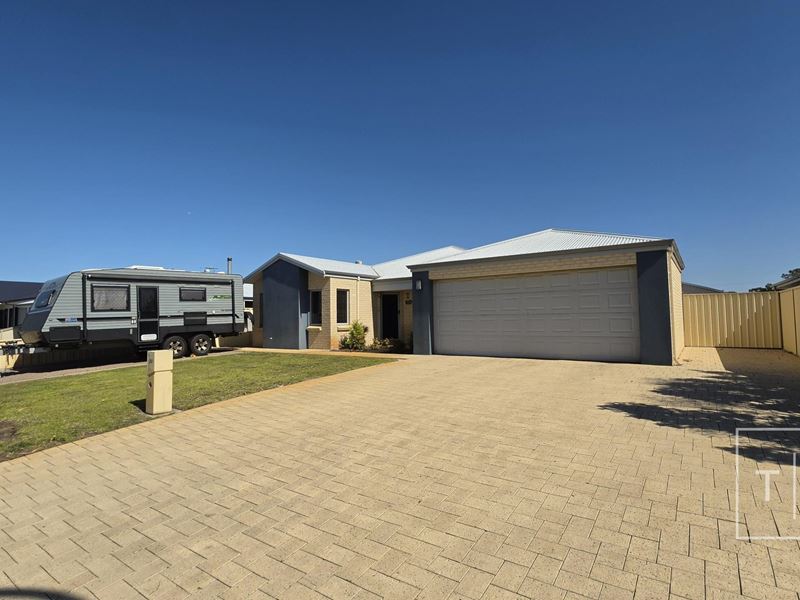
From the street, the home's attractive brick exterior, contrasting rendered features and neatly maintained front lawn create a welcoming first impression. A wide paved driveway leads to the double garage, complete with drive-through access and a convenient entry through to the kitchen directly from the garage. Additional parking to the front of the home provides a dedicated space for a caravan or boat, while gated side access allows vehicles to reach the rear yard.
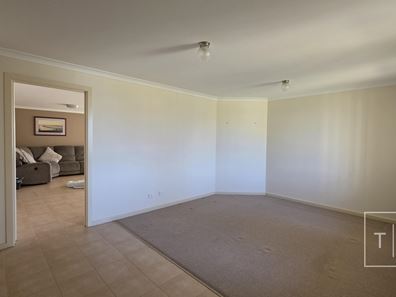
Stepping inside, the home offers a practical and inviting layout with plenty of room to spread out. A separate front lounge provides a comfortable retreat away from the main living areas, ideal for relaxing, entertaining guests or enjoying a little extra space.
At the heart of the home, the spacious open plan kitchen, dining and living area creates a welcoming central hub for everyday living. Tiled flooring provides easy maintenance, while natural light filters through the generous windows. Reverse cycle air conditioning ensures year-round comfort, making this a space that can be enjoyed in every season.
Overlooking the main living area, the well-equipped kitchen features a breakfast bar, gas cooktop, electric oven, dishwasher, pantry and ample cupboard and bench space. Its practical design keeps everything within easy reach, while the open connection to the dining and living areas makes entertaining and everyday meals effortless.
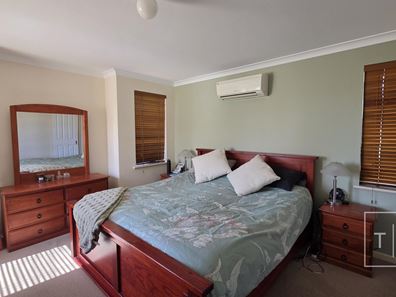
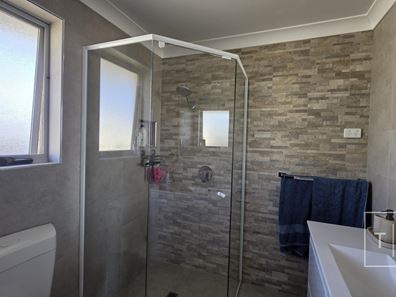
Accommodation comprises four carpeted bedrooms, with the main bedroom offering a comfortable retreat complete with reverse cycle air conditioning, a walk-in robe and private ensuite. Featuring contemporary floor-to-ceiling tiling, a glass-screened shower and modern vanity, the ensuite adds a stylish touch to this inviting space.
The remaining three bedrooms all feature built-in robes and carpeted flooring, with reverse cycle air conditioning to one of the rooms providing additional comfort. The main bathroom is well equipped with a separate shower and bathtub, complemented by a separate toilet for everyday practicality.
Stepping outdoors, the entertaining options continue with a semi-enclosed alfresco area featuring a skylight that allows natural light to filter through, along with a pull-down blind for added shelter and comfort. Beyond this, an expansive paved patio provides further space for outdoor dining, entertaining or simply enjoying the fresh Esperance air.
The rear yard offers a lovely balance of established greenery and usable space, with a neatly maintained lawn, established gardens and raised vegetable beds creating an inviting outdoor setting. Whether you enjoy gardening, entertaining or having room to enjoy the outdoors, there is plenty here to appreciate.
Adding even more versatility is the substantial double shed, complete with two roller doors and convenient vehicle access via the side gate. Ideal for storing additional vehicles, tools, recreational equipment or creating a dedicated workshop, the shed is a valuable addition for anyone needing that extra space.
Property Features Include:
• 4 bedrooms, 2 bathrooms, including main with WIR and ensuite
• BIRs to minor bedrooms, reverse cycle A/C to 2 bedrooms
• Separate front lounge plus spacious open plan living
• Kitchen with dishwasher, pantry, gas cooktop and breakfast bar
• Reverse cycle A/C to main living area
• Double garage with drive-through access
• Gated side access plus paved caravan/boat parking
• Double rear shed with two roller doors
• Semi-enclosed alfresco with skylight and pull-down blind
• Expansive paved patio, established gardens and vegetable beds
With four bedrooms, multiple living spaces and an impressive collection of outdoor extras, 29 Gunton Circle offers the freedom to enjoy your home in more ways than one. Whether it's entertaining under the patio, making the most of the shed, accommodating the caravan or simply enjoying the comfort of a well-designed home, this property has the space and practicality to make everyday living that little bit easier. An inspection is the perfect way to appreciate everything on offer.
Contact Team Adams on 0431 189 417 to book your viewing today.
Property features
-
 Garages
2
-
 Toilets
2
-
 Floor area
163m2
Property snapshot by reiwa.com
This property at 29 Gunton Circle, Castletown is a four bedroom, two bathroom house listed for sale by Jon-Paul Adams at Thorp Realty Pty Ltd.
For more information about Castletown, including sales data, facts, growth rates, nearby transport and nearby shops, please view our Castletown profile page.
If you would like to get in touch with Jon-Paul Adams regarding 29 Gunton Circle, Castletown, please call 0431 189 417 or contact the agent via email.
Nearby schools
Castletown overview
Are you interested in buying, renting or investing in Castletown? Here at REIWA, we recognise that choosing the right suburb is not an easy choice.
To provide an understanding of the kind of lifestyle Castletown offers, we've collated all the relevant market information, key facts, demographics and statistics to help you make a confident and informed decision.
Our interactive map allows you to delve deeper into this suburb and locate points of interest like transport, schools and amenities.
Castletown quick stats
High end
$770k
Median
$680k
Low end
$555k
17.2 %
Annual growth
$680k
Annual median sales price
$575pw
Annual median rental price