Under offer
29 Cawarra Crescent, Craigie WA 6025
UNDER OFFER
Under offer
-
3 Bedrooms
-
2 Bathrooms
-
2 Cars
-
Landsize 261m2
House
View
Contemporary Ease
Contemporary and effortlessly functional, this beautifully presented corner-block home brings together generous proportions, a warm neutral palette and quality finishes to create an inviting setting for modern family living. High ceilings, an expansive open-plan layout and sunlit interiors enhance the home's sense of space. Perfectly located in a quiet, family-friendly street within walking distance of Pinnacle Park and everyday amenities, this is relaxed modern living with convenience close at hand.
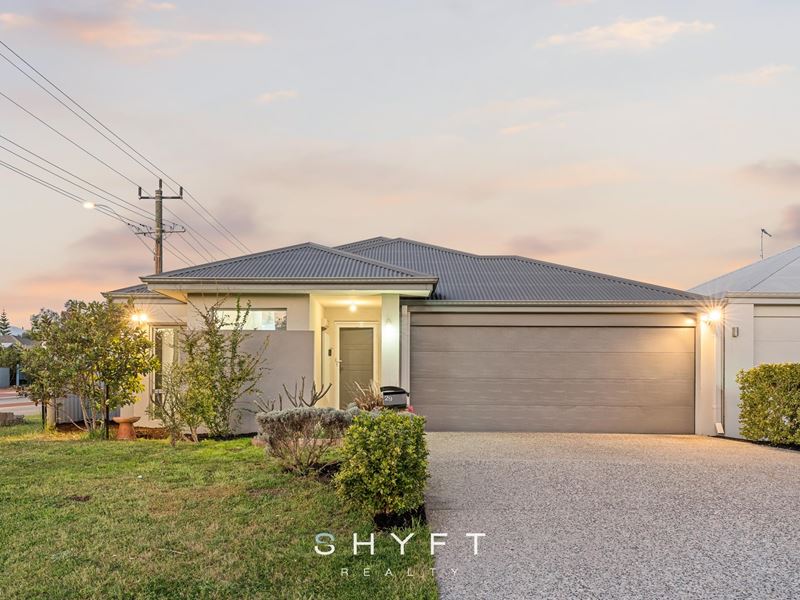
Framed by lush lawn and established trees, the sleek frontage delivers a welcoming first impression. Inside, soft understated tones, warm timber accents and crisp finishes establish a refined yet welcoming aesthetic that carries throughout the home.
Positioned at the front of the home, the spacious master suite is filled with natural light, framing a leafy outlook across the front gardens. Complete with a walk-in robe, the suite opens to an impressive ensuite, where full-height tiling and a feature tiled shower wall create a sophisticated finish. An extended vanity with dual above-counter basins, ample cabinetry and an oversized mirror combines style with a thoughtful design, while a spacious double shower with dual shower heads completes the ensuite.
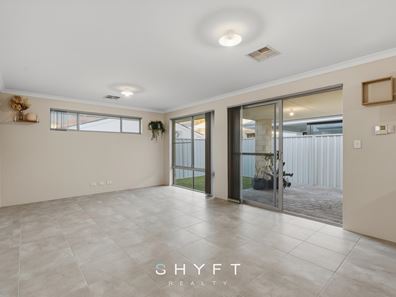
Continuing through the home, the layout opens into an expansive kitchen, dining and living area, where high ceilings and a neutral palette enhance the bright, airy sense of space. Full-height and highlight windows invite an abundance of natural light while forming a lovely connection with the alfresco beyond.
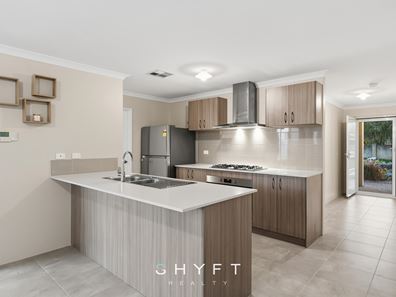
At the heart of the home, the stylish kitchen pairs warm wood-look cabinetry with crisp benchtops and a sleek tiled splashback. A generous breakfast bar provides plenty of room for casual dining, while extensive cabinetry, a 900mm oven and cooktop and walk-in pantry cater to daily living. Conveniently positioned nearby, the laundry offers direct outdoor access, adding further practicality to the home's considered layout.
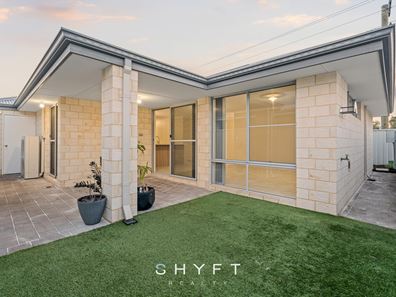
Extending directly from the main living area, the paved alfresco provides a relaxed setting for outdoor dining, entertaining or simply unwinding. Beyond, artificial lawn delivers an easy-care setting for children and pets to enjoy, with the private surrounds and low-maintenance design allowing for effortless outdoor living year-round.
Privately positioned along the bedroom hallway, two well-appointed bedrooms feature brand new carpets underfoot and built-in robes, providing comfort and space. Ideally located nearby, the family bathroom continues the home's refined aesthetic with full-height tiling and a feature tiled shower wall that echoes the ensuite. An oversized shower, extended vanity with ample storage and a large mirror, with a separate toilet adding everyday convenience.
Bringing together contemporary style, considered functionality and low-maintenance ease, this inviting home offers an effortless lifestyle in a peaceful and convenient setting.
Additional features:
• Built in 2019
• Shopper's entrance
• Reverse cycle ducted air conditioning
• Side gate access
• No strata fees
• Linen cupboard
Location features:
• 210m to Pinnacle Park
• 350m to Otago Park
• 750m to Craigie Plaza
• 2.4km to Westfield Whitfords
• 3.7km to Mullaloo Beach
• 7 mins Whitfords Station
• Close to Craigie Heights Primary School, Whitfords Catholic Primary, Belridge Secondary College and more
Disclaimer: The particulars of this listing have been prepared for general information and marketing purposes only and are based on information supplied by the Seller and third parties, which may be subject to change. Whilst every care has been taken in the preparation of the information provided, no warranty or representation is made as to its accuracy or completeness. Interested parties should not rely solely on this information and are encouraged to carry out their own independent enquiries and due diligence to satisfy themselves in all respects. The particulars contained herein are not intended to form part of any contract.
Property features
-
 Air conditioned
-
 Garages
2
Garages
2
Property snapshot by reiwa.com
This property at 29 Cawarra Crescent, Craigie is a three bedroom, two bathroom house listed for sale by Annie Robinson at Shyft Realty.
For more information about Craigie, including sales data, facts, growth rates, nearby transport and nearby shops, please view our Craigie profile page.
If you would like to get in touch with Annie Robinson regarding 29 Cawarra Crescent, Craigie, please call 0420 360 707 or contact the agent via email.
Nearby schools
Craigie overview
Are you interested in buying, renting or investing in Craigie? Here at REIWA, we recognise that choosing the right suburb is not an easy choice.
To provide an understanding of the kind of lifestyle Craigie offers, we've collated all the relevant market information, key facts, demographics and statistics to help you make a confident and informed decision.
Our interactive map allows you to delve deeper into this suburb and locate points of interest like transport, schools and amenities.
Craigie quick stats
High end
$1.1m
Median
$982k
Low end
$900k
15.5 %
Annual growth
$982k
Annual median sales price
$775pw
Annual median rental price