View
Sold Sold Sold
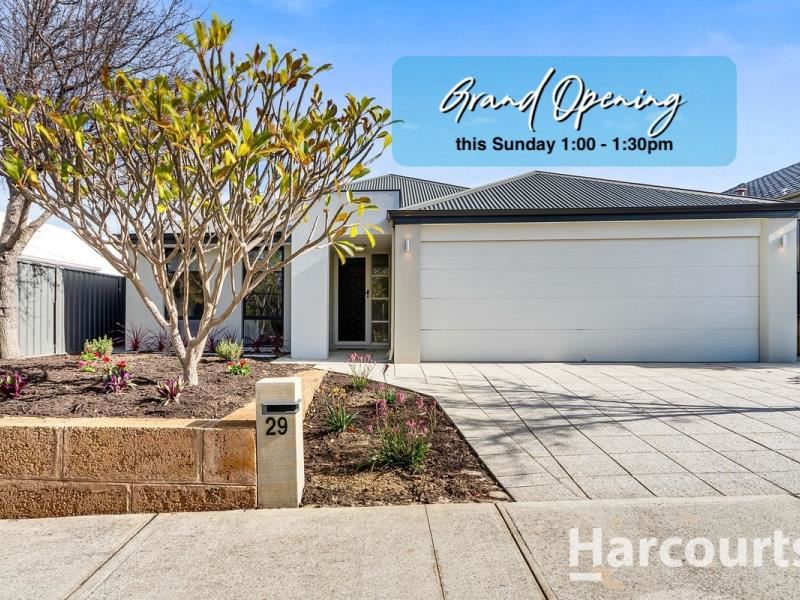
Centrally positioned in one of Banksia Grove's most convenient and family-friendly pockets, this beautifully presented home enjoys a rare park-front setting directly opposite Discovery Park and Playground, with nature trails and open green space right at your doorstep. Families will appreciate the outstanding walkable access to local education options, including Joseph Banks Secondary College, St John Paul II Catholic Primary School and the soon-to-be completed Banksia Grove West Primary School, while Banksia Grove Shopping Village is just moments away, offering a selection of supermarkets, cafes, eateries, medical facilities, gyms and a wide range of everyday amenities.
Beyond its exceptional location, what immediately stands out is the home's outstanding presentation. Newly refreshed throughout, it offers buyers the opportunity to simply move in, unpack and enjoy the lifestyle without the need to lift a finger. Fresh neutral paint, brand new carpets and new dual roller blinds throughout combine to create a clean, contemporary feel that is welcoming, warm and practical.
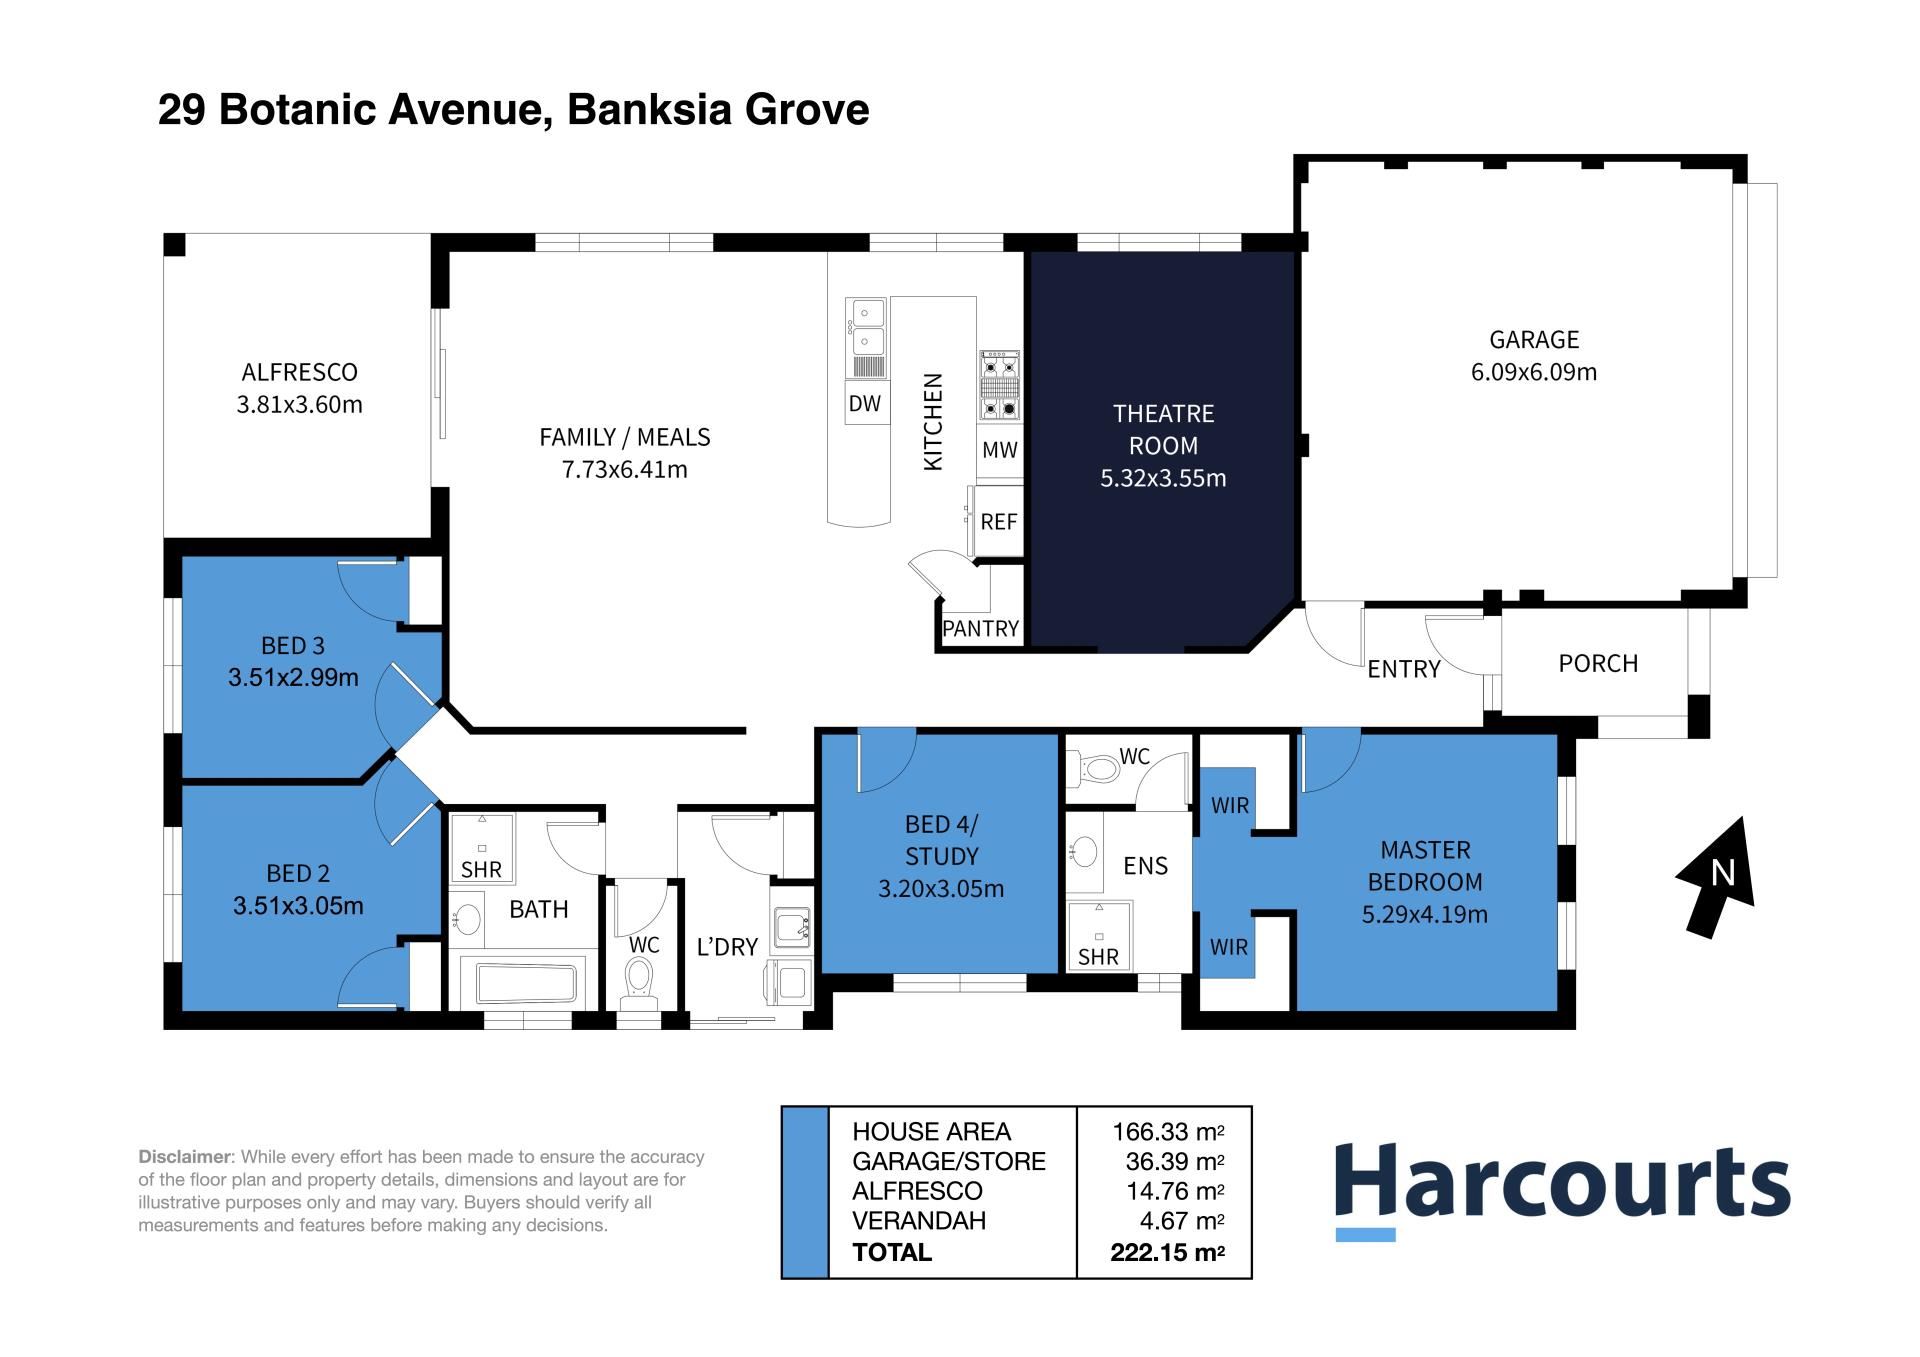
Originally built as a Blueprint Homes display home, this residence was designed to showcase the builder's best in design, layout and quality finishes . Set on a 420sqm block, the home offers a versatile floorplan suited to a range of lifestyles. The light-filled open plan living and dining area forms the heart of the home, complemented by a separate enclosed theatre and a flexible fourth bedroom or study. Ducted reverse cycle air-conditioning, a recently installed 6.2kW (approx.) solar system, a spacious master suite and a covered alfresco entertaining area further enhance the appeal, delivering a home that balances comfort, functionality and easy everyday living.
SUMMARY OF FEATURES:
• Rare park-front position directly opposite Discovery Park and Playground
• Fully refreshed throughout and presented in immaculate, move-in ready condition
• Ducted and multi-zoned Reverse Cycle A/C providing year-round climate control
• Fresh modern repaint in neutral tones delivering a clean, contemporary feel
• Brand new carpets to all bedrooms and theatre room adding a fresh new finish
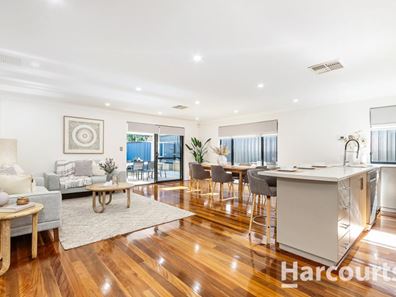
• Engineered timber flooring through main living zones for style and durability
• New dual roller blinds throughout with both sheer and block-out functionality
• Light filled open plan family and dining area forming the heart of the home
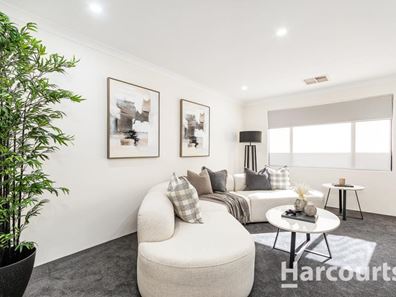
• Separate enclosed theatre room ideal for movie nights or as a second living space
• Flexible fourth bedroom or study, ideal for home office, nursery or guest use
• Spacious master suite featuring dual walk-in robes and private ensuite
• Central kitchen with 900mm stainless appliances and brand-new dishwasher
• Built-in pantry and dishwasher recess designed for everyday convenience
• Approximately 6.2kW solar system delivering energy efficiency benefits
• Covered alfresco area overlooking the backyard, ideal for relaxed entertaining
• 2010 by Blueprint Homes | 420sqm block | 222sqm Total Built Area (166sqm Living)
With its convenient park-front location, extensive recent updates and flexible family-friendly floorplan, this home is sure to appeal to a broad range of buyers. If you're searching for a property where the hard work has already been done, this is one you'll want to place at the top of your inspection list. Contact Matt today to register your interest.
Disclaimer: This information is provided solely for general informational purposes and is based on details supplied by the Seller, which may change without notice. While every effort has been made to ensure the accuracy of the information provided, no guarantees or representations are made regarding its completeness or reliability. Prospective buyers are strongly advised to conduct their own independent investigations and should not rely solely on this information.
Property features
-
 Garages
2
Garages
2
-
 Floor area
166m2
Floor area
166m2
Property snapshot by reiwa.com
This property at 29 Botanic Avenue, Banksia Grove is a four bedroom, two bathroom house sold by Matthew Mule' at Harcourts Alliance on 01 Jul 2026.
Looking to buy a similar property in the area? View other four bedroom properties for sale in Banksia Grove or see other recently sold properties in Banksia Grove.
Nearby schools
Banksia Grove overview
Banksia Grove is a recently developed suburb within the City of Wanneroo that experienced rapid growth from 1996. Five square kilometres in size, it is bound by Flynn Drive in the north and Pinjar Road in the east, south and west.
Life in Banksia Grove
Banksia Grove has been designed as an integrated master-planned community with consideration given to commercial facilities, bushland and parks, education and environment. Major features of Banksia Grove include four parks, a community centre and two local primary schools. Planning for the Banksia Grove District Centre is currently underway, which will infuse the suburb with a vibrant commercial, employment and entertainment hub.
Banksia Grove quick stats
High end
$900k
Median
$850k
Low end
$797k
20.3 %
Annual growth
$850k
Annual median sales price
$750pw
Annual median rental price