View
YOU LITTLE BEAUTY!
Immaculately presented from start to finish, this super stylish three-bedroom, two-bathroom home is conveniently located within walking distance of all local amenities and offers a host of quality upgrades throughout. This pristine property gives you the perfect opportunity to move in, unpack and enjoy. Whether you're a first-home buyer, downsizer, retiree or savvy investor, this stunning home has been priced to entice and can also be bought fully furnished! Don't delay…Call now to book your viewing and submit your offer before it's too late!
Situated in the heart of the Alkimos 'Trinity' estate in a vibrant and growing community, this immaculate 3x2 is nestled amongst quality homes and friendly neighbours. Just 5 minutes from the Trinity Village Shopping Centre, Alkimos Primary School & College, and quaint little family parks, this sought-after location offers both convenience and class. With the nearest train station only a stone's throw away and immediate access to the Romeo Road Freeway entry point, commuting to the city has never been easier!
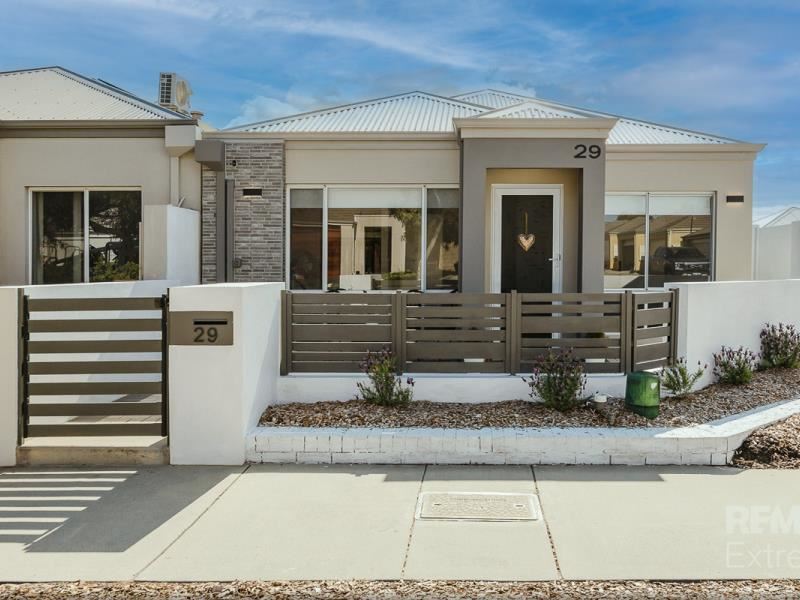
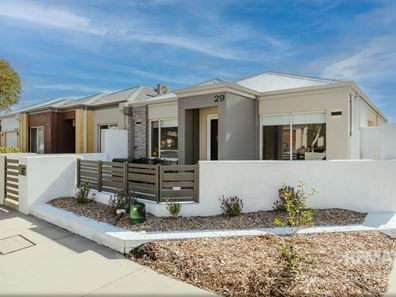
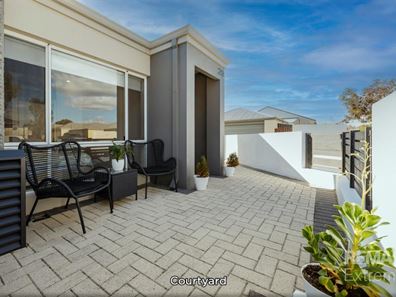
Securely set back from the roadside, number 29 really stands out from the street and is instantly appealing to the eye. The mix of render and feature brick gives it a modern, high-end look, and the easy-care native garden out front keeps things looking neat without any fuss. Tucked away in the private courtyard, there's a lovely spot to enjoy your morning coffee whilst the kids head off to school. It's the kind of home that makes a great first impression before you even step inside.
As you step through the front door, you're welcomed by soaring ceilings, warm hybrid wood-look flooring underfoot, ambient lighting and fresh neutral decor that enhances the home's modern appeal. Built in 2014, this sleek and stylish home has undergone a mini makeover, showcasing a distinctive design and real attention to detail.
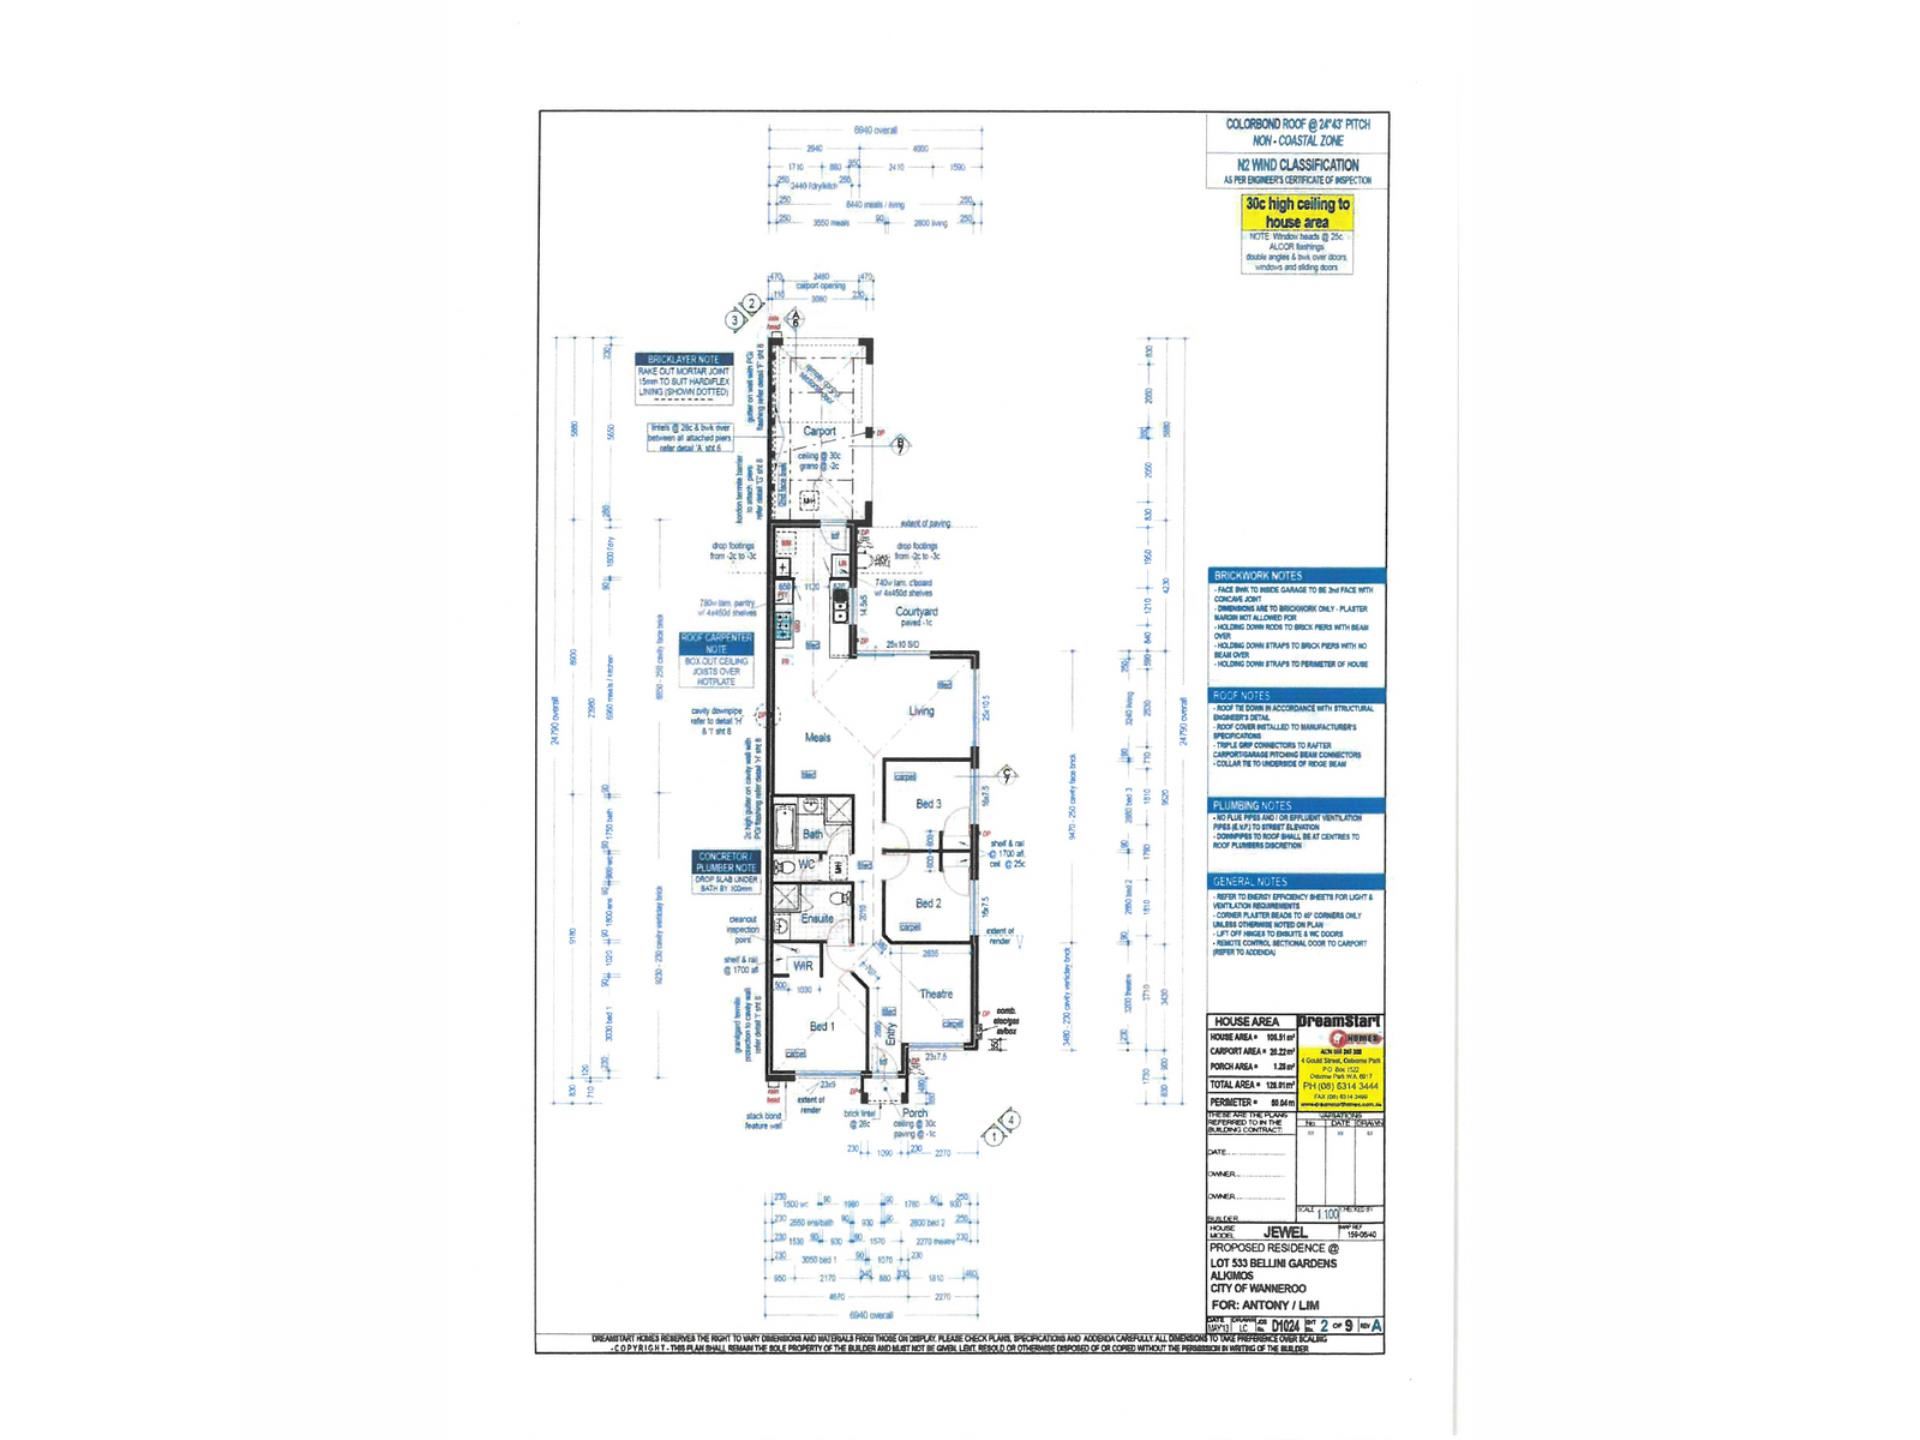
Nicely secluded at the front of the home, the master bedroom impresses with VJ panelling, an open walk-in robe, plush new carpets, quality roller blinds and soft downlights that set a relaxed, comfortable tone. The adjoining ensuite boasts an elegant finish, complete with matte black fixtures and fittings throughout. The two minor bedrooms both comfortably cater for double beds, making them perfect for young children.
Central to all the action, the galley kitchen is as practical as it is stylish. Features include 900mm stainless steel appliances, plus rangehood, dishwasher and a built-in pantry. Two additional "shaker style" freestanding bench cabinets add valuable extra storage and bench space, perfect for the home chef who loves to entertain. From here, the kitchen flows through to a convenient laundry area, offering plenty of room for linen and other household essentials.
The open plan living and dining area is bright and inviting, enhanced by high ceilings that create a light, airy feel throughout. A feature electric fireplace adds warmth and ambience to the living zone, while a striking barn door and VJ panelling bring texture and character to the space. Positioned at the front of the home, the separate lounge offers a quiet retreat away from the main living area — a lovely spot to curl up with your favourite book or simply unwind.
Step outside to your own private garden, where a covered alfresco area sets the scene for relaxed entertaining year-round and summer BBQs. Beyond the extended paved patio, a neat lawn area bordered by high rendered walls offers complete privacy, giving kids a safe and secure space to play, along with a handy garden shed for extra storage.
Extras Include: Single car garage, fitted laundry area, 2x reverse cycle aircon split systems, alarm system, LED lighting, electric fireplace, 2x freestanding kitchen cupboards, front & rear security doors, pet door, clothesline, retractable hosepipe, garden shed, ALL FURNITURE NEGOTIABLE, and so much more!
THE SPECIFICS:
Year Built: 2014
Builder: DreamStart
Land Area: 227sqm
Living Area: 105sqm / Total 128sqm
Council/Land Rates: Approx $1900 per annum
Water Rates: Approx $1800 per annum
Call The Phil Wiltshire Team for your private viewing!
Disclaimer: The information provided is for general information purposes only and may be based on details supplied by the Seller or other sources and is subject to change without notice. Every effort has been made to ensure its accuracy; however, no warranty or representation is made as to its accuracy or completeness. Images may have been digitally enhanced, virtually staged or sourced from previous marketing campaigns and may not reflect the property's current condition or presentation. All information, including rental estimates, property and land dimensions, and any potential for subdivision or development, should be independently verified. Buyers are encouraged to conduct their own enquiries and due diligence prior to making an offer and should not rely solely on information contained in this advertisement or provided by the Selling Agent.
Property features
-
 Garages
1
Garages
1
-
 Floor area
105m2
Floor area
105m2
Property snapshot by reiwa.com
This property at 29 Bellini Gardens, Alkimos is a three bedroom, two bathroom house listed for sale by Phil Wiltshire at RE/MAX Extreme.
For more information about Alkimos, including sales data, facts, growth rates, nearby transport and nearby shops, please view our Alkimos profile page.
If you would like to get in touch with Phil Wiltshire regarding 29 Bellini Gardens, Alkimos, please call 0408 422 863 or contact the agent via email.
Nearby schools
Alkimos overview
Alkimos is a coastal suburb north-west of Perth CBD. For the most part, the suburb is covered in native banksia woodland, scrubland and heath typical of the Swan Coastal Plain.
Life in Alkimos
With the proposed extension of Mitchell Freeway and rail link to major centres nearby, Alkimos is fast-becoming one of WA’s most sought after residential locations.
The relaxing and welcoming coastal setting offers uninterrupted views across the ocean and an abundance of bushlands and playing fields for you and your family to enjoy.
The community also boasts its own public high school and child care facilities, with a public primary school due to open in 2016.
Alkimos quick stats
High end
$950k
Median
$860k
Low end
$810k
14.7 %
Annual growth
$860k
Annual median sales price
$740pw
Annual median rental price