View
UNDER OFFER WITH THE LOVELL TEAM!
Congratulations to our very valued sellers - and also to our very lucky buyers on securing this beautiful home! :)
Offering the perfect blend of comfort, privacy and convenience, this beautifully presented home is designed for those who appreciate an easy-care lifestyle without compromising on quality.
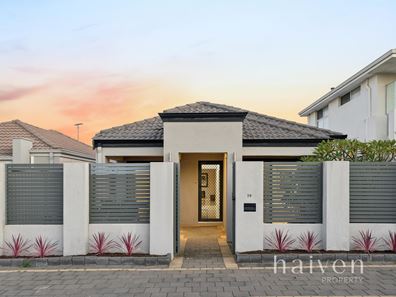
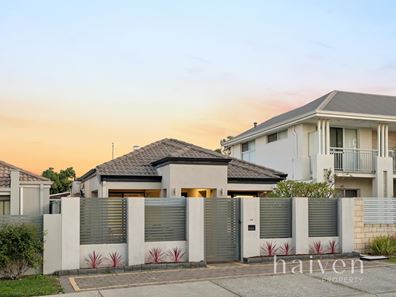
Securely positioned behind a gated front courtyard on a low-maintenance 251sqm block, it provides the ideal lock-and-leave lifestyle for busy professionals, downsizers, first home buyers and investors alike.
One of this home's greatest attractions is its unbeatable location. Situated just one street back from Darch Plaza, you'll love having cafés, an IGA, pharmacy, hairdresser, beauty salon and a variety of specialty stores all within an easy stroll. Whether it's grabbing a morning coffee, picking up a few groceries for dinner or meeting friends for a meal at the popular Kingsway Bar & Bistro, everything you need is right at your doorstep.
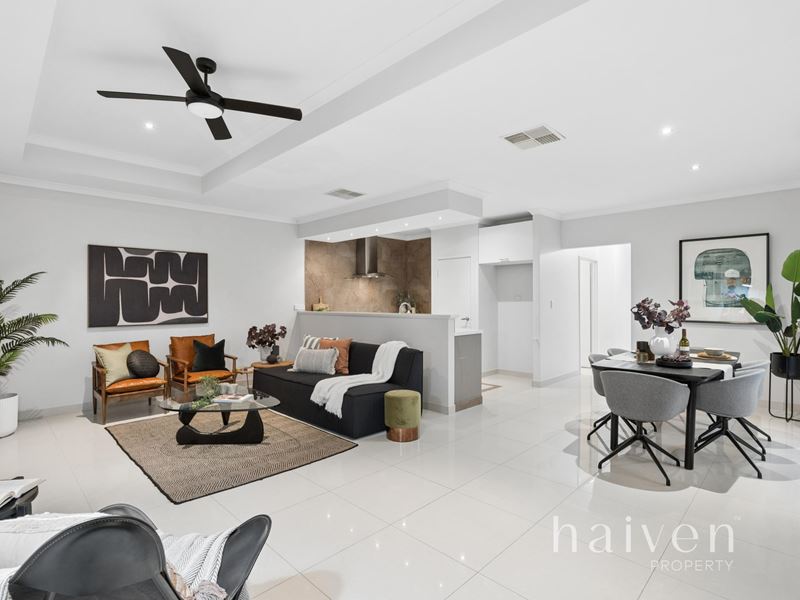
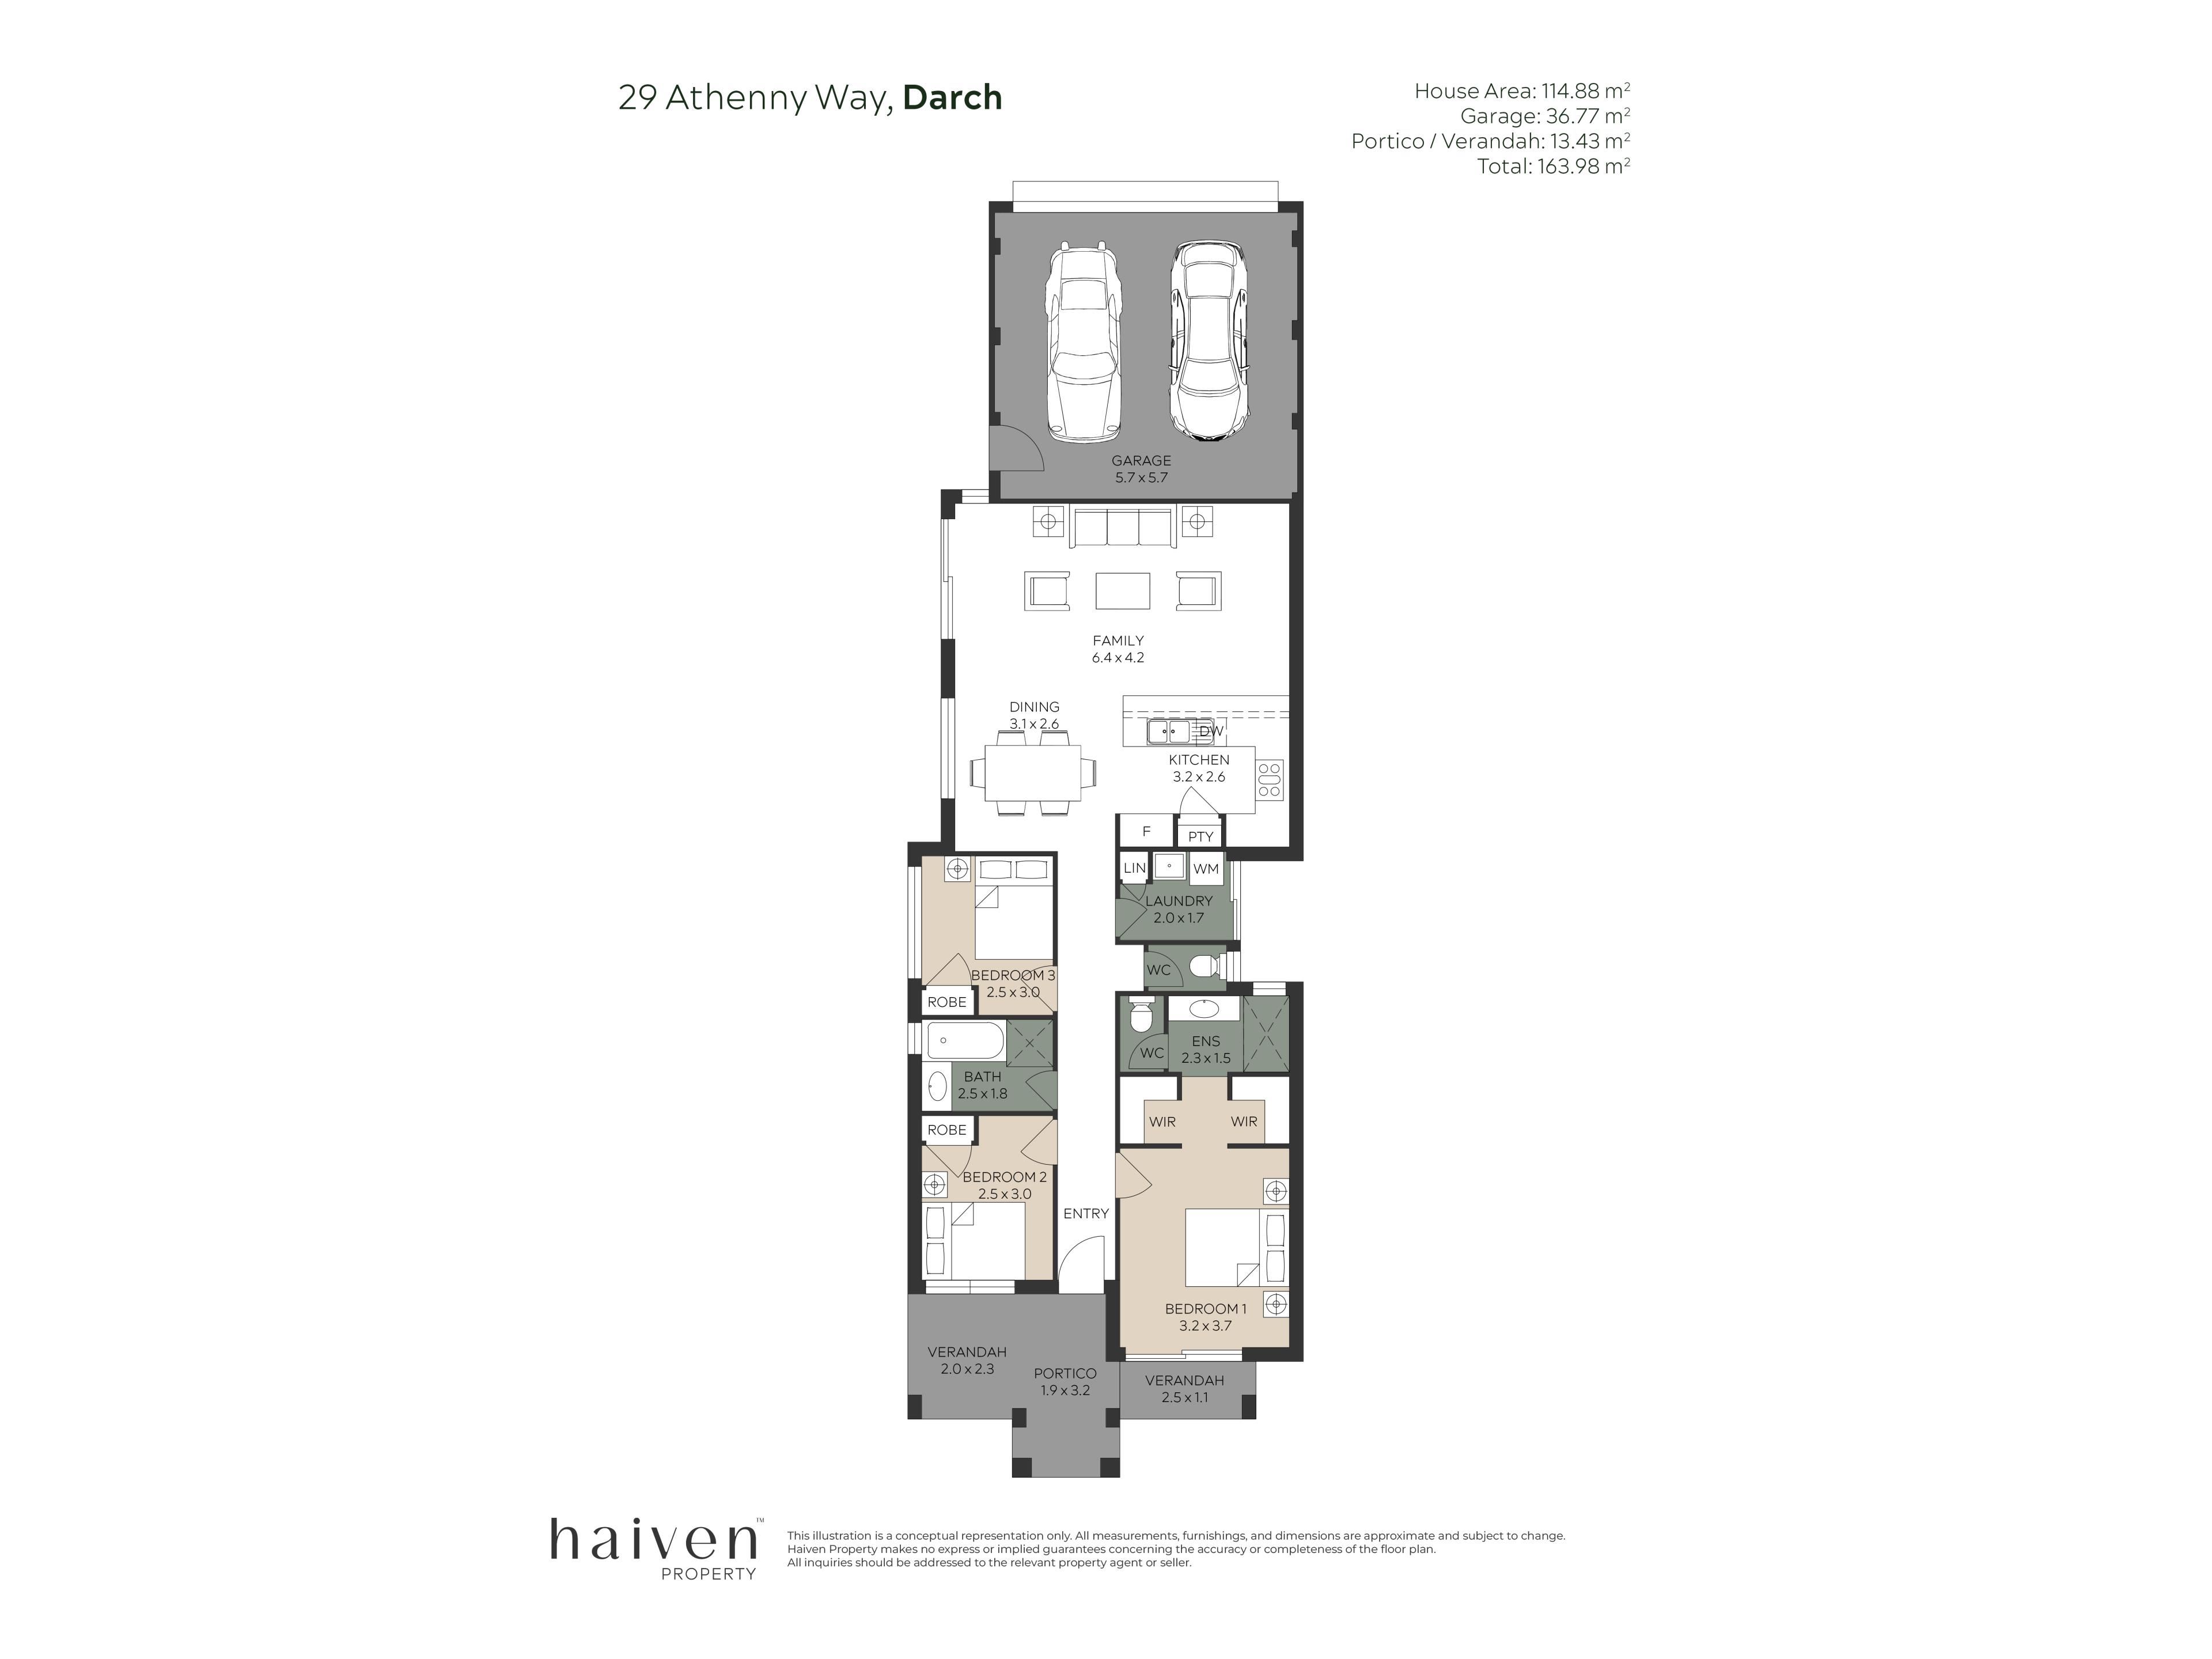
Stepping inside, you'll immediately appreciate the light-filled open-plan design, where the spacious kitchen, living and dining areas come together to create the welcoming heart of the home. Perfectly designed for both everyday living and entertaining, the dining and living area features a reverse cycle split system to keep you perfectly cozy in the winter and cool all summer long. While the well-appointed kitchen offers generous bench space, ample storage, a separate pantry, quality appliances and overlooks the main living space, allowing you to stay connected with family and guests while preparing meals.
Sliding doors seamlessly extend the living outdoors to a private, low-maintenance brick-paved courtyard - an inviting space for your morning coffee, weekend barbecues or simply relaxing in the sunshine, all without the ongoing upkeep of a large backyard.
Privately positioned at the front of the home, the generous master suite offers a peaceful retreat complete with feature recessed ceilings, split-system air conditioning, ceiling fan, spacious his-and-hers built-in robes and a well-appointed ensuite with dual shower and separate WC.
The two additional bedrooms are thoughtfully positioned nearby, both featuring built-in robes, while the second bedroom also enjoys split-system air conditioning and a ceiling fan for year-round comfort. A central family bathroom with separate bath and shower, along with a separate WC, provides practicality for families and visiting guests alike.
Completing the package is a remote double garage accessed via the rear laneway, ducted evaporative air conditioning throughout, gas heating, spacious attic space, secure gated entry and easy-care gardens - creating a home that allows you to spend less time maintaining and more time enjoying everything this wonderful location has to offer.
Whether you're starting out, slowing down or searching for a quality investment, this is a home that delivers exceptional lifestyle, security and convenience in equal measure.
At a Glance:
- Secure three-bedroom, two-bathroom home on an easy-care 251sqm block
- Gated front courtyard providing excellent privacy and security
- Lock-and-leave lifestyle with minimal maintenance
- Spacious open-plan living, dining and kitchen
- Kitchen with generous bench space, ample storage, pantry, dishwasher, built-in oven and five-burner gas cooktop
- Sliding doors opening onto the private paved alfresco
- Spacious master suite with split-system air conditioning, ceiling fan, his-and-hers robes and ensuite
- Two additional bedrooms with built-in robes
- Family bathroom with separate shower, bathtub and WC
- Feature recessed ceilings, bulkheads and downlights
- Ducted evaporative air conditioning
- Three x split system air conditioning units
- Gas bayonet to the main living area
- Generously sized attic offering ample storage space
- Double remote garage with rear laneway access
- Alarm system
Location & Lifestyle:
Perfectly positioned just one street back from Darch Plaza, you'll enjoy the convenience of having cafés, an IGA, pharmacy, medical services, hairdresser, beauty salon and a variety of specialty stores only a short stroll from your front door.
Leave the car at home and walk to the ever-popular Kingsway Bar & Bistro for dinner or a relaxed evening drink, while nearby parks, sporting facilities and quality schools including Ashdale Primary School, Ashdale Secondary College and Kingsway Christian College make this an outstanding location for families.
With easy access to Hepburn Avenue, the Mitchell Freeway, Hillarys Boat Harbour and Perth's stunning northern coastline, this is a lifestyle where convenience truly meets comfort.
Property features
-
 Garages
2
Garages
2
Property snapshot by reiwa.com
This property at 29 Athenny Way, Darch is a three bedroom, two bathroom house sold by Chris & Jai Lovell at Haiven Property on 02 Aug 2026.
Looking to buy a similar property in the area? View other three bedroom properties for sale in Darch or see other recently sold properties in Darch.
Nearby schools
Darch overview
Are you interested in buying, renting or investing in Darch? Here at REIWA, we recognise that choosing the right suburb is not an easy choice.
To provide an understanding of the kind of lifestyle Darch offers, we've collated all the relevant market information, key facts, demographics and statistics to help you make a confident and informed decision.
Our interactive map allows you to delve deeper into this suburb and locate points of interest like transport, schools and amenities.
Darch quick stats
High end
$1.3m
Median
$1.2m
Low end
$1.0m
21.5 %
Annual growth
$1.2m
Annual median sales price
$887pw
Annual median rental price