29 Andromeda Loop, Landsdale WA 6065
Under Offer
Under offer
-
4 Bedrooms
-
2 Bathrooms
-
2 Cars
-
Landsize 492m2
House
View
THE OPPORTUNITY™
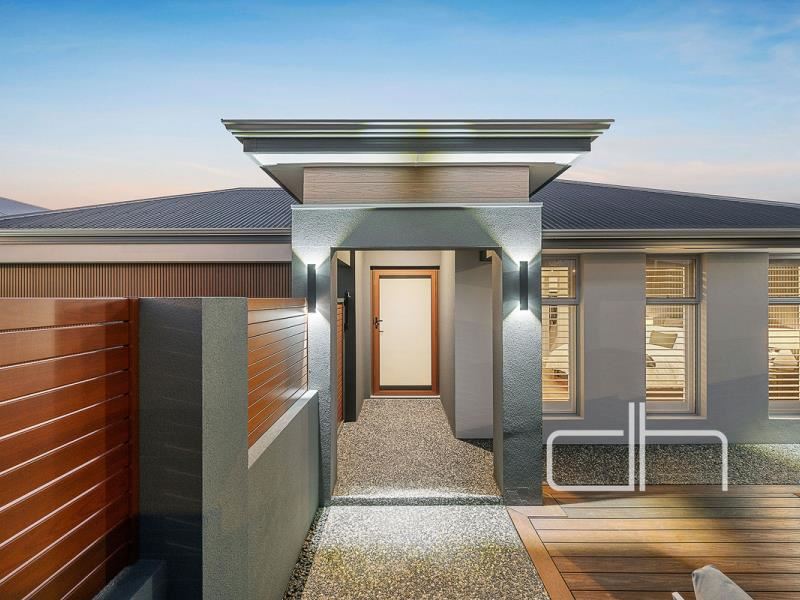
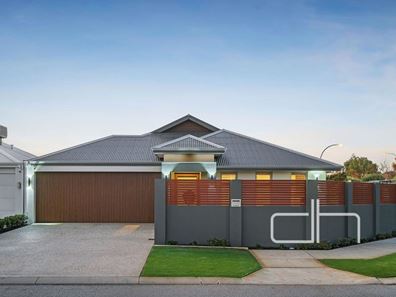
Appointed to the highest calibre with exceptional attention to detail, this stylish Landsdale residence combines refined interiors, premium finishes and an impressive resort-style outdoor lifestyle.
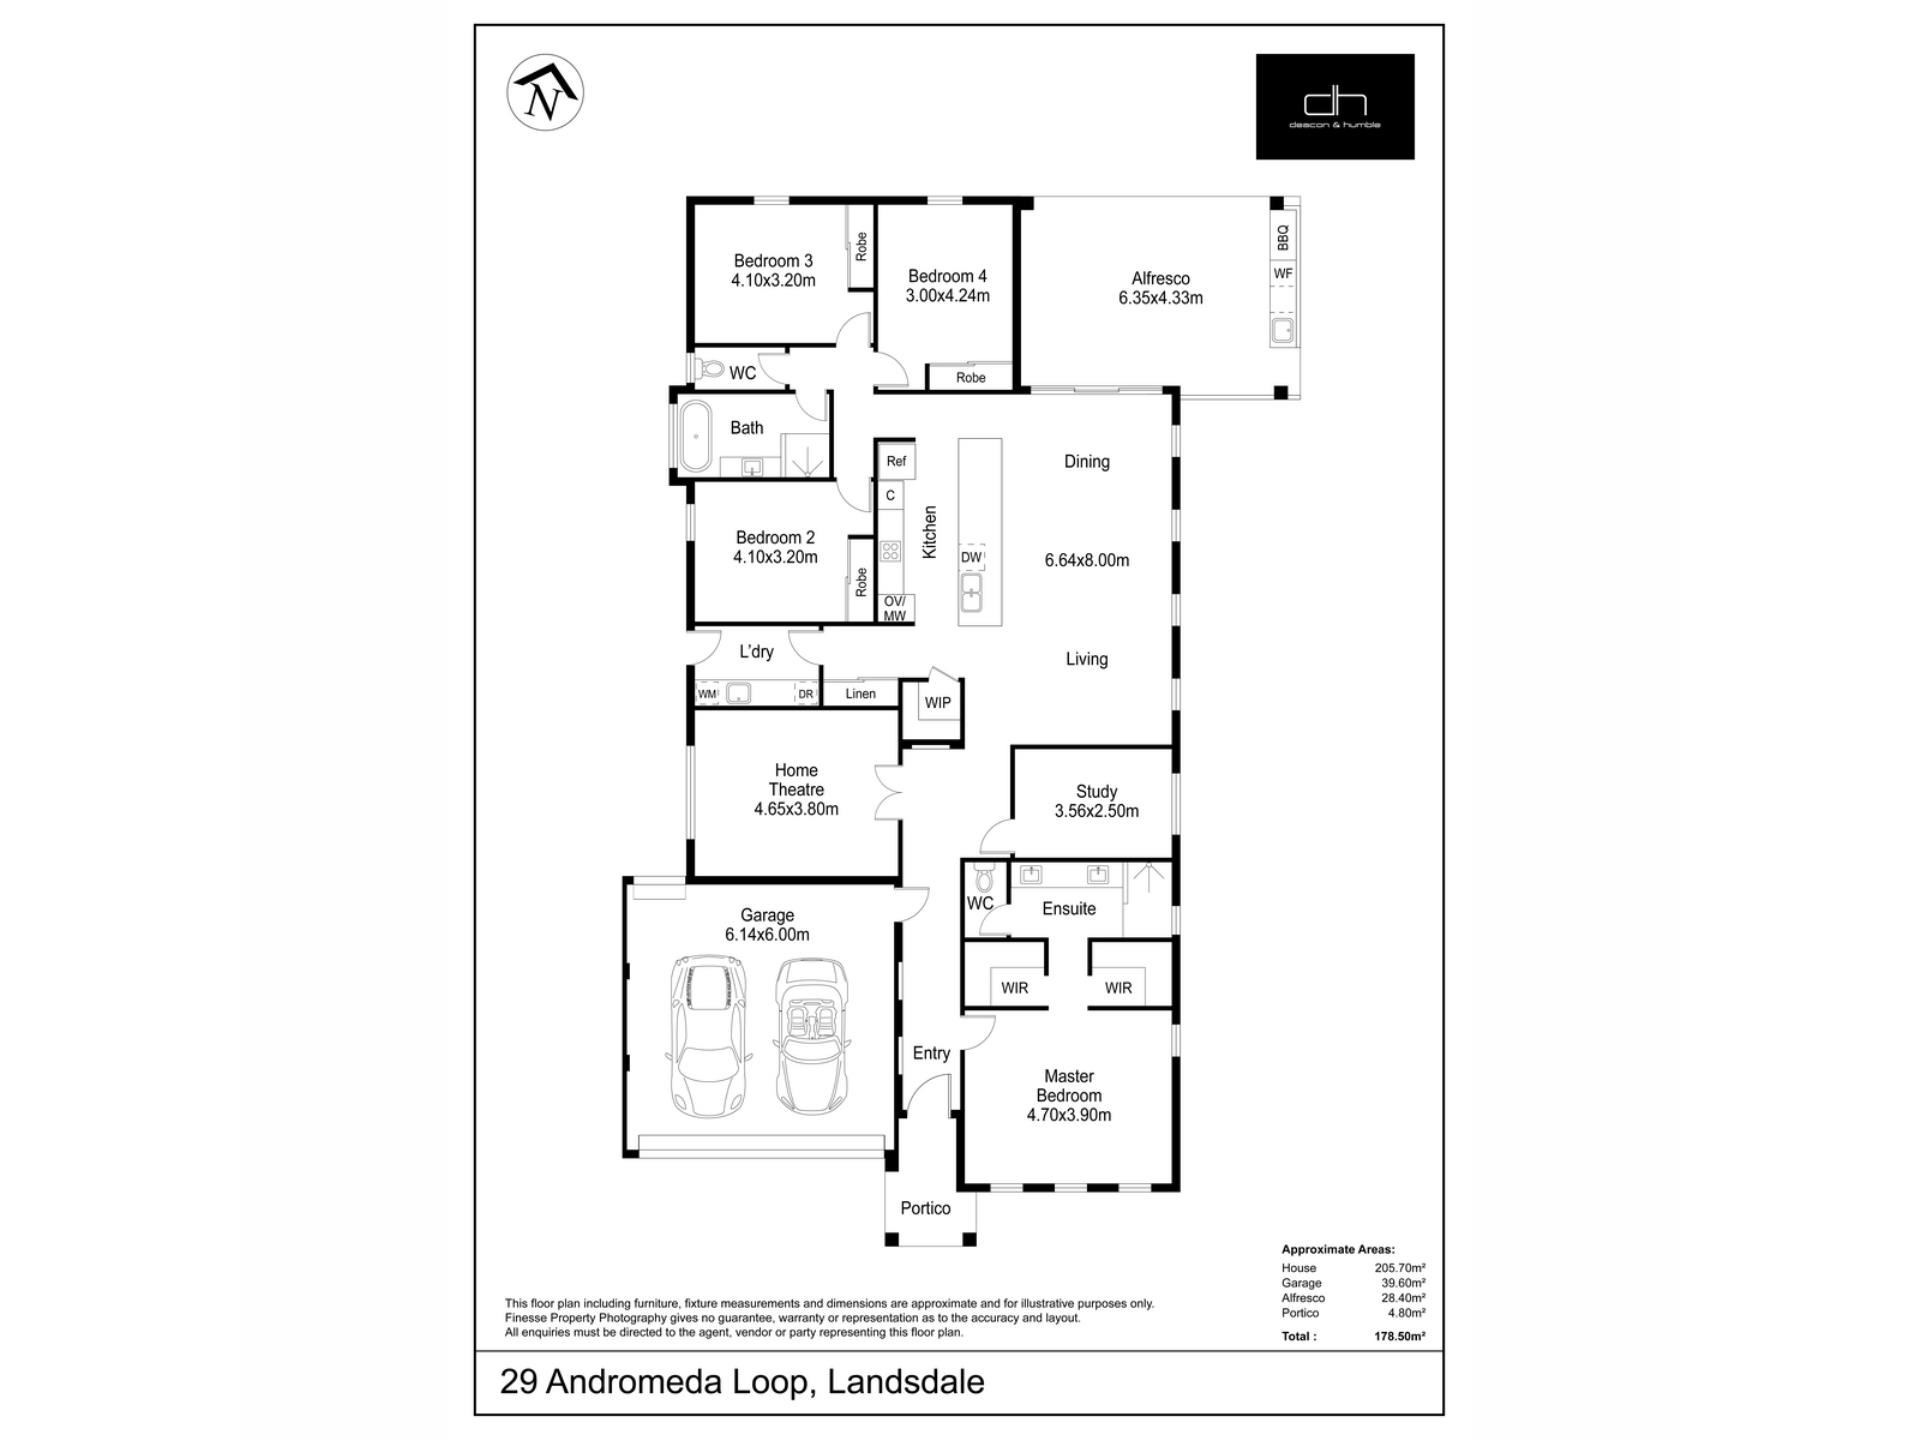
Hardwood flooring and superb features enhance the home’s sophisticated feel, with four generous bedrooms plus a study/5th bedroom and enclosed theatre with coffered ceiling and barn door. The king-sized main suite features his and her walk-in robes and a luxurious fully tiled ensuite with double vanity and rain shower.
At the heart of the home, the designer kitchen showcases stone benchtops with waterfall ends, walk-in pantry and quality Electrolux appliances, overlooking the spacious open-plan living and dining areas.
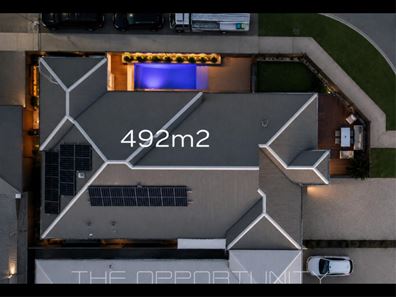
Outside, the alfresco with outdoor kitchen and ceiling fan creates an outstanding entertaining space, complemented by built in seating and a heated below-ground concrete pool with glass fencing.
Reverse-cycle air conditioning, solar panels, attic storage, exposed aggregate and an enclosed front yard complete this exceptional home – The Opportunity.
Four bedrooms
Two bathrooms
Study / 5th bedroom
King sized main bedroom
His & Her WIRs
En-suite
Double vanity
Fully tiled
Rain shower
Separate W.C.
Enclosed theatre room
Coffered ceiling
Barn door
Kitchen
Island
Stone bench tops
Waterfall ends
Walk in pantry
900mm Electrolux gas cooktop
Electrolux steamroast oven
LG dishwasher
Soft close drawers
Living
Dining
Bedrooms 2, 3, 4 with double robes
Family bathroom
Full height tiling
Freestanding bath
Reverse cycle air conditioning
Hard wood floor boards
Plantation shutters
Solar panels
Instant gas hot water
Exposed aggregate
Enclosed front yard
Decking
Alfresco
Ceiling fan
Outdoor kitchen
Below ground heated concrete pool
Underground pool blanket
Glass pool fencing
Double garage
Attic storage
Built: 2015
Internal living: 205.7m2
Alfresco 28.4m2
Garage: 39.6m2
Total construction: 278.5m2
Land: 492m2
Disclaimer: The information provided is for marketing purposes only and should not be solely relied upon when making a decision to purchase. Prospective purchasers are encouraged to undertake their own independent enquiries and due diligence to verify the accuracy of all information. Any reference to subdivision, development or future potential is subject to the relevant approvals and should be independently verified by the Buyer with the appropriate authorities. Measurements, dimensions and distances are approximate only, with distances estimated using Google Maps. References to nearby schools or school catchments do not guarantee enrolment or availability. Images may include virtual furniture or digitally enhanced elements for illustrative purposes only. Deacon & Humble and its representatives make no warranty or representation as to the accuracy, completeness or reliability of the information contained herein and disclaim all liability for any loss arising from reliance upon it. Prospective purchasers should rely on their own enquiries, including obtaining independent legal, financial and planning advice where appropriate. Deacon & Humble - The Local Boutique Agency - #1 Landsdale Real Estate Agent.
Property features
-
 Garages
2
Garages
2
Property snapshot by reiwa.com
This property at 29 Andromeda Loop, Landsdale is a four bedroom, two bathroom house listed for sale by Stephen Humble and Darran Deacon at Deacon & Humble.
For more information about Landsdale, including sales data, facts, growth rates, nearby transport and nearby shops, please view our Landsdale profile page.
If you would like to get in touch with Stephen Humble or Darran Deacon regarding 29 Andromeda Loop, Landsdale, please call Stephen on 0421 857 869 or call Darran on 0430 863 211, or contact the agent via email.
Nearby schools
Landsdale overview
Landsdale is a northern suburb of Perth spanning eight square kilometres within the City of Wanneroo. Though settlement of the area dates from the early 1900s, the population was minimal until the 1950s. Notable growth didn’t occur until the 1980s, and it was another decade still before rapid growth was experienced.
Life in Landsdale
Landsdale provides residents with a well-rounded suburban environment. With commercial establishments, amenities, recreational facilities, parks and reserves, Landsdale is a self-sufficient suburb. Landsdale Gardens is the main commercial area and includes a medical complex and shopping centre. There are parks and reserves, walking trails, and a community centre, which is used by the local football, cricket and t-ball clubs. Landsdale has two schools in the area - Landsdale Primary School and Landsdale Christian School.
Landsdale quick stats
High end
$1.3m
Median
$1.2m
Low end
$1.1m
23.7 %
Annual growth
$1.2m
Annual median sales price
$950pw
Annual median rental price
Contact the agent