View
CUSTOM LIVING, CLEVERLY CONSIDERED
Reasons To Call This Home
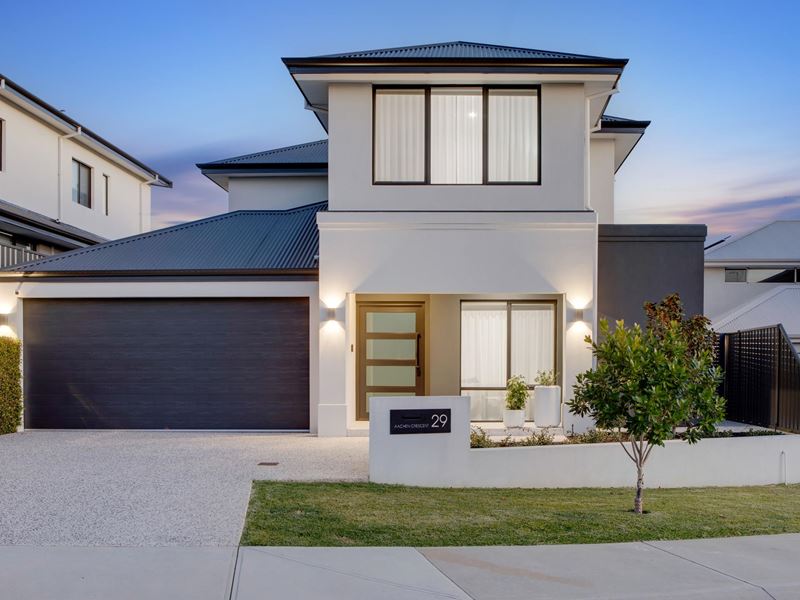
Far from ordinary and designed to adapt beautifully to modern life, this unique 3 bedroom 2 bathroom residence blends custom quality, clever versatility and effortless low-maintenance appeal across two thoughtfully planned levels. Every space feels purposeful, polished and refreshingly different, offering the flexibility to work, relax, entertain and retreat with ease. Whether your lifestyle is busy, social or wonderfully laid-back, this is a home that moves with you — stylishly, seamlessly and entirely on your terms.
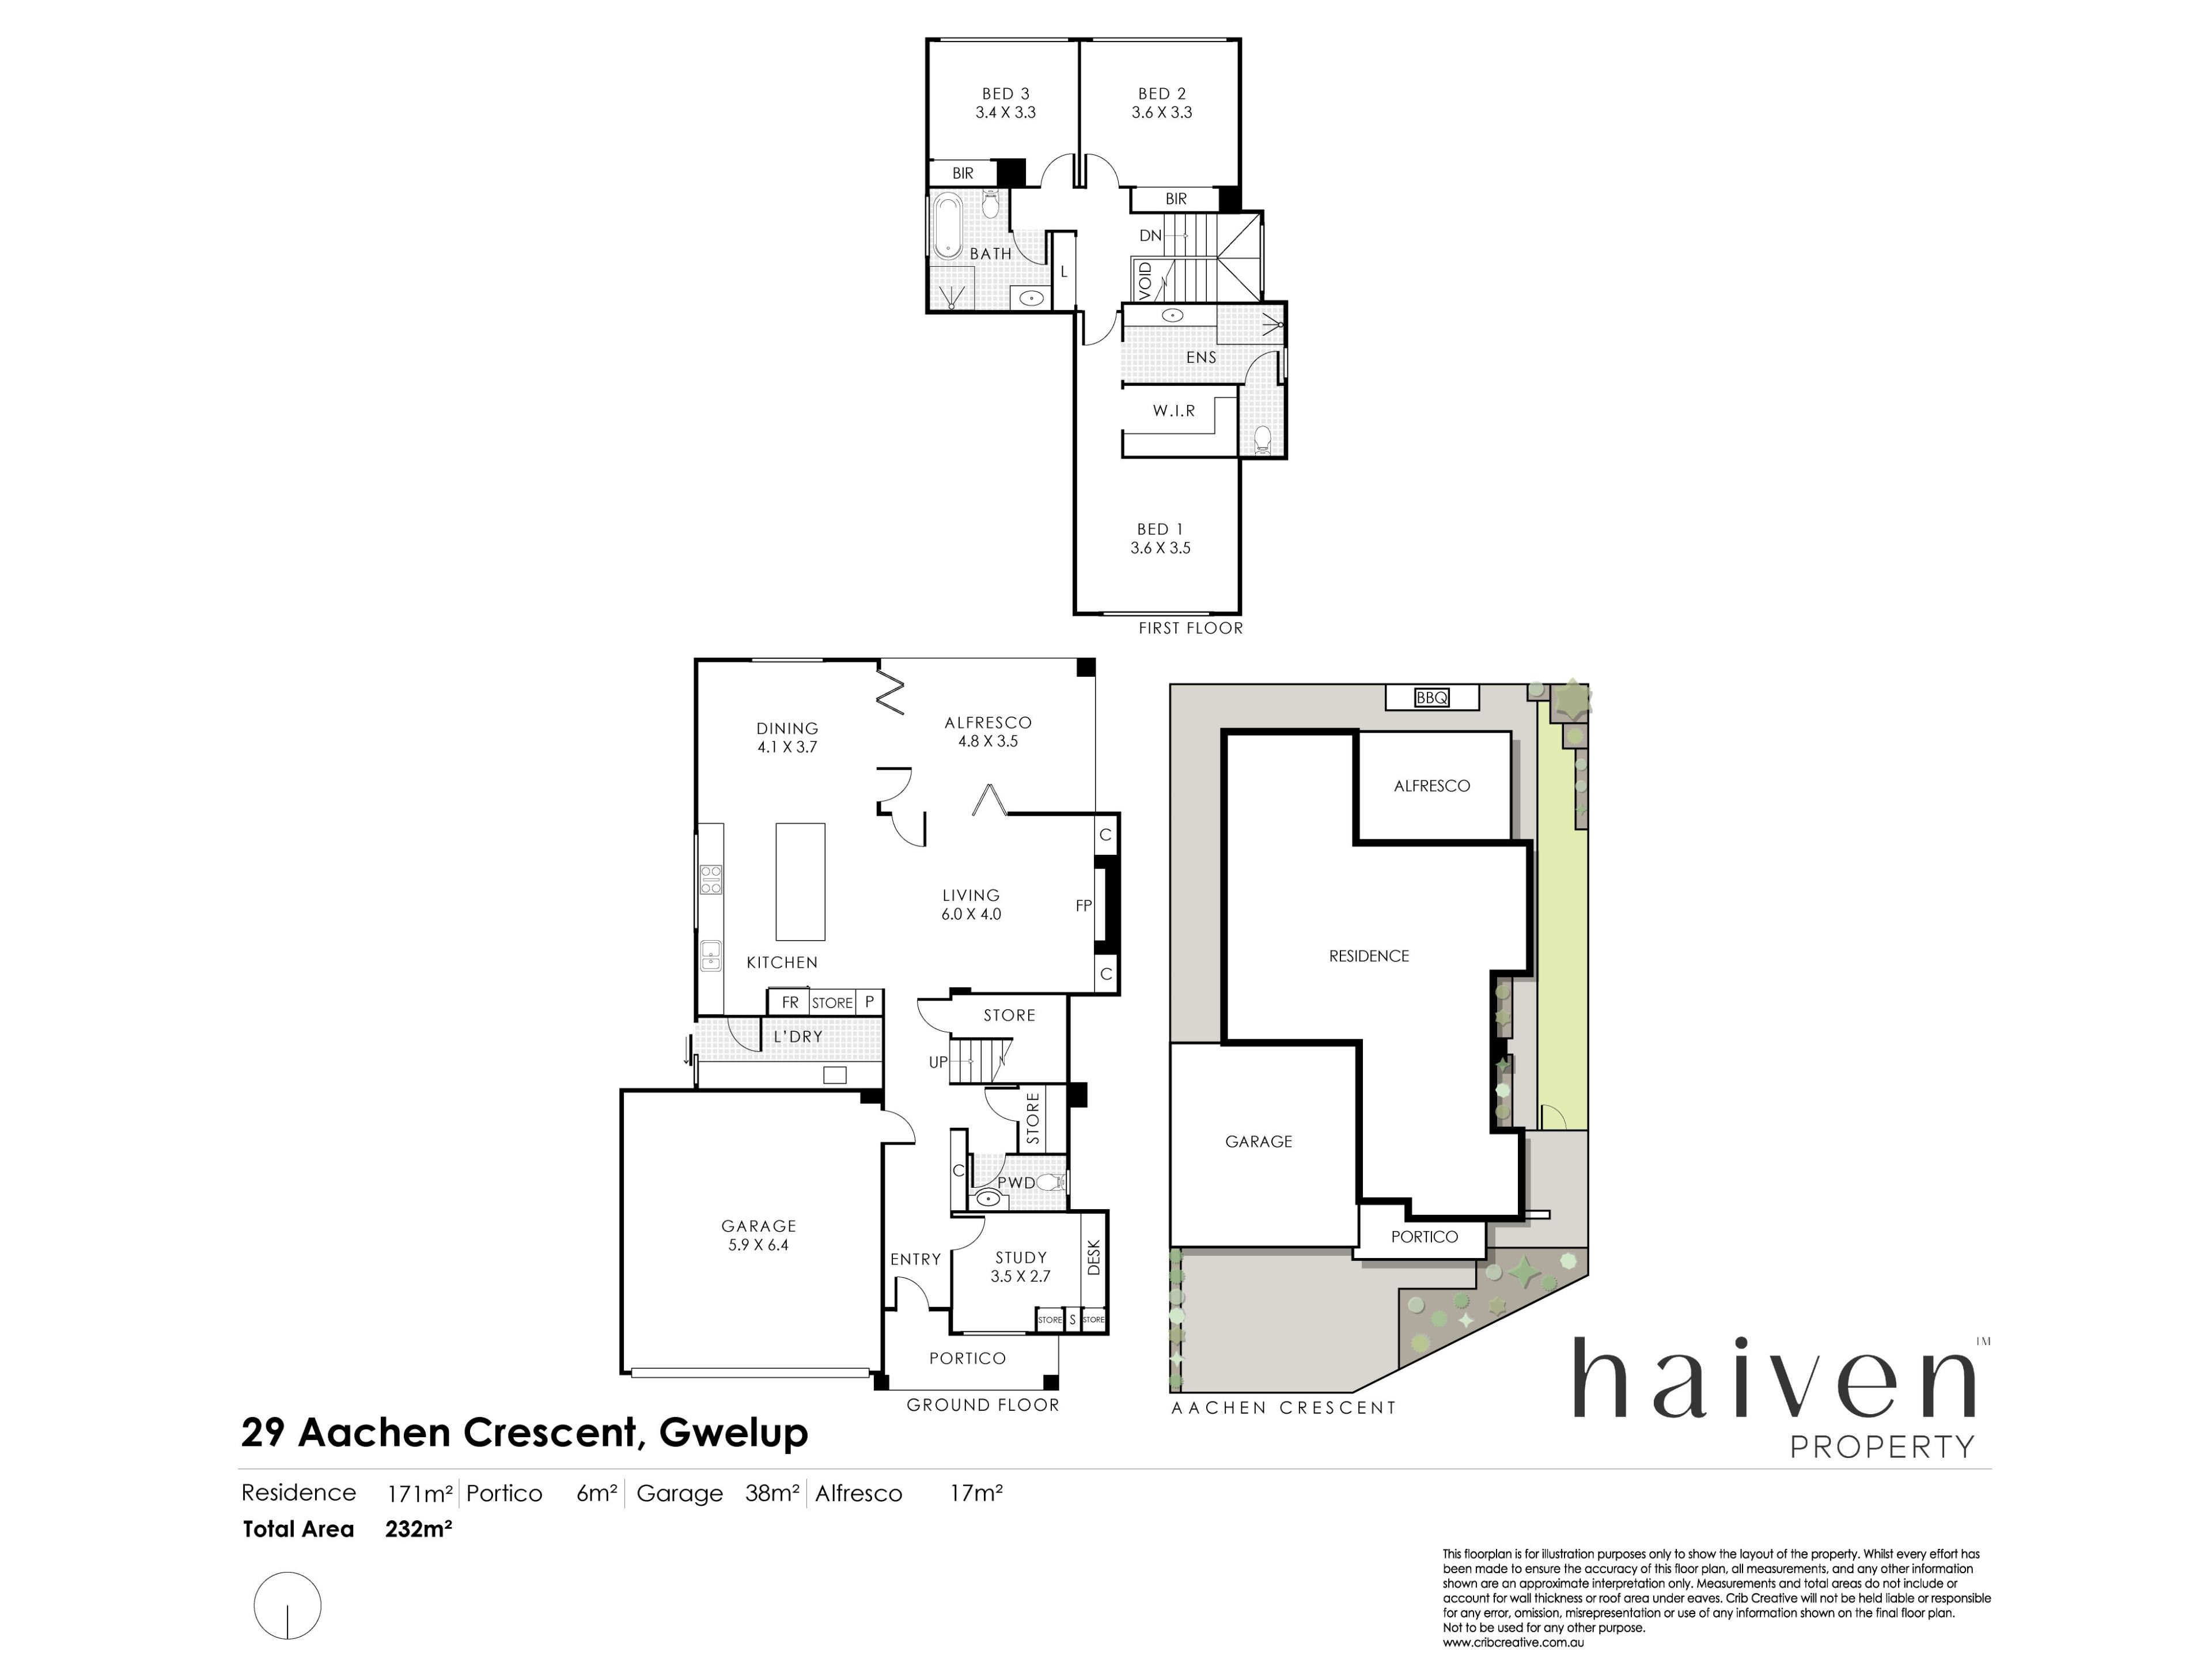
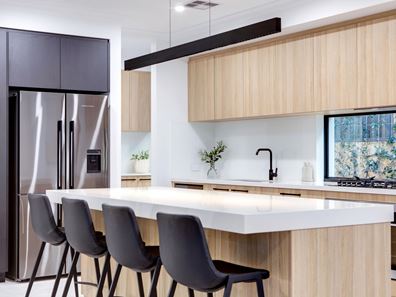
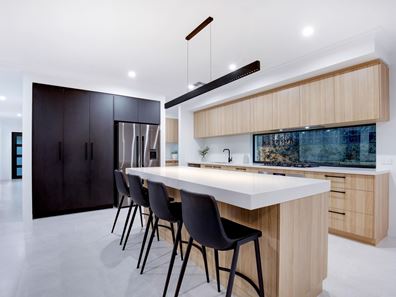
A single door off the entry reveals a light-filled north-facing study with a built-in desk and the potential to convert into a future fourth bedroom or activity room, depending on what your personal needs may be. Also in this part of the house are a powder room and a large under-stair storeroom. A spacious open-plan family, dining and kitchen area is graced by stylish light fittings, a gas log fireplace, floating cabinetry, a television recess, sparkling Caesar Stone bench tops, an island breakfast bar, a three-door built-in pantry with power points, double sinks, glass splashbacks, a Fisher and Paykel double-drawer dishwasher and 900mm-wide range-hood, AEG five-burner gas-cooktop and AEG under-bench-oven appliances.
The laundry/scullery off the kitchen is well-appointed with stone counter tops, more storage and its own side drying courtyard. Bi-fold doors seamlessly extend entertaining from the family room, out to a sublime rear alfresco area w1ith a fan, TV point and a built-in Ziegler & Brown gas-bottle barbecue – framed by stress-free artificial turf.
Upstairs, both spare bedrooms – inclusive of a massive second bedroom – have full-height built-in robes. They are complemented by an expansive feature window for natural-light filtration, a full-height double-sliding-door linen press and a light-filled main family bathroom with a free-standing bathtub, a separate shower and a toilet. The sumptuous master suite is epic in its own proportions and boasts a fitted walk-in robe and a deluxe ensuite.
The details
Extras here include a texture-coated exterior, exposed front/rear aggregate concrete, a wide feature entry door, extra-high ceilings, timber-look hybrid floors and stairs, tiled lower-level flooring, a “drop zone” with drawers in the foyer, floor-to-ceiling bathroom and powder-room tiles, sleek stone bench tops, ducted and zoned reverse-cycle air-conditioning, Wi-Fi security cameras, glass staircase balustrading, LED down lights, upgraded tapware, internal profile doors, NBN internet connectivity, an instantaneous gas hot-water system, full reticulation, low-maintenance lawns and gardens and an extra-large and extra-wide remote double garage with a storage area and shopper’s entry door.
Walk to bus stops, picturesque lakes, gorgeous waterside parklands and playgrounds for the young ones, with the likes of the prestigious Lake Karrinyup Country Club, Carine Senior High School, Centuria Gwelup Shopping Centre, Lake Gwelup Primary School and beautiful Lake Gwelup itself all nearby, for good measure. Other top schools, the amazing Karrinyup Shopping Centre and entertainment complex, the impressive Hamersley Public Golf Course upgrade, the freeway, Stirling Train Station and pristine beaches, including the Scarborough esplanade – are also within a very close proximity. The perfect balance of form and function beckons, here.
Get in touch
To find out more about this property, you can contact agent Russell Dohmen on 0415 276 839 [email protected], or agent Sophia Rosso on 0439 347 311 [email protected].
Main features
- 3 bedrooms
- 2 bathrooms
- Flexible study/activity room/4th bedroom option downstairs
- Spacious open-plan family/dining/kitchen area – with a dishwasher
- Outdoor alfresco and BBQ entertaining
- Upper-level sleeping quarters
- Generous double garage
- Easy-care 304sqm (approx.) block
- Built in 2022 (approx.) by its original/current owners
DISCLAIMER: The content in this real estate advertisement is provided for general information purposes only and should not be relied upon as accurate or complete. While we strive to ensure that all information provided is correct and up-to-date, we make no representations or warranties of any kind, express or implied, about the completeness, accuracy, reliability, suitability, or availability of the information, products, services, or related graphics contained in this advertisement. Any reliance you place on such information is therefore strictly at your own risk. The property is being sold 'as is'. Furthermore, we strongly advise that you verify all information provided before making any decisions related to buying, selling, leasing, or renting real estate.
Property features
-
 Garages
2
Garages
2
Property snapshot by reiwa.com
This property at 29 Aachen Crescent, Gwelup is a three bedroom, two bathroom house sold by Russell Dohmen and Sophia Rosso at Haiven Property on 04 Aug 2026.
Looking to buy a similar property in the area? View other three bedroom properties for sale in Gwelup or see other recently sold properties in Gwelup.
Nearby schools
Gwelup overview
Gwelup is a residential suburb located approximately 15 kilometres north of the Perth CBD within the City of Stirling. The type and style of residential dwellings contained within Gwelup varies considerably, ranging from early market garden cottages to recently designed two-storey developments. New subdivisions, including Karrinyup Waters, Settlers Green and The Willows, contain modern architecturally designed homes.
Life in Gwelup
Gwelup features shopping precincts like Gwelup Plaza, Gwelup Shopping Centre and nearby Karrinyup Shopping Centre. The local schools in the area are Lake Gwelup Primary School and falls within the Carine Senior High School catchment area. Gwelup has significant areas of public open space scattered throughout the residential area, offering meeting places and recreational opportunities for the local and wider community.
Gwelup quick stats
High end
$1.9m
Median
$1.8m
Low end
$1.7m
12.9 %
Annual growth
$1.8m
Annual median sales price
$1,000pw
Annual median rental price
Contact the agent