
View
Where Every Space Has Its Place And Every Moment Has Room to Happen.
LOVE THE LOOK? ARRANGE YOUR OWN PRIVATE VIEWING !
From quiet mornings to unforgettable evenings, this is a home designed to move effortlessly with you.
Elevated, peaceful and connected to its surroundings, 28B Jenark Way enjoys a privileged position moments from Peachey Park and the natural beauty of Tomato Lake.
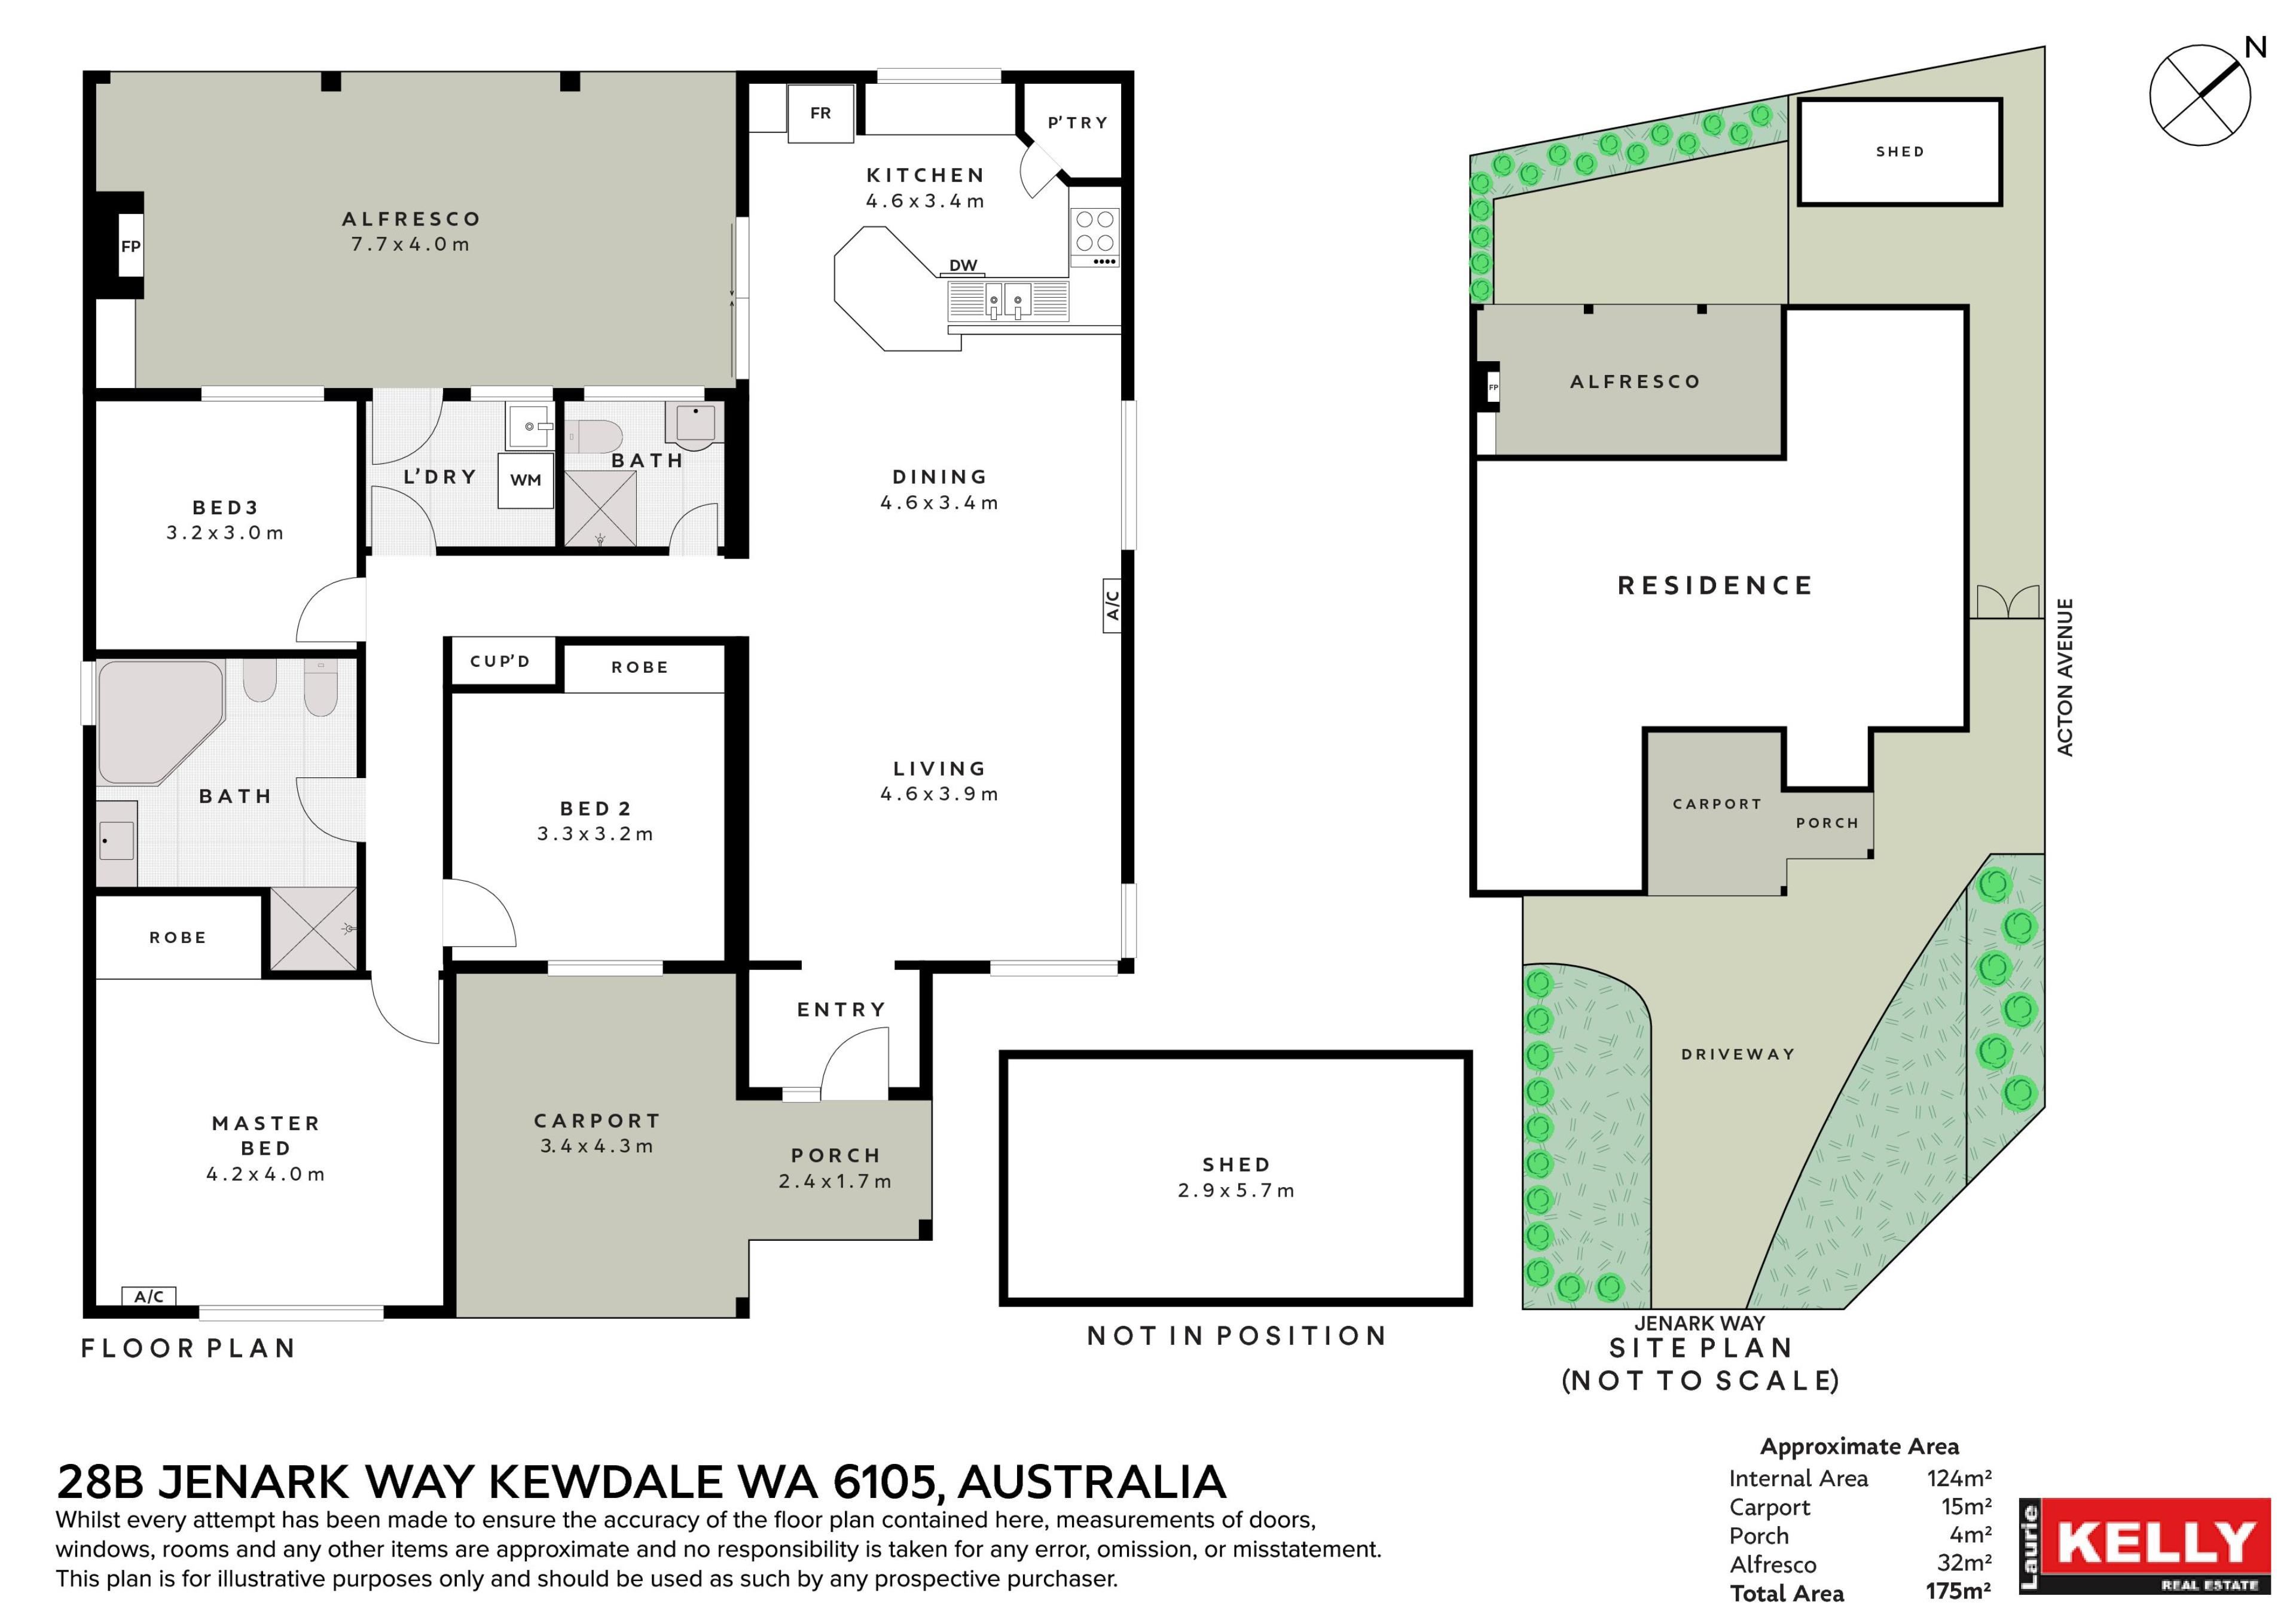
Set on approximately 553sqm, this thoughtfully upgraded three-bedroom, two-bathroom home brings together comfortable living, effortless entertaining and those everyday moments that make a house truly feel like home.
Private, practical and easy-care, the home is securely positioned behind its private gate, offering an exciting opportunity to enter the local market. Whether you're a first home buyer, young family, downsizer, FIFO worker or investor, it presents a wonderful balance of lifestyle, comfort and convenience.
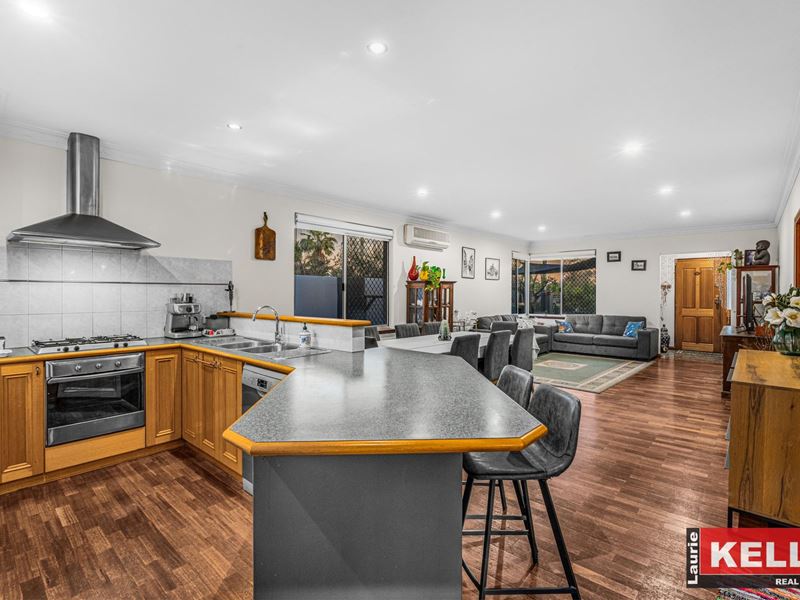
From the moment you step inside, the layout feels intuitive. Every space connects naturally, with the generous open-plan design bringing the living, dining and kitchen areas together in one warm and inviting setting. Timber flooring, abundant natural light and a seamless connection towards the outdoors add to the sense of comfort and flow, creating a space that works just as beautifully for everyday living as it does for entertaining.
The alfresco is where the home truly comes alive. Generously covered and wonderfully inviting, it brings together dining, entertaining and the simple pleasure of gathering outdoors. With a built-in barbecue, plenty of space to relax and an impressive wood fireplace at its heart, it is a setting made for long lunches, lively evenings and cooler nights spent around the fire.
There is something special about gathering around the warmth of a fire - slowing down, settling in and enjoying the people you are with. Here, the alfresco becomes more than an outdoor space; it becomes another room of the home, one that changes with the seasons and the moments you create.
Beyond the alfresco, the paved outdoor area provides another versatile setting for the family to enjoy, with room for children to play, outdoor activities or simply the freedom to move and enjoy the outdoors.
Additional parking further enhances the practicality of the property, providing flexibility for multiple vehicles, trailer, weekend visitors and friends.
This is a home that doesn't simply provide space. It creates room for life to happen.
Property Features:
- Well-appointed kitchen complete with a breakfast bar, gas cooktop, oven - dishwasher, overlooking the alfresco and backyard.
- Master bedroom with walk-in-robe, Air-conditioning and large window treatment.
- Two well-sized bedroom for the growing family
- Upsize Full-set bathroom with Spa Bathtub corner.
- Second modern bathroom
- Large, bright Open plan living with hard wood timber floor and split system air-conditioning.
- Built BBQ - Wood fireplace - alfresco, combined with a large open backyard for party and enhanced entertainment. It also provides to the kids and pets more freedom to play and run, all within the security of your own gated property.
- Spacious shed/workshop. Ideal for a tradesperson's needs.
- Low-maintenance, fully landscaped front yard and garden beds.
-Location is a STANDOUT. Close to Lovely Peachey Park & Tomato Lake.
- Walking distance to local schools, shops, cafes and Belmont Forum precinct.
- Short drive to everything that matters - quality schools, more parks, outlets and major transport routes - you have easy access to the City, Airport, Victoria Park and Optus Stadium.
Council rates per year approx. $1,945.54
Water rates per year approx. $1,181.39
No Strata Levies.
If you are looking for a home that simply feels right the moment you walk in, this is one you should not miss.
For more info, please contact Franklin Martinez on 0432 448 526 or email [email protected]
Property features
-
 Air conditioned
-
 Carports
1
Carports
1
Property snapshot by reiwa.com
This property at 28B Jenark Way, Kewdale is a three bedroom, two bathroom house listed for sale by Franklin Martinez at Laurie Kelly Real Estate.
For more information about Kewdale, including sales data, facts, growth rates, nearby transport and nearby shops, please view our Kewdale profile page.
If you would like to get in touch with Franklin Martinez regarding 28B Jenark Way, Kewdale, please call 0432 448 526 or contact the agent via email.
Cost breakdown
-
Council rates: $1,945 / year
-
Water rates: $1,181 / year
Nearby schools
Kewdale overview
Are you interested in buying, renting or investing in Kewdale? Here at REIWA, we recognise that choosing the right suburb is not an easy choice.
To provide an understanding of the kind of lifestyle Kewdale offers, we've collated all the relevant market information, key facts, demographics and statistics to help you make a confident and informed decision.
Our interactive map allows you to delve deeper into this suburb and locate points of interest like transport, schools and amenities.
Kewdale quick stats
High end
$1.1m
Median
$1.0m
Low end
$870k
26.6 %
Annual growth
$1.0m
Annual median sales price
$775pw
Annual median rental price