View
Custom Design:Spacious Living
Built in 2019 and thoughtfully custom designed, this beautifully presented three-bedroom home delivers the modern, easy-care lifestyle young families are looking for, with generous living spaces, excellent security and plenty of room for cars, a boat or caravan.
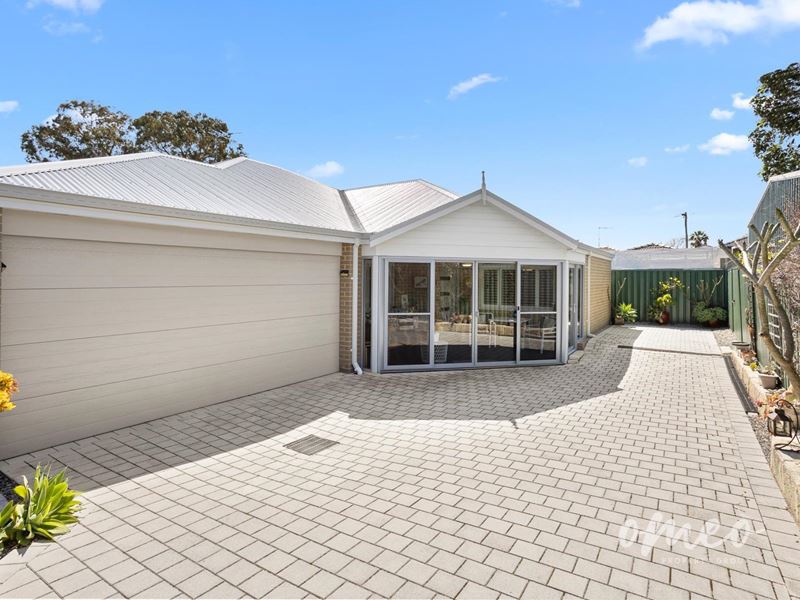
Set on approximately 374m², the property makes an immediate impression with its remote-controlled electric entry gate opening to an expansive paved driveway framed by established low and raised garden beds with automatic reticulation. Integrated low-voltage and 240V outdoor lighting adds both ambience and practicality, while the additional side parking bay provides a valuable space for a caravan, boat or extra vehicle.
An enclosed front alfresco creates a welcoming entrance and an additional sheltered space to relax, complete with a ceiling fan for year-round comfort.
Step inside and you'll immediately appreciate the home's clever use of space. The entrance hallway incorporates an impressive wall of built-in, fully shelved storage behind sliding doors-ideal for keeping everything from school bags and shoes to linen and household essentials neatly out of sight.
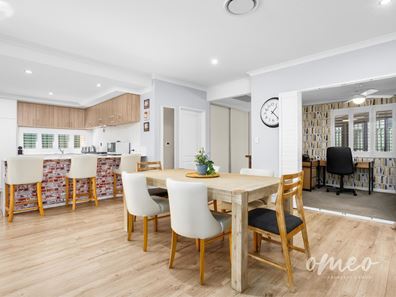
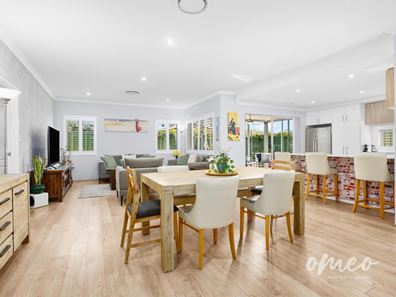
At the heart of the home is the light-filled open-plan living, dining and kitchen area. The contemporary kitchen features stone benchtops, a breakfast bar, stainless steel 1.5-bowl sink, 900mm Westinghouse five-burner gas cooktop, 900mm Westinghouse fan-assisted oven and stainless steel dishwasher. Plantation shutters and easy-care laminate flooring complete this comfortable family hub.
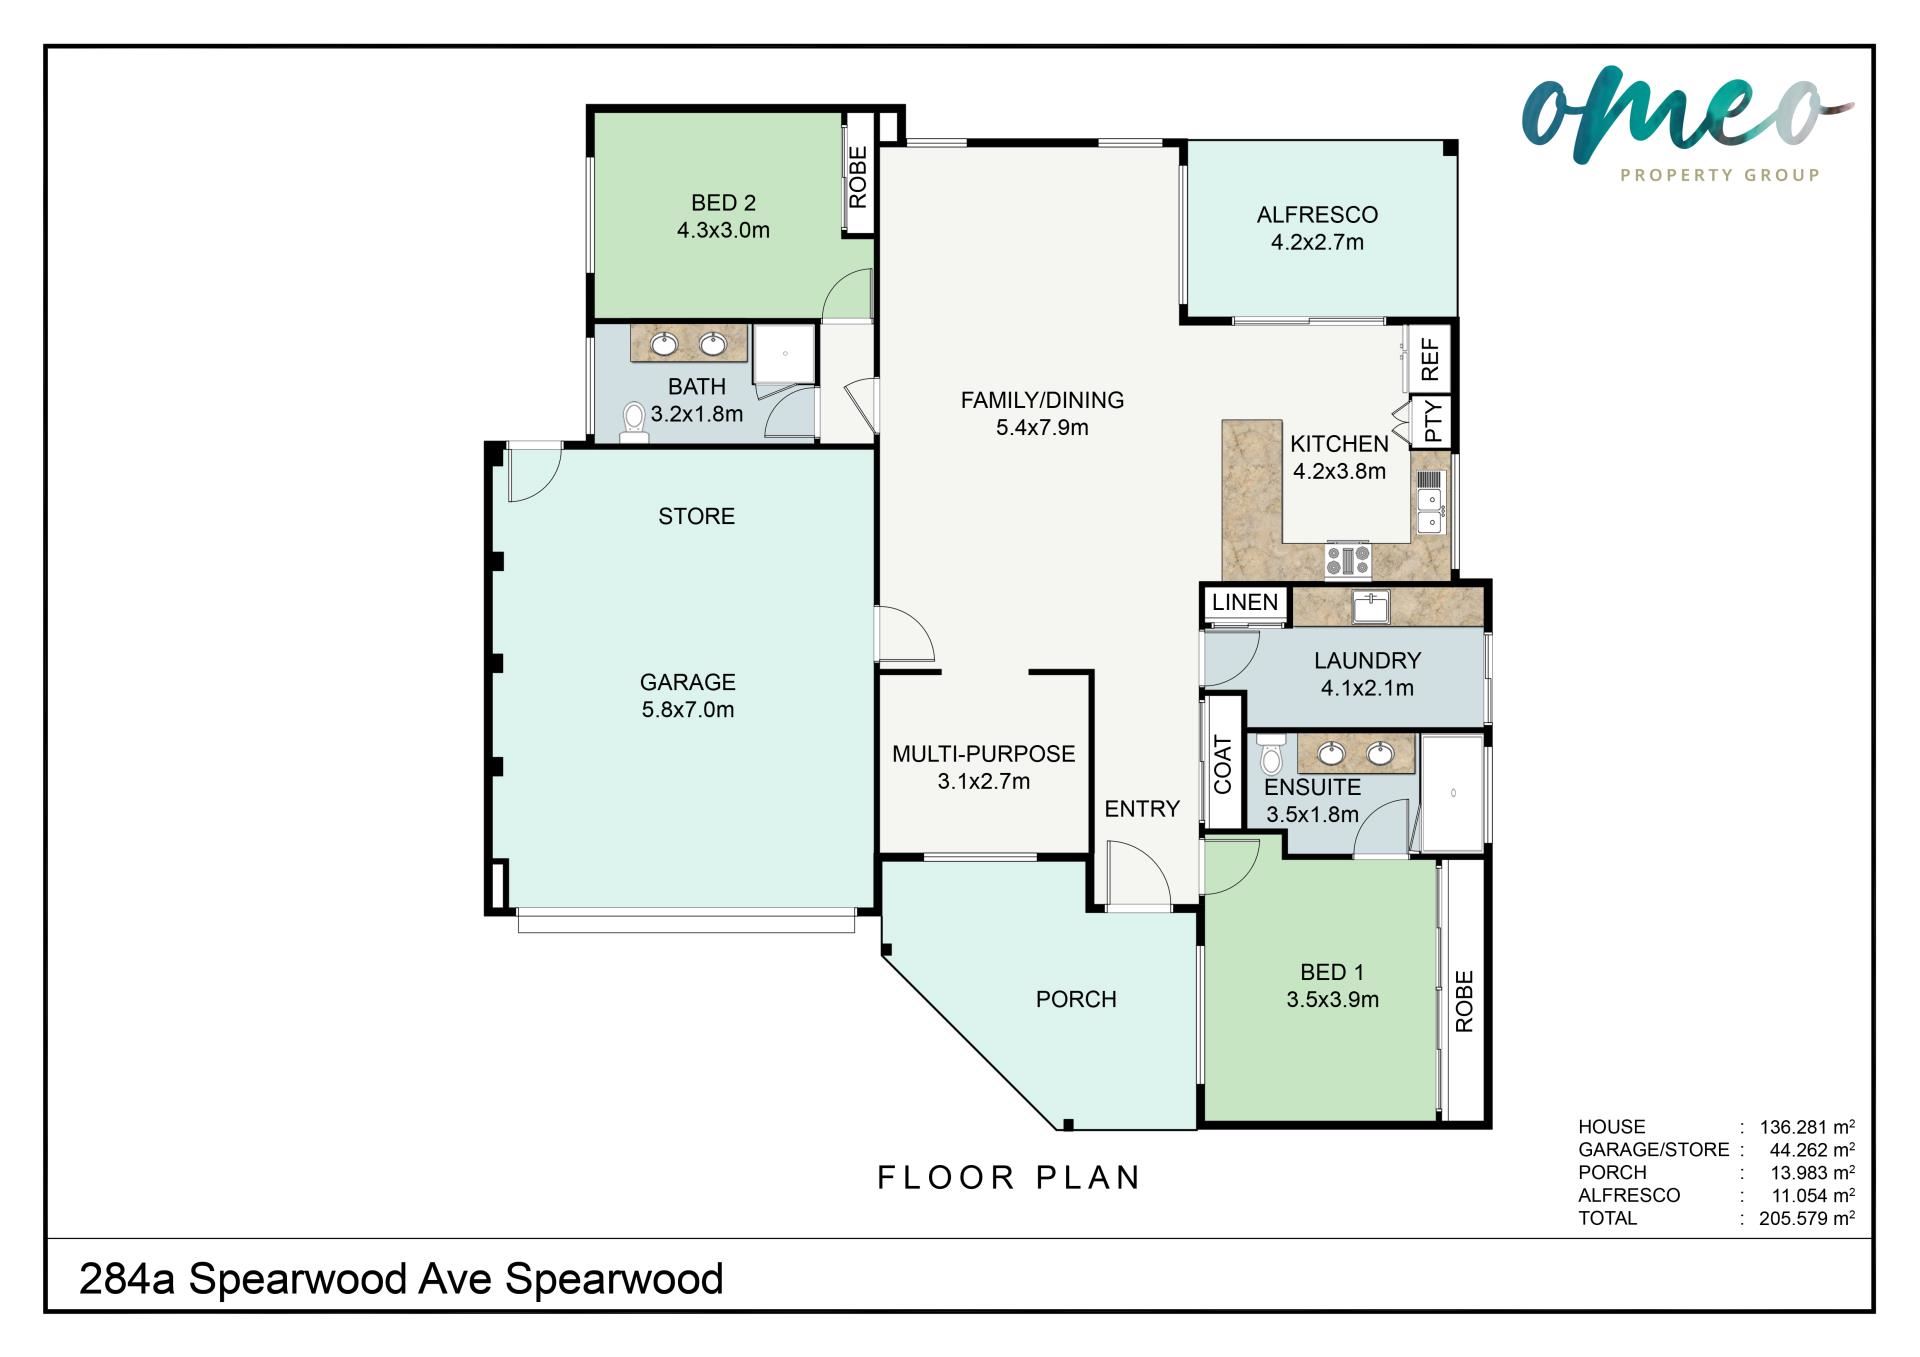
The main bedroom is carpeted and features wall-to-wall robes, plantation shutters and a remote-controlled ceiling fan. Its spacious ensuite offers twin basins with excellent cabinetry and drawer storage, a large hobless walk-in shower and back-to-wall toilet.
Bedroom two also includes built-in robes, plantation shutters and a remote-controlled ceiling fan, while the versatile third bedroom provides the perfect nursery, child's bedroom, home office or study.
The family bathroom continues the home's practical design with twin basins, under-bench cabinetry, hobless shower and plantation shutters.
At the rear, a second enclosed alfresco with ceiling fan provides another fantastic all-season living space, with sliding glass doors connecting to the rear of the property.
Comfort is assured throughout with LG four-zone ducted reverse-cycle air conditioning servicing the bedrooms and main living areas and ensuite, complemented by LED downlights throughout key areas of the home.
Vehicle accommodation is another standout. In addition to the extensive driveway and dedicated caravan or boat bay, the double garage provides parking for two vehicles plus a useful workshop area at the rear. Rear garage access and gated access around the perimeter add further flexibility.
Recent professional installation of roof valley and gutter guards adds another practical finishing touch to a home that has been designed to make everyday living easy.
Features you'll love:
• Custom designed and built in 2019
• Approximately 374m² of land
• Three bedrooms including flexible bedroom/study
• Two beautifully appointed bathrooms with twin basins and hobless showers
• Open-plan living, dining and contemporary kitchen
• Stone benchtops and breakfast bar
• 900mm Westinghouse gas cooktop and oven
• Plantation shutters throughout key rooms
• LG four-zone ducted reverse-cycle air conditioning
• Remote-controlled ceiling fans
• Enclosed front and rear alfresco areas
• Double garage with additional workshop space
• Large paved driveway behind electric security gate
• Dedicated side bay ideal for caravan, boat or additional vehicle
• Gated access around the perimeter
• Reticulated garden beds and extensive exterior lighting
• LED downlights
• Professionally installed roof valley and gutter guards
Modern, secure and remarkably practical, this is a home where a young family and downsizers can simply move in, settle down and enjoy.
Council Rates: $2,250.00 per annum (approx.)
Water Rates: $1,196.17 per annum (approx.)
Based on current market conditions and comparable properties in the area, the achievable rental range is approximately $800 -$850 per week.
Don't miss your chance to secure this fantastic property. Contact David Bombara 0413 803 807 or Nadia today 0424 630 779 to arrange the viewing.
Disclaimer: While every care has been taken in the preparation of this advertisement, including the use of virtual staging and information provided by third parties, Omeo Property Group and its representatives make no warranty as to the accuracy of the information contained herein. Images may have been digitally enhanced or virtually staged for marketing purposes and may not accurately represent the property's current condition, furnishings, dimensions, or appearance. Interested parties are encouraged to conduct their own due diligence and inspect the property to satisfy themselves as to all aspects of the property.
Property features
-
 Garages
2
Garages
2
-
 Toilets
2
Toilets
2
-
 Ensuite
1
Ensuite
1
-
 Floor area
136m2
Floor area
136m2
Property snapshot by reiwa.com
This property at 284A Spearwood Avenue, Spearwood is a three bedroom, two bathroom house listed for sale by David Bombara and Nadia Rawson at Omeo Property Group.
For more information about Spearwood, including sales data, facts, growth rates, nearby transport and nearby shops, please view our Spearwood profile page.
If you would like to get in touch with David Bombara or Nadia Rawson regarding 284A Spearwood Avenue, Spearwood, please call David on 0413 803 807 or call Nadia on 0408 100 774, or contact the agent via email.
Cost breakdown
-
Council rates: $2,250 / year
-
Water rates: $1,196 / year
Nearby schools
Spearwood overview
Spearwood is a large suburb within the City of Cockburn situated 19 kilometres from Perth. It is bound by Phoenix Road to the north, Stock Road to the east, Rockingham Road to the south and Cockburn Road to the west.
Life in Spearwood
Spearwood is a self-sufficient suburb that features a major shopping centre, a thriving commercial sector, three primary schools and numerous recreational facilities. Also in the area is Manning Park and Lake, which offers locals a picturesque slice of nature to soak up with walking trails to explore and enjoy.
Spearwood quick stats
High end
$1.2m
Median
$995k
Low end
$885k
11.8 %
Annual growth
$995k
Annual median sales price
$780pw
Annual median rental price
Contact the agent