View
SOLD!
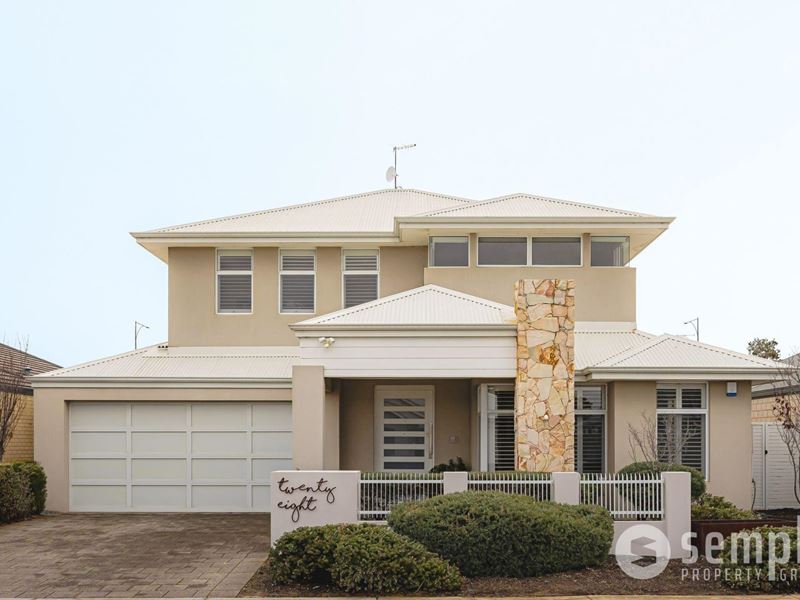
Grand Family Living with Space for Every Stage of Life!
Impressive in scale and intelligently designed across two spacious levels, this substantial family residence delivers exceptional flexibility, multiple living zones and room for everyone to spread out.
Positioned on large 510sqm block, the home offers 334sqm of internal living and a thoughtfully considered floor plan suited to large families, multigenerational households and buyers who work or entertain from home.
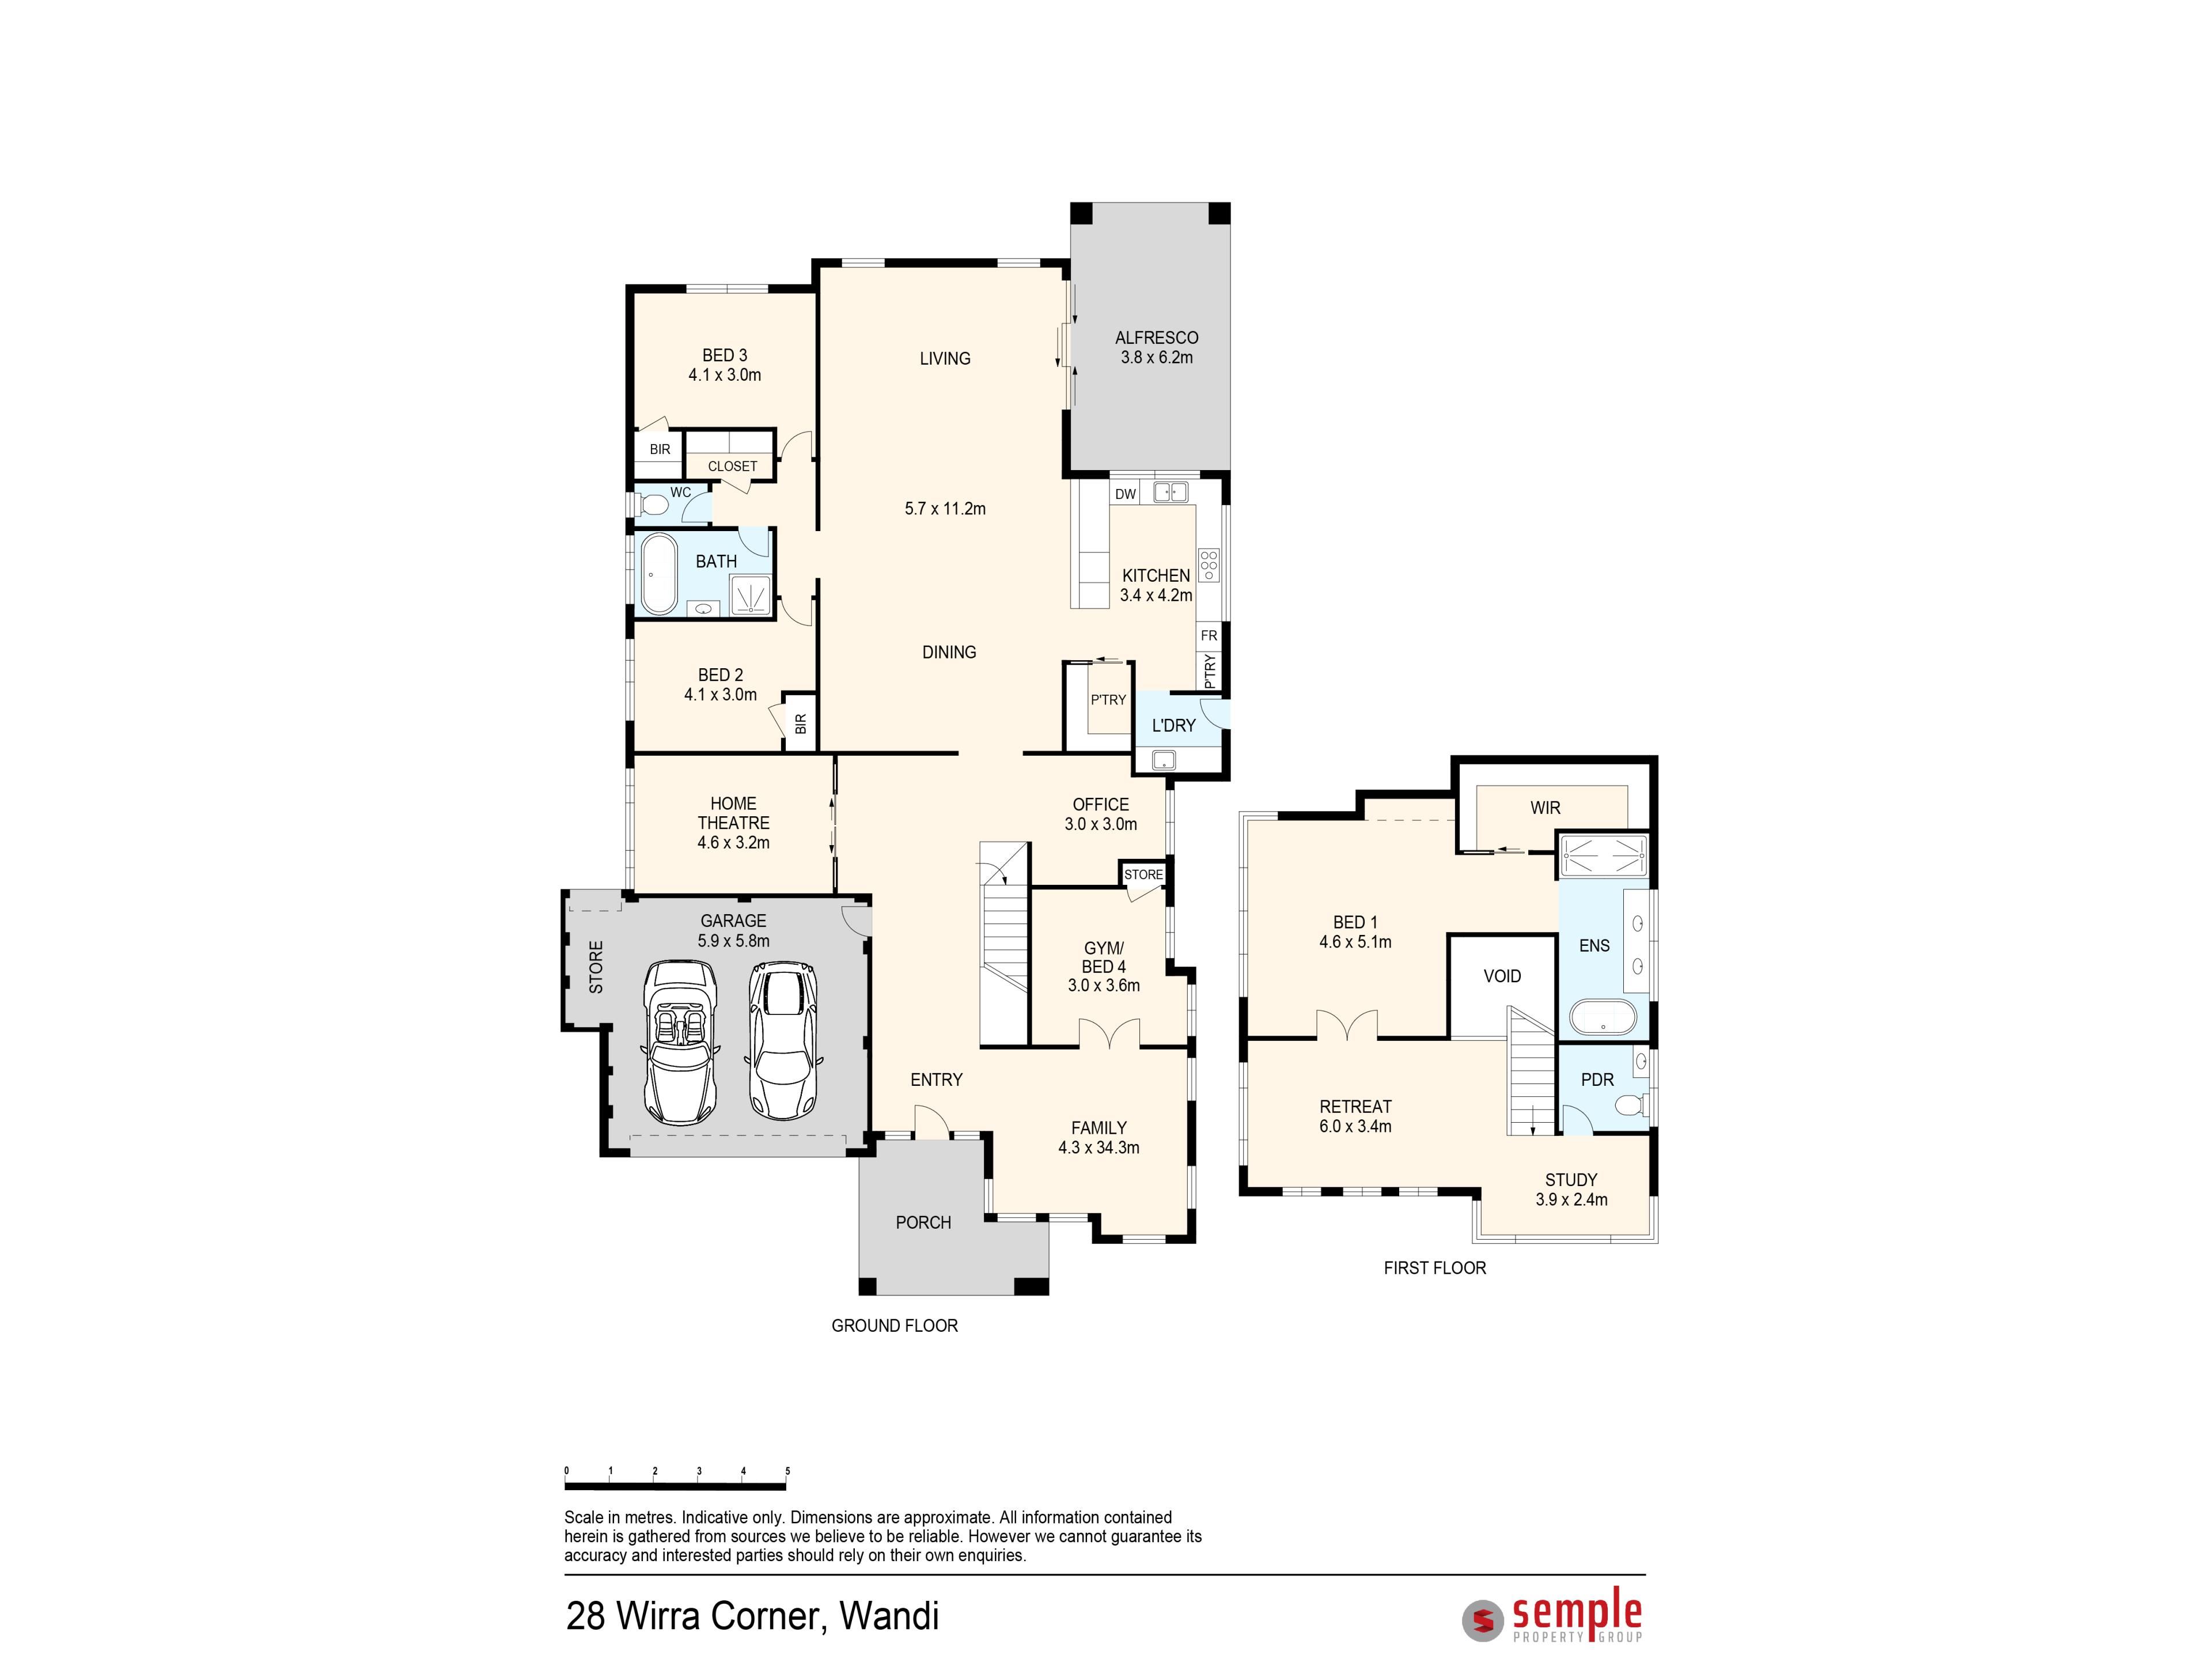
From the moment you enter, the home's sense of space is immediately apparent. The ground floor features an impressive selection of living and working areas, including a dedicated home theatre, private office, gym, family room and expansive open-plan living and dining area.
At the heart of the home, the kitchen connects effortlessly with the main living spaces and outdoor entertaining area, creating a central gathering point for everyday family life. A walk-in pantry, adjoining utility area and generous storage enhance the home's practicality, while the covered alfresco provides the perfect setting for relaxed meals and entertaining.
The ground floor also offers generously proportioned bedroom accommodation, a family bathroom, separate toilet and well-appointed laundry.
Upstairs, the luxurious main bedroom retreat enjoys excellent separation from the rest of the home. Complete with a large walk-in robe and spacious ensuite featuring a bath, this private sanctuary is accompanied by an additional retreat and study area, providing the ideal parents' living zone. The attached plans show extensive accommodation and living spaces across both levels, including the theatre, office, gym, upstairs retreat, study and alfresco.
Features & Inclusions:
• Substantial double storey family residence
• Large primary bedroom with large walk in wardrobe and beautiful chandelier with 3 light settings
• Ensuite bathroom with free standing bath, double vanity and shower, remote control blind
• Bedrooms two and three both with built in wardrobes
• Main bathroom with shower, vanity and freestanding bath
• Powder room
• Generous kitchen with gas hotplates, electric 900m oven, dishwasher, overhead cupboards, integrated rangehood, stone benchtops, breakfast bench, walk-in pantry and adjoining utility area. New floor tiles installed in the kitchen in March 2026
• Expansive open-plan living and dining area
• Dedicated home theatre
• Separate home office
• Purpose-designed gym space
• Upstairs parents' retreat and study
• Well-appointed laundry with excellent storage
• Beautiful chandelier in entry foyer with remote control to lower the chandelier for cleaning or globe replacement
• Plantation shutters and block out blinds installed throughout the home
• Fujitsu ducted reverse cycle air conditioning throughout
• High 31c ceilings throughout
• 6 inch skirtings throughout
• LED lights installed throughout most of the home
• Large alfresco dining area
• Stunning below ground swimming pool with glass frameless fence
• New 8 star energy efficient pool pump
• Heat pump for pool, installed 2023
• Robot pool cleaner
• Large double garage with shoppers entrance
• Multiple storage areas throughout
• Flexible layout ideal for growing or multigenerational families
• 5kw Fronius Invertor with 18 solar panels
• Remote controlled alarm system with pet friendly sensors
• New gas storage hot water system installed April 2026
• High roof void, ideal for attic storage
• Automatic mains retic
Property Facts:
• Built by Ben Trager Homes
• 334sqm of internal living
• 510sqm block
• Council Rates: approx. $3,589.22 per annum
• Water Rates: approx. $1,528.50 per annum
Designed for families who refuse to compromise on space, this remarkable residence offers an abundance of living options beneath one roof. Whether working from home, enjoying movie nights, exercising, entertaining or simply relaxing, every member of the household has a space to call their own.
Set within the growing and family-friendly Wandi community, this is an outstanding opportunity to secure a home of genuine size, versatility and presence.
Contact Michele Rowe 0458 427 121 or Kirstin Dunn 0401 885 586 for further information or to arrange your inspection.
Disclaimer: Whilst every care has been taken in the preparation of the marketing for this property, accuracy cannot be guaranteed. Prospective buyers should make their own enquiries to satisfy themselves on all pertinent matters. Details herein do not constitute any representation by the Seller or the Seller's Agent and are expressly excluded from any contract.
Property features
-
 Garages
2
Garages
2
-
 Toilets
2
Toilets
2
-
 Floor area
407m2
Floor area
407m2
Property snapshot by reiwa.com
This property at 28 Wirra Corner, Wandi is a four bedroom, two bathroom house sold by Michele Rowe at Semple Property Group on 14 Sep 2026.
Looking to buy a similar property in the area? View other four bedroom properties for sale in Wandi or see other recently sold properties in Wandi.
Cost breakdown
-
Council rates: $3,589 / year
-
Water rates: $1,528 / year
Nearby schools
Wandi overview
Are you interested in buying, renting or investing in Wandi? Here at REIWA, we recognise that choosing the right suburb is not an easy choice.
To provide an understanding of the kind of lifestyle Wandi offers, we've collated all the relevant market information, key facts, demographics and statistics to help you make a confident and informed decision.
Our interactive map allows you to delve deeper into this suburb and locate points of interest like transport, schools and amenities.
Wandi quick stats
High end
$988k
Median
$938k
Low end
$850k
21.4 %
Annual growth
$938k
Annual median sales price
$800pw
Annual median rental price