New
Added 1 day ago
28 Rufford Lane, Canning Vale WA 6155
From $1,350,000
New
-
4 Bedrooms
-
2 Bathrooms
-
2 Cars
-
Landsize 728m2
House
Added 1 day ago
View
Spacious Family Living with Character, Comfort & Golf Course Views
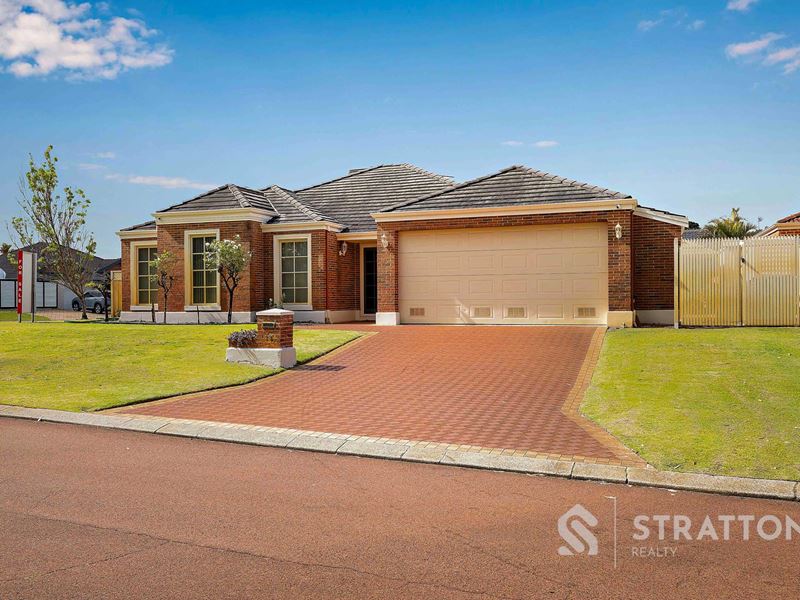
Set on an impressive 728sqm corner block with beautiful views overlooking the golf course, 28 Rufford Lane presents a substantial four-bedroom, two-bathroom family home offering generous proportions, multiple living areas and a layout designed for comfortable everyday living and entertaining. Adding further appeal is the property's potential for subdivision into two lots (subject to relevant authority approvals), presenting an exciting opportunity for homeowners, investors and developers alike.
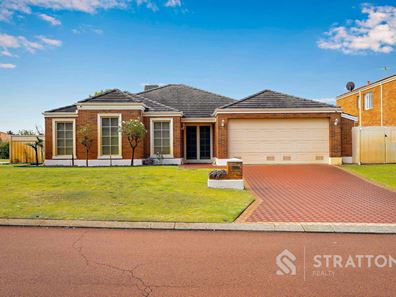
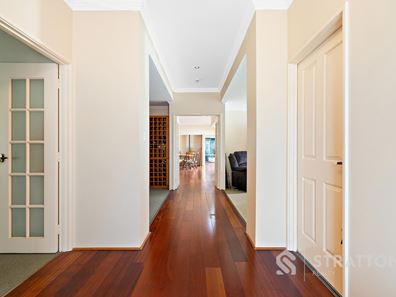
The home immediately makes an impression with its classic red-brick façade, wide frontage, established lawns and double garage. Its desirable corner position provides an added sense of openness, while the outlook towards the golf course creates a pleasant setting. Inside, polished timber flooring flows through the central living areas, adding warmth and character while connecting a series of spacious living zones.
The heart of the home is the expansive open-plan family, dining and kitchen area. The kitchen offers excellent bench space, extensive cabinetry, a large breakfast bar, gas cooking and dishwasher, with the surrounding living and dining areas providing plenty of room for larger families to gather. Multiple sliding doors and windows bring in natural light and provide an easy connection to the outdoor entertaining areas.
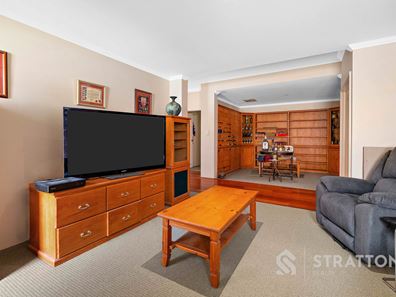
Beyond the main living zone, the home offers additional lounge and sitting areas, giving families the flexibility to create separate spaces for relaxing, entertaining or working from home. A particularly unique feature is the dedicated wine cellar, complete with extensive built-in timber bottle storage, shelving and display cabinetry - an impressive addition for collectors and entertainers alike.
The master suite is exceptionally spacious, with room for a full bedroom setting and additional sitting or retreat space. The adjoining ensuite includes dual vanities, a corner spa bath and separate shower. Three further bedrooms provide comfortable accommodation for family or guests, supported by a second bathroom with both bath and shower.
Practical features continue throughout with ducted air-conditioning, a separate laundry, abundant storage and an extensive rooftop solar system helping support more efficient everyday living.
Outdoor entertaining is another major strength of the property. A large covered patio provides an excellent setting for year-round gatherings and overlooks the established backyard, with generous lawn, mature gardens and plenty of space for children, pets or simply enjoying the outdoors. The golf course outlook adds another appealing dimension to the property, offering a sense of openness and greenery beyond the home.
The generous 728sqm corner allotment also presents exciting future possibilities, with potential to subdivide into two separate lots, subject to council and WAPC approvals. Whether you're looking to enjoy the substantial family home as it stands, explore redevelopment opportunities or secure a property with long-term potential, the flexibility of this landholding is a significant advantage.
Positioned within the local intake areas for both Campbell Primary School and Canning Vale College, the property is approximately 650m from Campbell Primary School and around 1.6km from Canning Vale College. The home is also conveniently positioned close to local shopping, parks, public transport and the wider amenities of Canning Vale.
With approximately 233sqm of building area on a 728sqm corner parcel, this is a genuinely substantial family residence combining generous internal space, excellent entertaining facilities, attractive golf course views and exciting future subdivision potential. A wonderful opportunity to secure a spacious family home with flexibility for the years ahead.
Contact Vicktor Sutrisno or Abhinav Reddy to register your interest.
Disclaimer: The particulars of this listing have been prepared for advertising and marketing purposes only. While every effort has been made to ensure the information is accurate and reliable, buyers should conduct their own independent due diligence to confirm the details provided.
Property features
-
 Garages
2
Property snapshot by reiwa.com
This property at 28 Rufford Lane, Canning Vale is a four bedroom, two bathroom house listed for sale by Vicktor Sutrisno and Abhinav Reddy at Stratton Realty.
For more information about Canning Vale, including sales data, facts, growth rates, nearby transport and nearby shops, please view our Canning Vale profile page.
If you would like to get in touch with Vicktor Sutrisno or Abhinav Reddy regarding 28 Rufford Lane, Canning Vale, please call Vicktor on 0422 774 044 or call Abhinav on 0426 521 213, or contact the agent via email.
Nearby schools
Canning Vale overview
Are you interested in buying, renting or investing in Canning Vale? Here at REIWA, we recognise that choosing the right suburb is not an easy choice.
To provide an understanding of the kind of lifestyle Canning Vale offers, we've collated all the relevant market information, key facts, demographics and statistics to help you make a confident and informed decision.
Our interactive map allows you to delve deeper into this suburb and locate points of interest like transport, schools and amenities.
Canning Vale quick stats
High end
$1.3m
Median
$1.2m
Low end
$1.0m
21.6 %
Annual growth
$1.2m
Annual median sales price
$855pw
Annual median rental price
Contact the agent