Sold
28 Petrel Close, Seville Grove WA 6112
Listed price: UNDER OFFER
Sold: 22 Jul 2026
Sold
-
4 Bedrooms
-
2 Bathrooms
-
2 Cars
-
Landsize 569m2
House
View
SUPERB LIVING INSIDE AND OUT
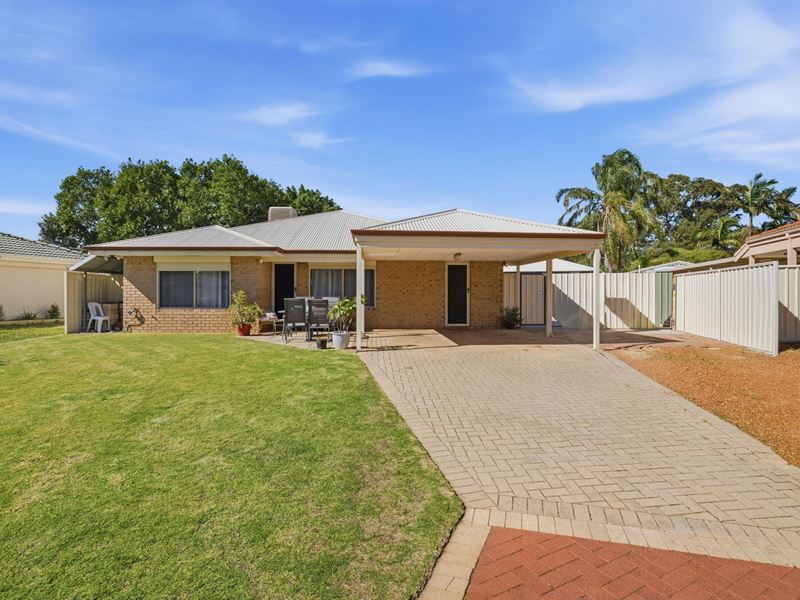
This is an absolutely fantastic home in a great cul-de-sac location. Four bedrooms, two bathrooms, plus great outdoor living and a terrific workshop. This really is a very impressive package.
You can see from the photos and the floor plan just how attractively presented and well designed this home is. It's got real room for living, inside and out.
LIVING HERE
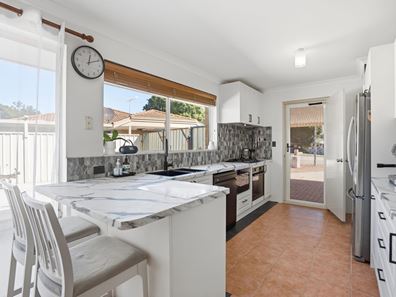
The beautifully designed kitchen is perfectly presented, and there is so much to like about this wonderful space. There's great natural light, and everything about this very attractive area is perfectly designed for functional, busy living.
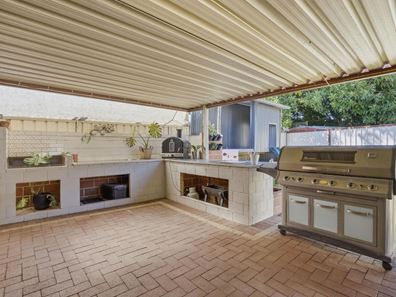
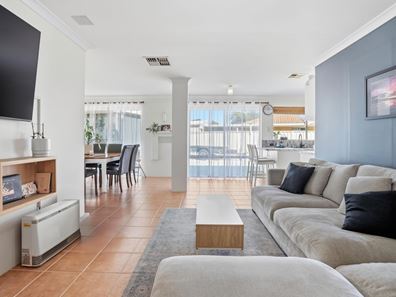
The kitchen is adjacent to the main meals area, and there's real practicality and flow to how all of this has been designed. This central living space is the perfect hub for daily life, and it all opens out to that amazing outdoor living area.
The separate lounge room at the front of the home is an excellent space to retreat to. It's positioned adjacent to the main bedroom, so there is a nice flow to the way the home has been designed.
The main bedroom features a lovely ensuite bathroom and a walk-in wardrobe. The secondary bedrooms are set at the back of the home and offer great space and good storage.
You can see more detail in the photos and the floor plan, and there's also a very detailed video walkthrough that shows you what goes where and how it all fits together.
OUTSIDE
Why is this home ahead of the pack? You can guarantee that with space like this, your place will be the place to be.
There are established gardens and a fantastic outdoor kitchen area. This is the place to be. A huge patio spans right across the back of the home, and all year round you can see just how attractive this part of the property will be.
Separate to this is the great shed and parking area. It's exceptionally well set up, and there is secure parking for the trailer, the boat, or even a caravan. It's the ideal arrangement.
In this cul-de-sac location, you've got so much space to enjoy and so few people passing by when you live here. It really is a brilliant package.
WHAT NEXT?
Hit the Email Agent button at the bottom of this webpage, and we'll be in touch to set up a time so you can see it for yourself.
Property features
-
 Garages
2
Garages
2
-
 Toilets
2
Toilets
2
Property snapshot by reiwa.com
This property at 28 Petrel Close, Seville Grove is a four bedroom, two bathroom house sold by Mark Grogan at O'Neil Real Estate on 22 Jul 2026.
Looking to buy a similar property in the area? View other four bedroom properties for sale in Seville Grove or see other recently sold properties in Seville Grove.
Cost breakdown
-
Council rates: $2,598 / year
-
Water rates: $1,246 / year
Nearby schools
Seville Grove overview
Are you interested in buying, renting or investing in Seville Grove? Here at REIWA, we recognise that choosing the right suburb is not an easy choice.
To provide an understanding of the kind of lifestyle Seville Grove offers, we've collated all the relevant market information, key facts, demographics and statistics to help you make a confident and informed decision.
Our interactive map allows you to delve deeper into this suburb and locate points of interest like transport, schools and amenities.
Seville Grove quick stats
High end
$850k
Median
$800k
Low end
$750k
20.8 %
Annual growth
$800k
Annual median sales price
$700pw
Annual median rental price