

View
Entertainers Delight in Willagee
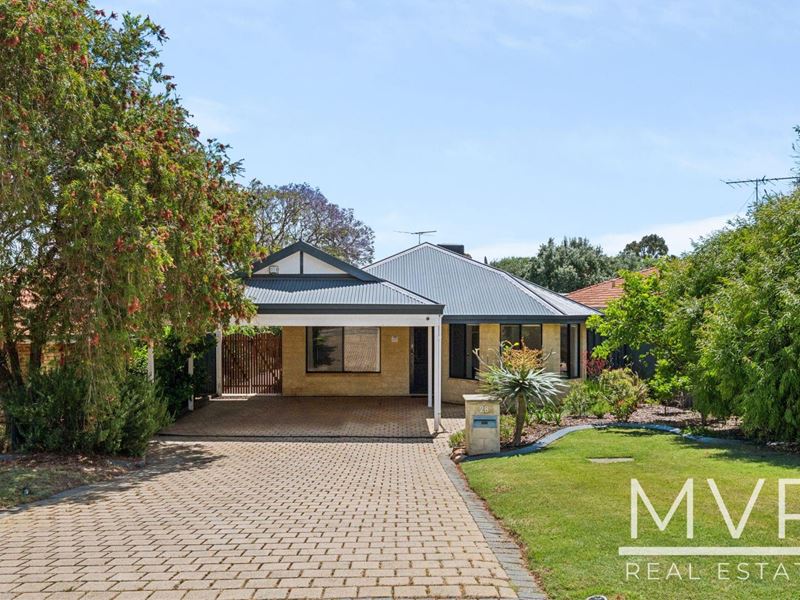
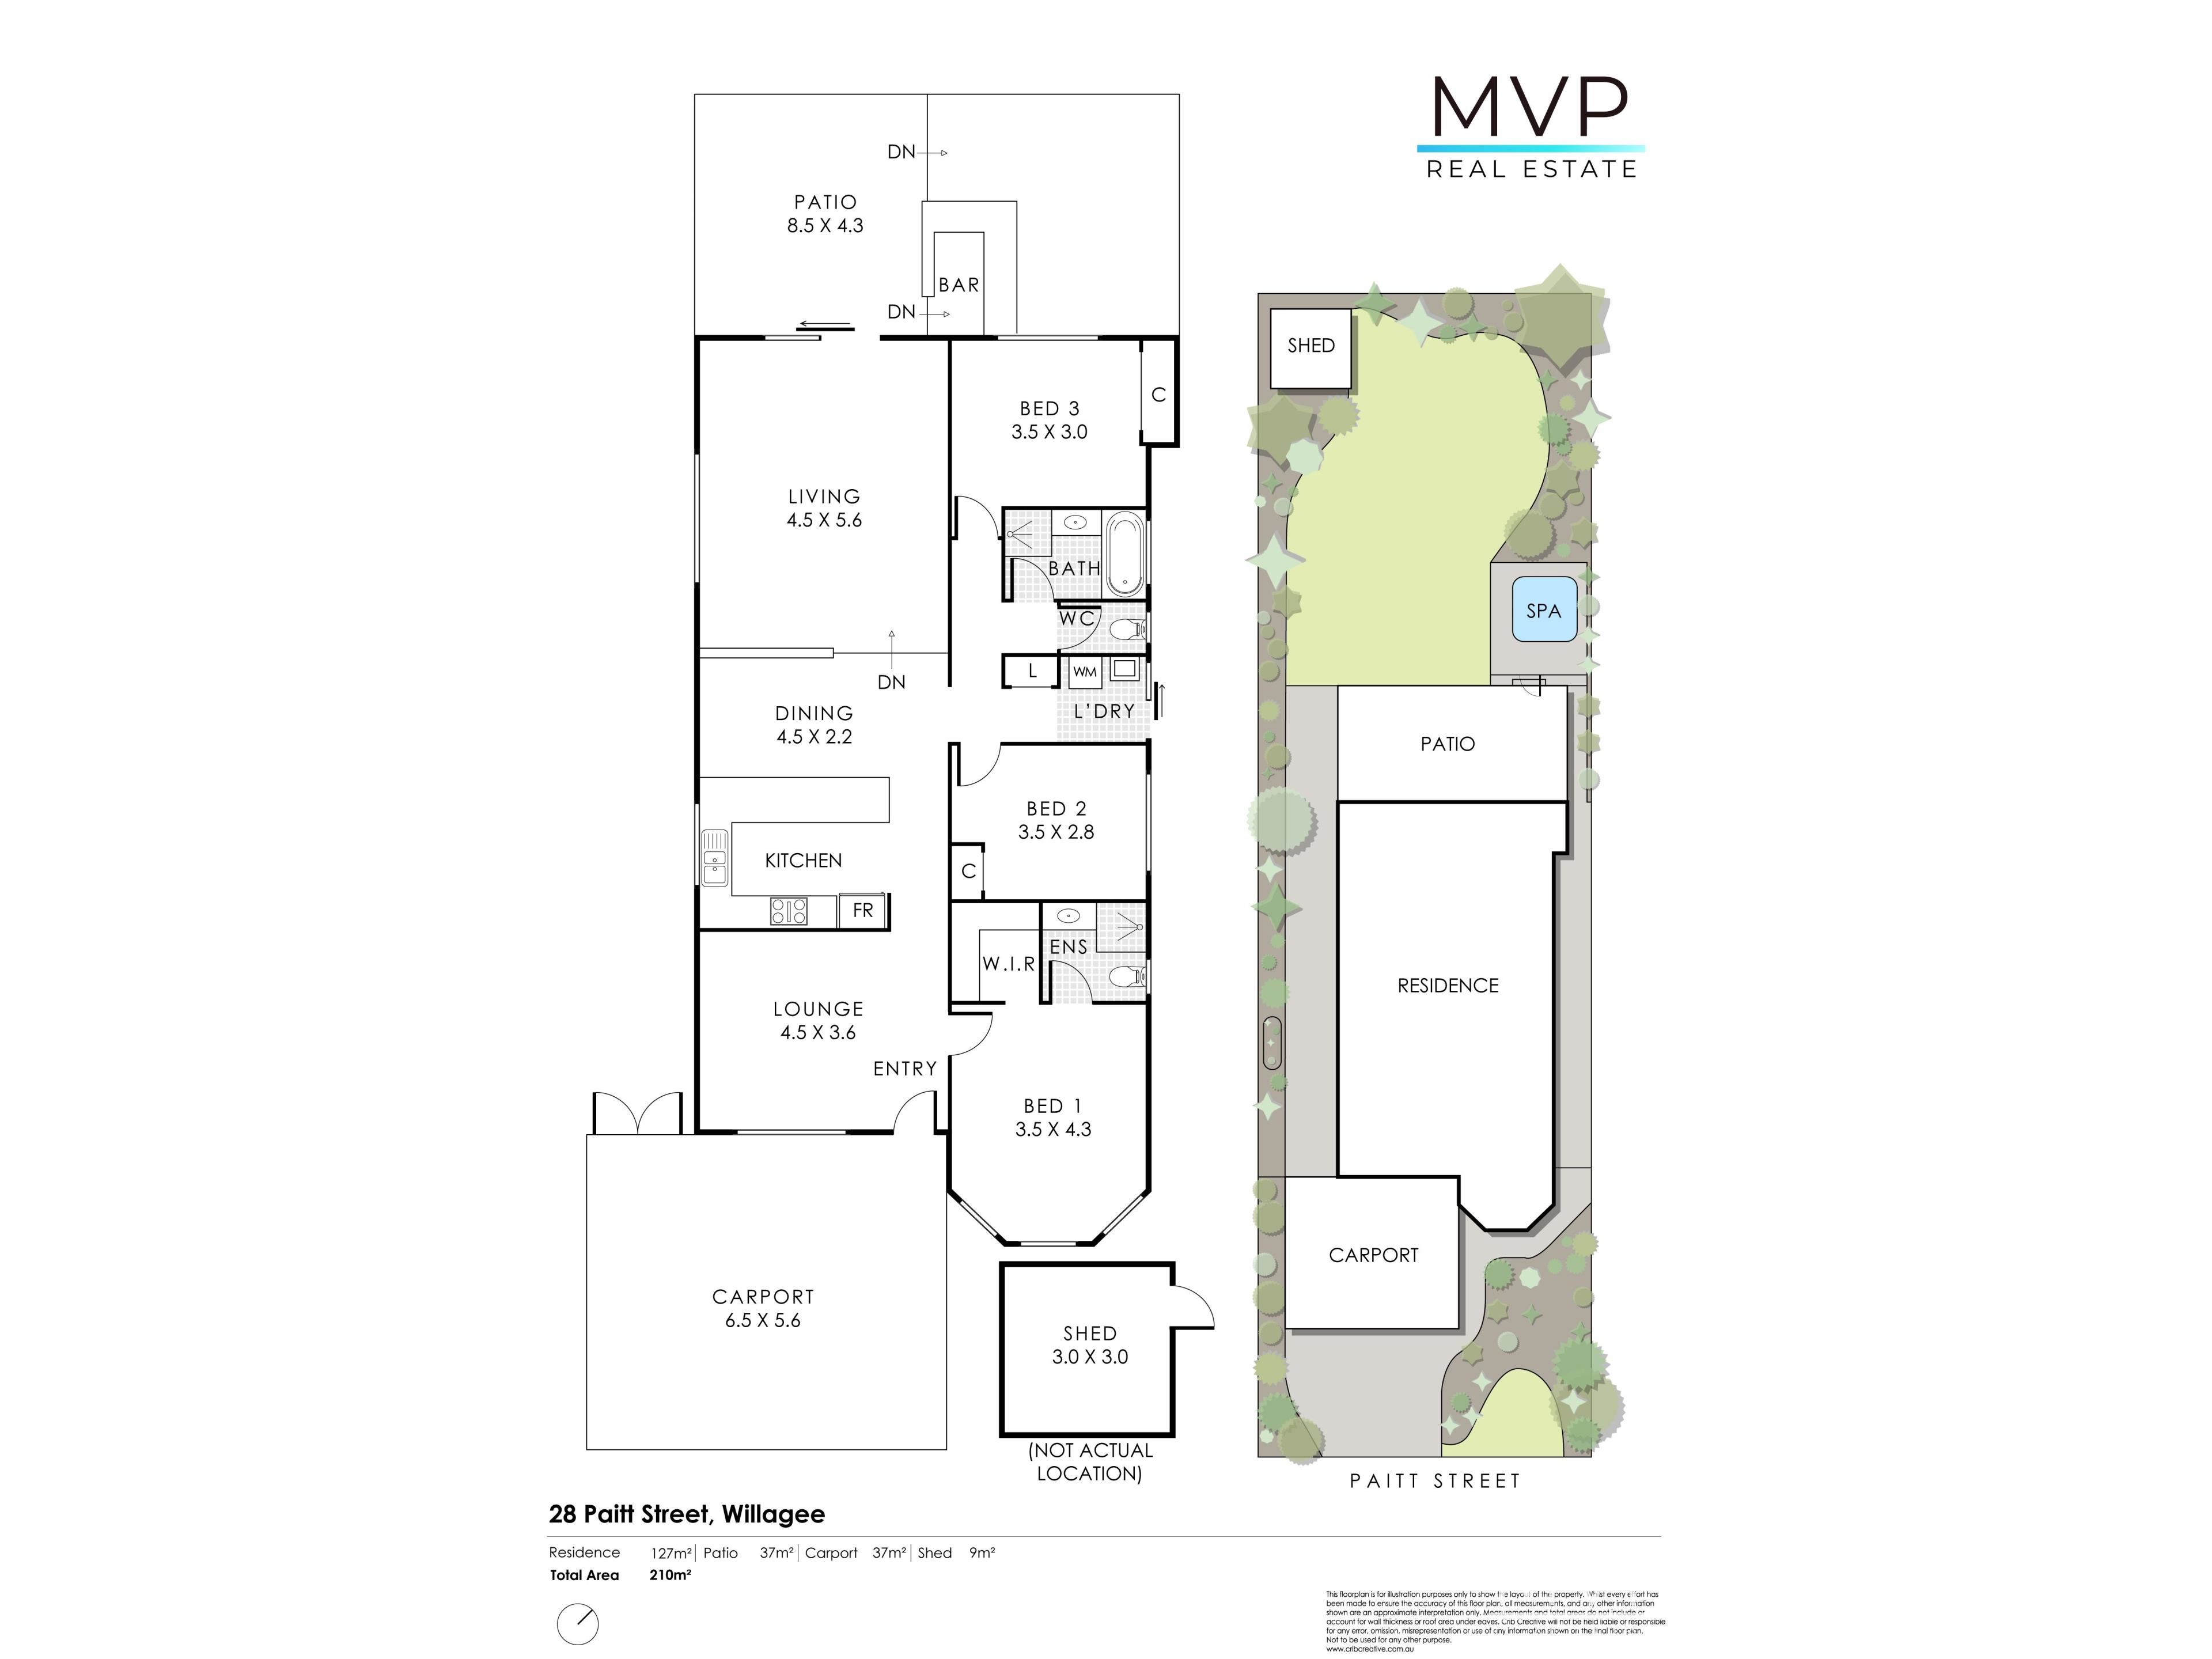
Set in an ultra convenient pocket of Willagee, on a generous family friendly sized 575m2 block, is this wonderfully presented 3 Bedroom, 2 Bathroom home. The functional floorplan is immediately apparent upon entry as the home flows through the living spaces to the immaculate gardens beyond.
The first living space at the front and adjacent to the primary bedroom offers a great adults retreat and that degree of separation which is all important in a family home. The master bedroom itself has a luxurious feel with feature bay windows, ample storage to the walk in robe and spacious ensuite. The two minor bedrooms are also generously proportioned with sheer curtains and built in robes to both. These are serviced by a functional family bathroom equipped with bathtub and shower.
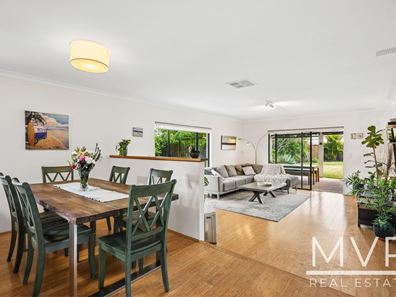
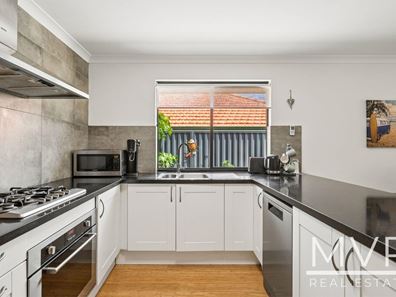
As you walk down the hallway the home opens up to the open plan central living areas with elevated views through to the backyard. The kitchen itself has been thoughtfully modernized by the current owners and boasts stone benchtops, 900mm oven and gas stove top, and quality appliances throughout. There is a designated family meals area which can fit a large table and chairs to further enjoy this space. The sunken family room is a lovely sun filled space with plenty of room to accommodate all the comforts for the modern family to enjoy.
Through to the outside and you will find an entertainers dreams. A large undercover alfresco with multiple sitting areas centered around a built in bar and looking out over the manicured lawns. Established garden beds and mature fruit trees compliment the large lawn and evoke images of children playing on lazy summer days or unwinding in the opulent heated spa.
Features Include:
• 3 Generous sized Bedrooms and 2 Bathrooms
• Multiple living areas inside and out
• Entertainers outdoor area with heated spa and bar
• Large undercover paved alfresco
• Lush lawns and established garden beds fully reticulated
• Ducted Evaporative cooling throughout
• Updated kitchen with stone benchtops and 900mm Oven
• Bamboo flooring and fresh paint
• Security Alarm System
• Double Carport
• New hot water system
Other amenities not far away include: Murdoch University; Willagee Primary School; Melville Senior High; Fiona Stanley and St John of God Hospitals; public transport with bus and train services available. Fremantle is approximately a 10-minute drive away.
**SUBJECT SALES WELCOME AND CONSIDERED**
*Information Disclaimer: This document has been prepared for advertising and marketing purposes only. It is believed to be reliable and accurate, but clients must make their own independent enquiries and must rely on their own personal judgement about the information included in this document. MVP Real Estate provides this document without any express or implied warranty as to its accuracy or currency. Any reliance placed upon this document is at the client's own risk. MVP Real Estate accepts no responsibility for the results of any actions taken, or reliance placed upon this document by a client.
Property features
-
 Garages
2
Property snapshot by reiwa.com
This property at 28 Paitt Street, Willagee is a three bedroom, two bathroom house listed for sale by David Slater at MVP Real Estate.
For more information about Willagee, including sales data, facts, growth rates, nearby transport and nearby shops, please view our Willagee profile page.
If you would like to get in touch with David Slater regarding 28 Paitt Street, Willagee, please call 0426 063 171 or contact the agent via email.
Nearby schools
Willagee overview
Are you interested in buying, renting or investing in Willagee? Here at REIWA, we recognise that choosing the right suburb is not an easy choice.
To provide an understanding of the kind of lifestyle Willagee offers, we've collated all the relevant market information, key facts, demographics and statistics to help you make a confident and informed decision.
Our interactive map allows you to delve deeper into this suburb and locate points of interest like transport, schools and amenities.
Willagee quick stats
High end
$1.3m
Median
$1.2m
Low end
$988k
17.7 %
Annual growth
$1.2m
Annual median sales price
$922pw
Annual median rental price
