
View
Why: Overflowing with appeal, this perfectly placed property offers quality family living within a spacious poolside setting
What: A 4 bedroom, 2 bathroom home including a choice of flexible living options, with an inviting below ground pool and double garage
Who: Seekers of central convenience, with plenty of room for the family throughout
Where: Moments from parkland, shopping and schooling, with the beautiful beaches and coastline just a short trip away
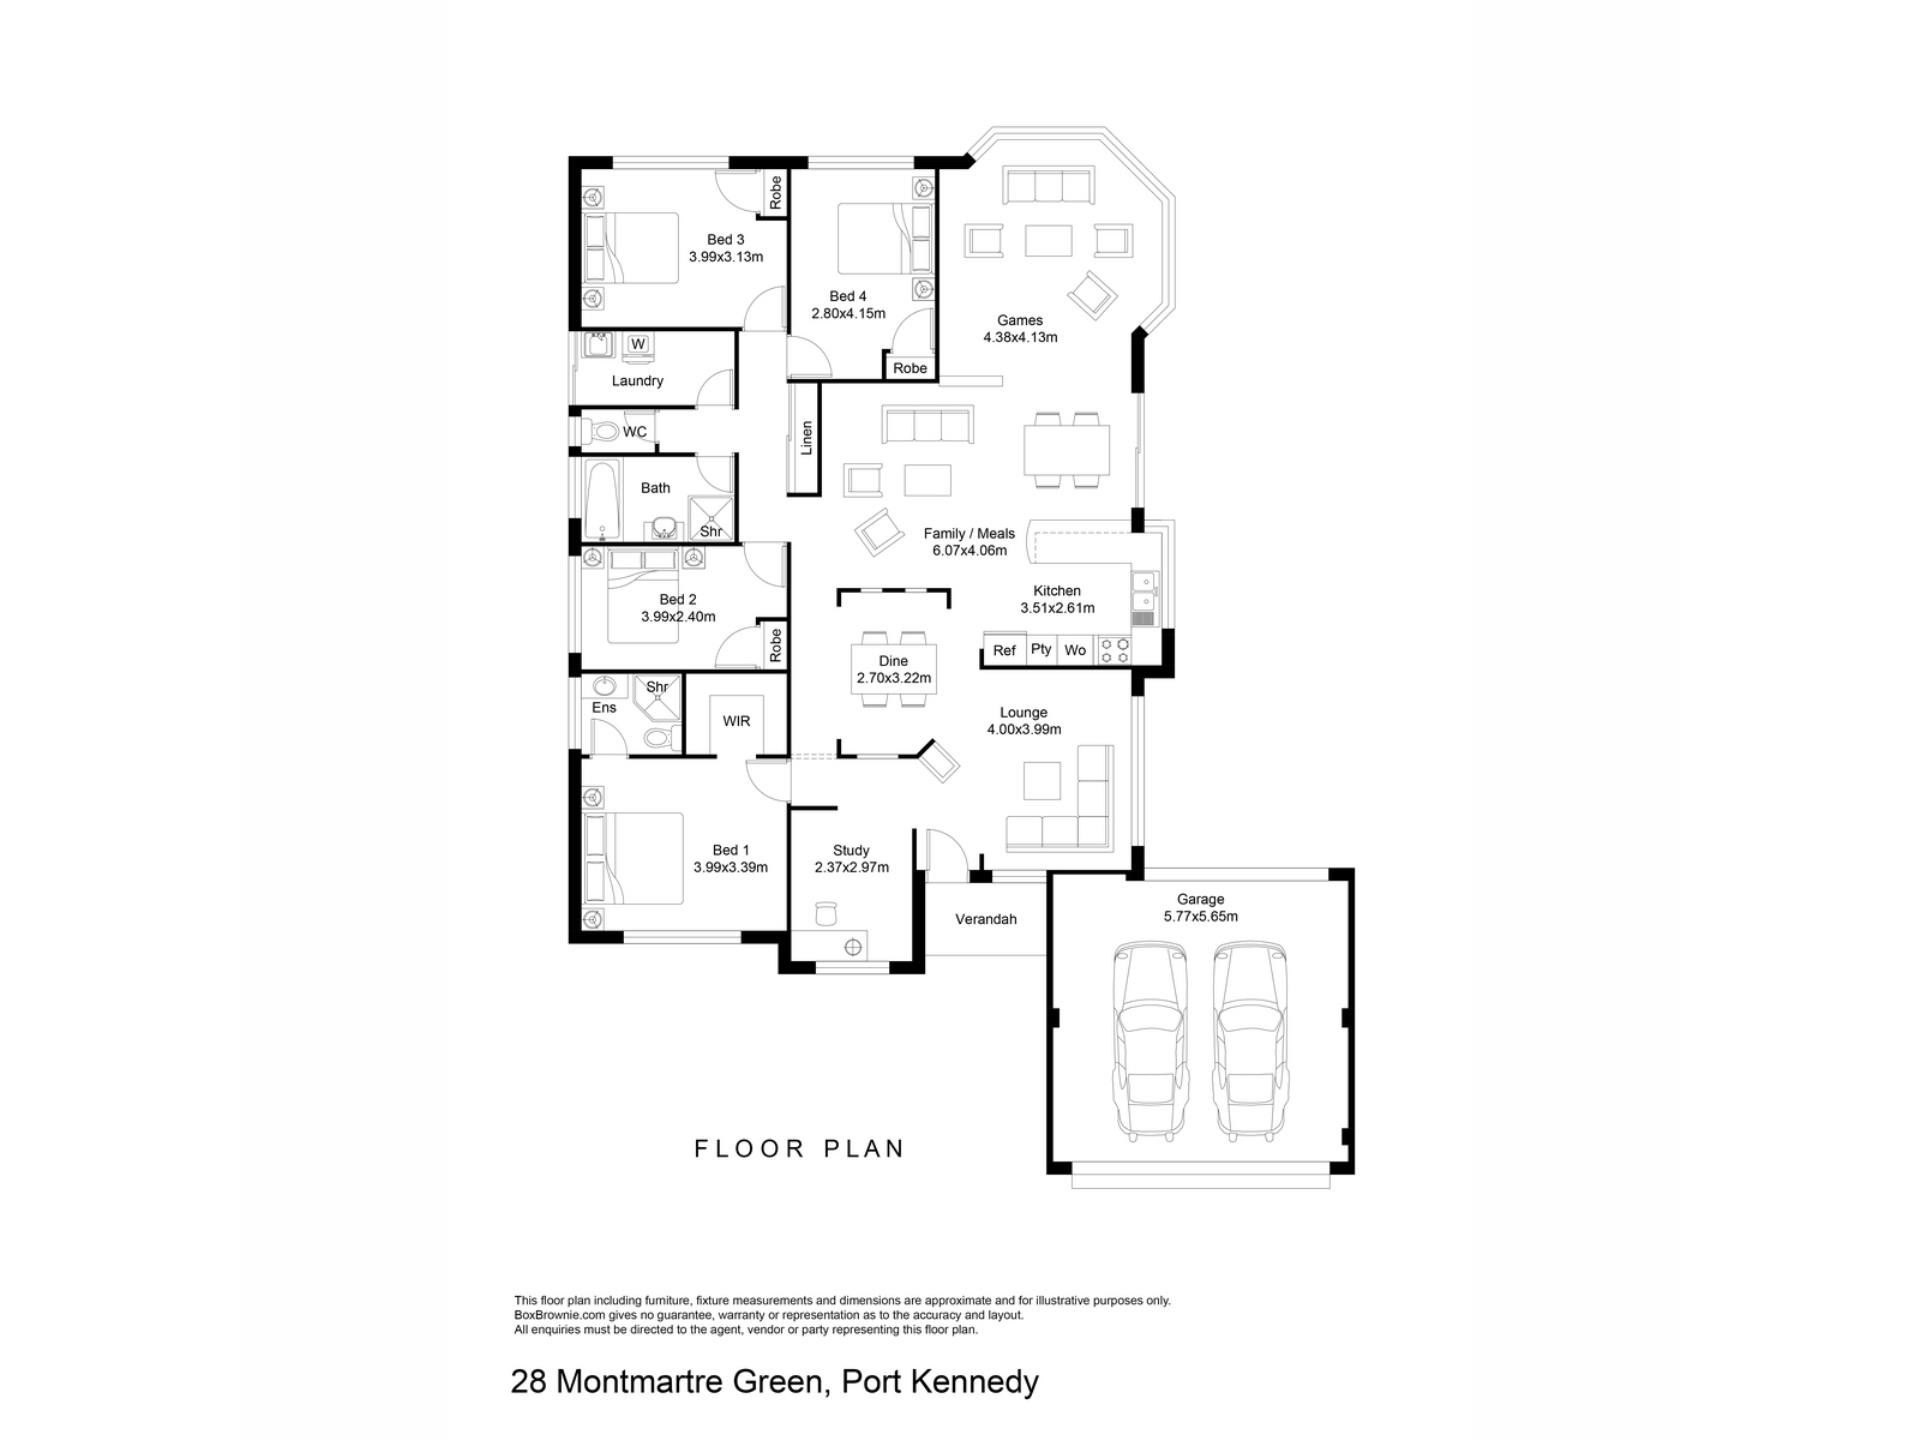
Tucked away in a peaceful cul-de-sac with parkland to the end of the street, this delightful and well-placed property provides a range of comfortable living options to the interior, with relaxed poolside gardens upon the 707sqm block. The floorplan has been designed to provide cohesive living that flows throughout the residence, whilst offering complete flexibility in the layout, with a home office to the front, a formal lounge and separate dining area, and a large open plan family room to the rear, with space for living, meals and even a games area within, while all overlooked by the central kitchen. The 4 bedrooms are all well-spaced, with both bathrooms fully equipped, while outside you have a double garage with drive through access, plentiful alfresco options and that sparkling below ground pool, with lawned gardens and a powered shed for added benefit. A sweeping parkland sits to the entrance of the street, with a beautiful lake, ample greenspace and play equipment on offer, while the local shopping centre is a short trip further, with beach access just beyond, ensuring a choice of recreational enjoyment for all. A variety of schooling is easily within reach and catering to all ages, with public transport and accessible road links nearby, while the fully stocked Warnbro Centre provide shopping and dining options aplenty.
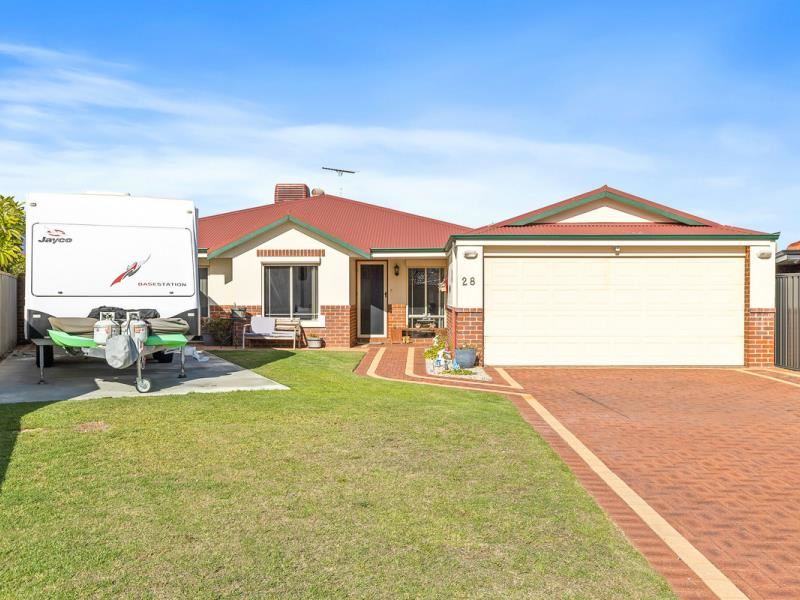
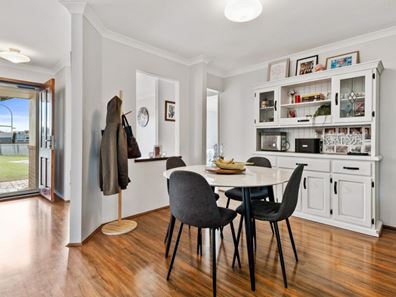
A lawned garden extends to the front of the property, with a brick paved driveway leading to the double remote garage, before branching off to provide a paved area for seating before the home. Roller shutters adorn the windows with security screening to the doors for peace of mind within, while a solar panel system is already installed above for your energy saving efficiency, leaving you with a family ready abode made for laid back living. Once inside, your timber effect flooring extends throughout, with a formal lounge to the right including large windows for a light and bright feel, while a dining area sits nestled just beyond in a semi-separate design, ensuring a variety of uses including a play area, activity space or additional living. Your study or home office is placed to the left, and again open in its design for flexibility, with the master suite tucked further along in a peaceful and private setting with a walk-in robe for storage and ensuite with a corner shower, vanity, WC and floor to ceiling tiling.
Your main family hub opens out to the rear of the residence, with both a meals and living area, plus a section for games, with the kitchen first in line and fully equipped with plentiful cabinetry including a full height pantry, an in-built oven, gas cooktop and rangehood, plus a fridge recess and a lengthy breakfast bar for gathering around. The timber effect flooring continues throughout, with a warming fire, the ducted air conditioning that benefits the entire home, and direct alfresco access for ease of entertaining, with large windows overlooking the alfresco and pool. Your three minor bedrooms are all sectioned to the left and spacious in size, with cooling ceiling fans and built-in robes to all, with the bathroom positioned between and equipped with a bath, shower enclosure and vanity, plus a private WC next door. While the laundry provides ample storage and cabinetry, with a full height sliding door linen closet to the hallway.
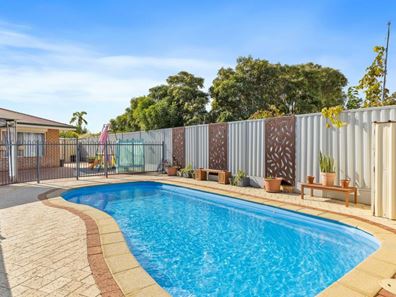
The sheltered patio extends along the side of the home before wrapping around the residence to offer extensive alfresco living, with plenty of room to gather the family and friends, with brick paving to the floor, café blinds for year round use and a raised garden bed to the border. The backyard is lawned and fully fenced, with your glistening below ground pool providing even more relaxation upon its paved surround, while the reminder of the garden offers abundant storage with two garden sheds, one of which is powered and air conditioned for comfort. And finally drive through access from the garage completes the vast array of added extras and complete family convenience.
And the reason why this property is your perfect fit? Because this fantastic family home offers all the added extras you could ask for, within a well-placed coastal setting.
Disclaimer:
This information is provided for general information purposes only and is based on information provided by the Seller and may be subject to change. No warranty or representation is made as to its accuracy and interested parties should place no reliance on it and should make their own independent enquiries.
Property features
-
 Below ground pool
-
 Air conditioned
-
 Garages
2
Garages
2
-
 Floor area
215m2
Floor area
215m2
Property snapshot by reiwa.com
This property at 28 Montmartre Green, Port Kennedy is a four bedroom, two bathroom house sold by Nikki de Rijcke at JW Residential on 05 Oct 2025.
Looking to buy a similar property in the area? View other four bedroom properties for sale in Port Kennedy or see other recently sold properties in Port Kennedy.
Cost breakdown
-
Council rates: $2,024 / year
-
Water rates: $2,024 / year
Nearby schools
Port Kennedy overview
Port Kennedy is an outer-southern suburb positioned 48 kilometres from Perth. A slice of suburbia with plenty of parklands and urban developments in easy access, Port Kennedy's population has increased substantially in recent years with growth expected to continue.
Life in Port Kennedy
Getting in touch with nature isn't hard when you live in Port Kennedy. There is plenty of open space to explore and the beach close by, as well as numerous facilities and recreational centres, like the Lark Hill Sportsplex and Port Kennedy Community Centre, which contribute to the suburbs sense of community. There are four local schools within Port Kennedy as well as a shopping centre, tavern and golf course.
Port Kennedy quick stats
High end
$930k
Median
$858k
Low end
$780k
19.6 %
Annual growth
$858k
Annual median sales price
$680pw
Annual median rental price

