View
Contemporary Family Luxury with Space, Style and Sophisticated Living
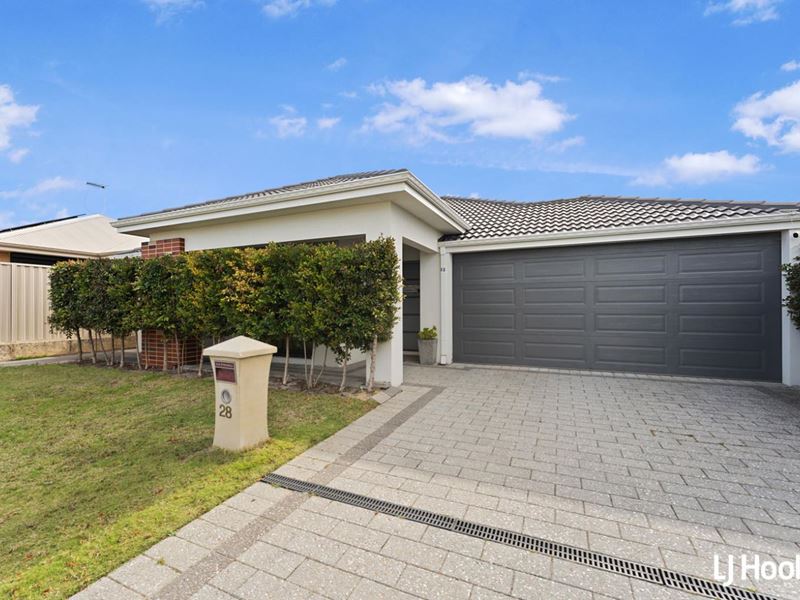
Welcome to 28 Marwood Circuit, Success - a beautifully designed four-bedroom, two-bathroom family residence offering an impressive combination of contemporary elegance, generous living spaces and modern comfort, all positioned on an approximately 410sqm block.
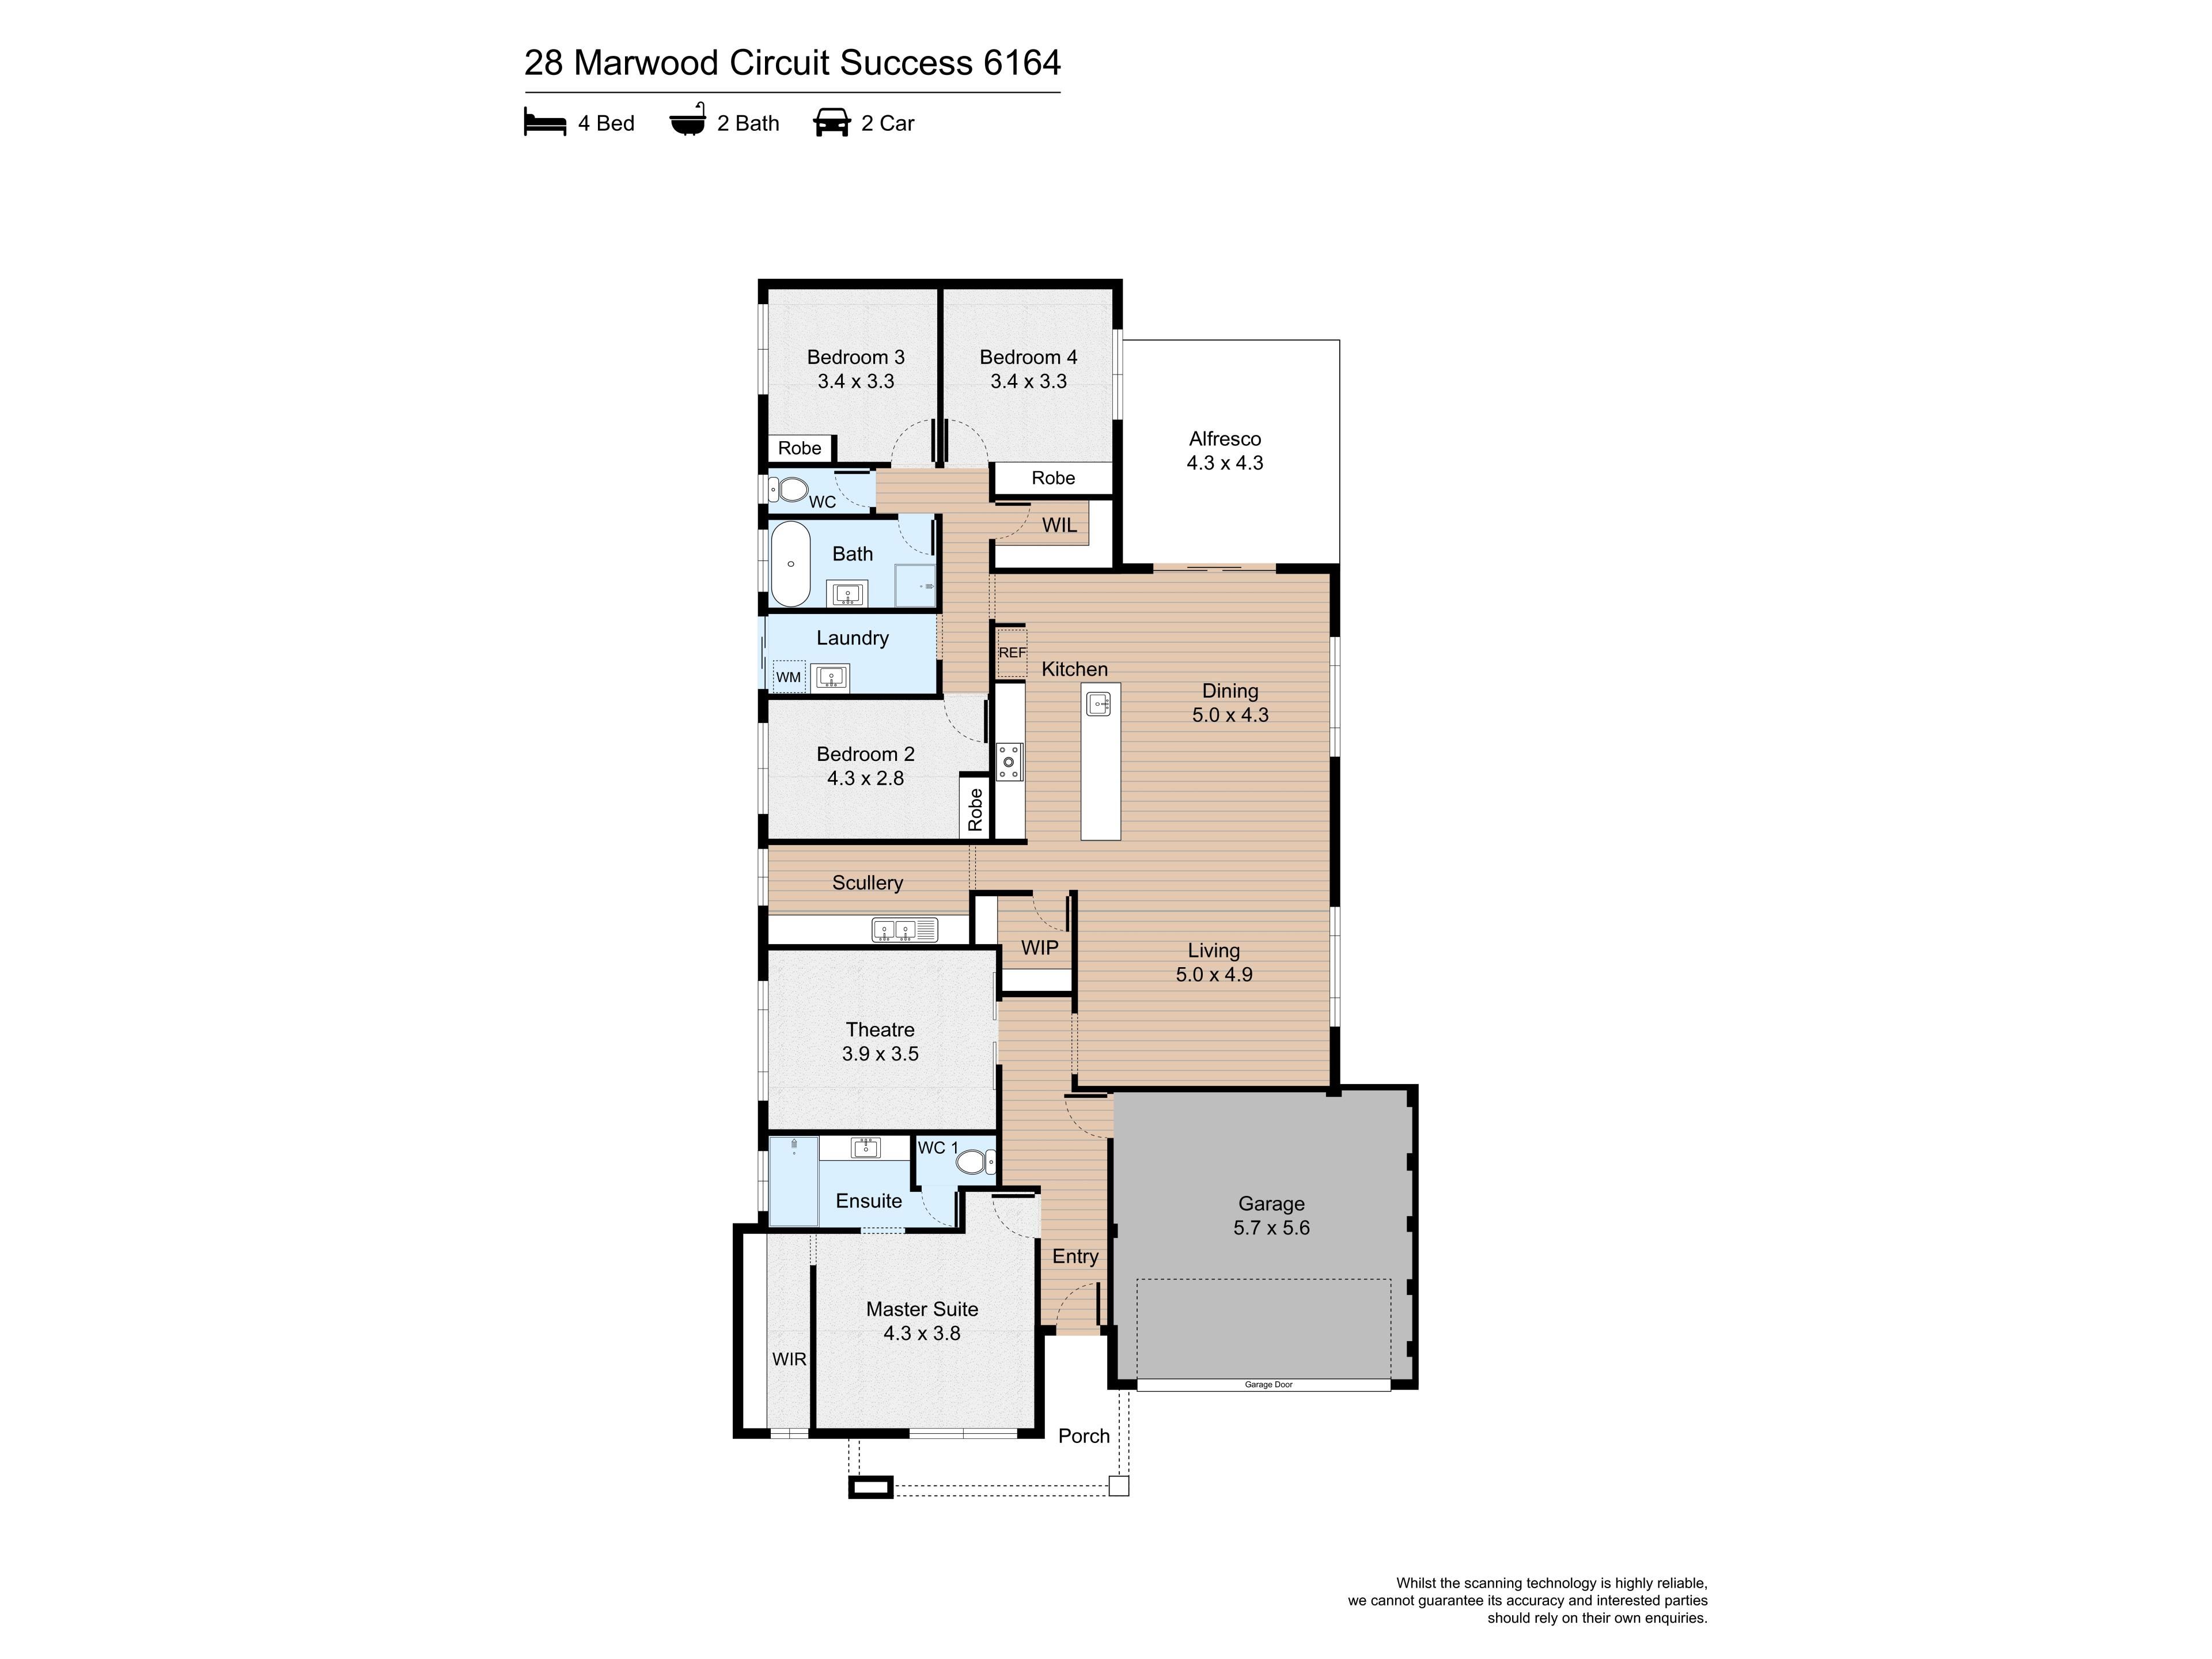
Thoughtfully designed with family living and entertaining in mind, this impressive home showcases a dedicated theatre room, separate scullery, spacious open-plan living and dining areas, and an inviting alfresco entertaining space. Recent improvements throughout the property further enhance its appeal, creating a wonderful opportunity for families seeking a home that balances style, comfort and functionality.
From the moment you arrive, the home's contemporary façade and welcoming entrance create an attractive first impression. Step inside and discover a thoughtfully designed interior where generous proportions, high ceilings to the main living areas and a flowing floor plan create a wonderful sense of space.
Positioned towards the front of the residence, the master suite provides a private sanctuary away from the remaining bedrooms. Featuring a walk-in wardrobe and a beautifully renovated ensuite, this inviting retreat offers the perfect environment to relax and unwind. The ensuite has been thoughtfully updated with new wall and floor tiling, a new shower screen, mirror and refreshed finishes, creating a modern and sophisticated atmosphere.
Adjacent to the master suite, the dedicated theatre room offers an inviting space for family movie nights, entertainment or simply relaxing in comfort. Recently refreshed with new carpet and fresh painting throughout, including an updated feature wall, this versatile room adds another dimension to the home's functionality.
Moving further into the residence, the home opens into an expansive open-plan kitchen, dining and living area. Designed to bring everyone together, this impressive central space offers an excellent balance between everyday practicality and entertaining, with high ceilings enhancing the sense of openness.
At the heart of the home sits the well-appointed kitchen, featuring a central island bench, generous preparation space, a gas cooktop, oven, rangehood and extensive cabinetry. Complementing the main kitchen is a separate scullery, providing additional preparation space and storage while allowing the main kitchen to remain organised when entertaining guests.
The home's thoughtful layout continues with three additional bedrooms, offering comfortable accommodation for children, guests or those requiring a home office.
Bedroom 2, currently utilised as an office, has been freshly painted, creating a welcoming environment for working from home. Bedroom 3 has been refreshed with new carpet and freshly painted walls, while retaining its existing feature wall. Bedroom 4 provides another comfortable bedroom, completing the home's versatile accommodation.
The main family bathroom has also been refreshed with new wall and floor tiling and fresh painting, while the separate WC has been refurbished with updated tiling, painting and fittings. A practical laundry with storage further enhances everyday convenience.
Adding to the home's comfort is ducted reverse-cycle air conditioning, providing heating and cooling throughout the seasons. This practical inclusion ensures a comfortable living environment for the whole family, complementing the home's spacious design and modern features.
One of the home's standout features is its generous covered alfresco entertaining area, flowing naturally from the main dining area. Whether you're hosting weekend barbecues, family celebrations or simply enjoying a relaxed evening outdoors, this inviting space provides the perfect setting for entertaining.
Completing the residence is a double garage with an automatic sectional door, along with solar panels indicated on the supplied floor plan.
A Location That Offers Convenience and Lifestyle
Positioned in the popular suburb of Success, 28 Marwood Circuit offers an appealing lifestyle surrounded by family-friendly amenities, shopping destinations, educational facilities and recreational spaces.
Families will appreciate access to nearby schooling options, including Success Primary School, Jandakot Primary School, Emmanuel Catholic College and Atwell College.
Shopping and everyday essentials are conveniently accessible at Cockburn Gateway Shopping City, offering a wide selection of supermarkets, specialty retailers, cafés, restaurants and entertainment options.
For those who enjoy an active lifestyle, the surrounding area provides access to local parks, playgrounds, walking paths and recreational facilities. Cockburn ARC offers additional opportunities for swimming, fitness and family activities.
Convenient access to Cockburn Central Train Station, Kwinana Freeway and Armadale Road makes travelling to Perth CBD, surrounding suburbs and the wider metropolitan area straightforward.
Property Features
Approximately 410sqm landholding
4 bedrooms and 2 bathrooms
Master suite with walk-in wardrobe
Spacious open-plan living and dining areas
High ceilings to main living areas
Well-appointed kitchen with central island bench
Gas cooktop, oven, rangehood and extensive cabinetry
Separate scullery with additional preparation space
Solar panels
Refreshed main bathroom with new wall and floor tiling
Refurbished separate WC with updated fittings
Practical laundry with storage
Double garage with automatic sectional door
Convenient access to schools, shopping centres, parks and transport
Disclaimer: All information contained therein is gathered from relevant third parties sources. We cannot guarantee or give any warranty about the information provided. Interested parties must rely solely on their own enquiries.
Property features
-
 Garages
2
Property snapshot by reiwa.com
This property at 28 Marwood Circuit, Success is a four bedroom, two bathroom house listed for sale by Sajad Ahmadyar and Amir Ahmadyar at LJ Hooker Thornlie - Canning Vale.
For more information about Success, including sales data, facts, growth rates, nearby transport and nearby shops, please view our Success profile page.
If you would like to get in touch with Sajad Ahmadyar or Amir Ahmadyar regarding 28 Marwood Circuit, Success, please call Sajad on 0405 602 210 or call Amir on 0469 375 873, or contact the agent via email.
Cost breakdown
-
Water rates: $1,600 / year
Nearby schools
Success overview
The suburb of Success is named after the ship commanded by Captain James Stirling when he visited and explored the Swan River in 1827. The name was approved for the suburb in 1973, although the boundaries have since been changed. In 1968 the PMG discussed the naming of the area with the Cockburn Shire Council who suggested "Omeo", apparently after a ship that went ashore at Coogee around the turn of the century. Investigation showed that this name was duplicated in Victoria and eventually, the name Success was proposed.
Success quick stats
High end
$1.2m
Median
$993k
Low end
$910k
19.2 %
Annual growth
$993k
Annual median sales price
$845pw
Annual median rental price
Contact the agent