28 Marri Road, Duncraig WA 6023
OFFERS OVER $1,350,000
-
4 Bedrooms
-
1 Bathroom
-
2 Cars
-
Landsize 683m2
House
View
CHARACTER...CHARM & CONVENIENCE !
Perfectly positioned in a highly sought-after location close to schools, shops, parks and public transport, this beautifully presented four-bedroom family home offers a rare combination of warmth, character and privacy.
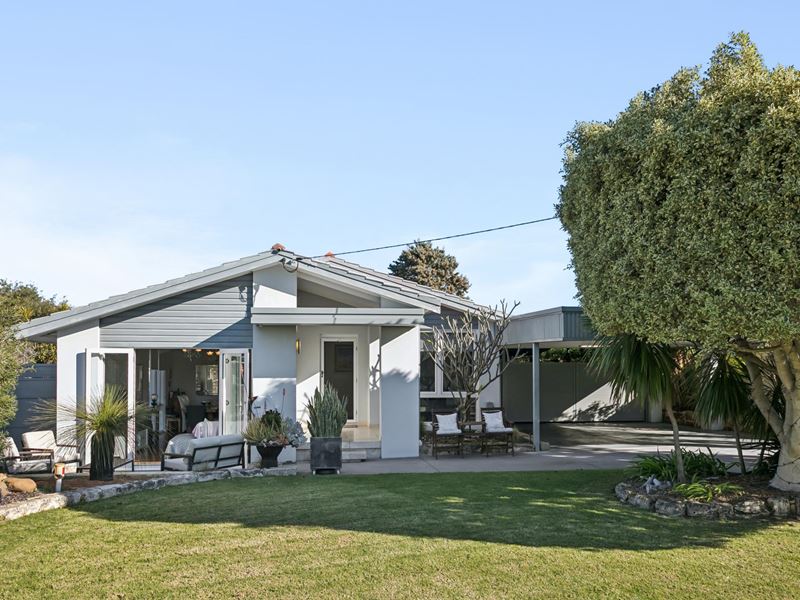
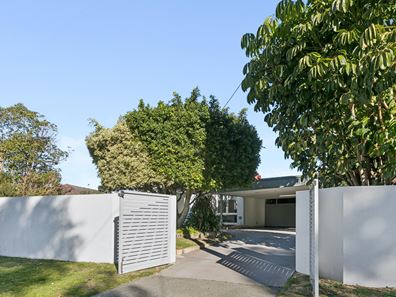
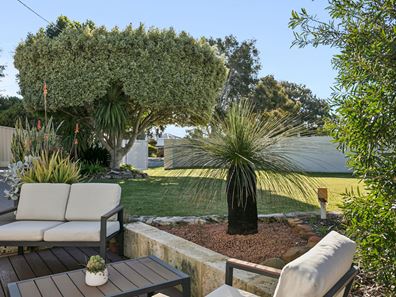
Hidden behind a secure front wall with double gated access, the home immediately creates a sense of peace and seclusion while delivering outstanding street appeal. Beyond the gates lies a beautifully maintained, expansive grassed frontage framed by established gardens, providing a welcoming setting for children to play, outdoor entertaining or simply relaxing in your own private oasis.
Step inside from the lovely portico and you'll be welcomed by soaring raked ceilings, stunning solid Jarrah floorboards and a unique split-level design that gives the home a spacious yet inviting feel. Bathed in natural light, the expansive open-plan dining and family room features full-width glass doors that seamlessly connect to the front-decked entertaining area, creating an effortless indoor-outdoor lifestyle. A split-system air conditioner ensures year-round comfort.
At the heart of the home is a well-maintained and functional kitchen. Thoughtfully upgraded some years ago, it features stone benchtops, a gas cooktop, dishwasher, built-in pantry, overhead cabinetry and a timeless neutral colour palette. Overlooking the family living area, it also enjoys direct access to the covered alfresco, making everyday living and entertaining effortless.
Accommodation comprises four spacious and well-appointed bedrooms, offering comfortable family living. The generous master bedroom features built-in robes, while one of the secondary bedrooms also includes built-in robes, providing excellent storage solutions. The remaining bedrooms are well-proportioned and versatile, making them ideal for children, guests or a home office.
The modernised bathroom, laundry and separate toilet provide contemporary convenience.
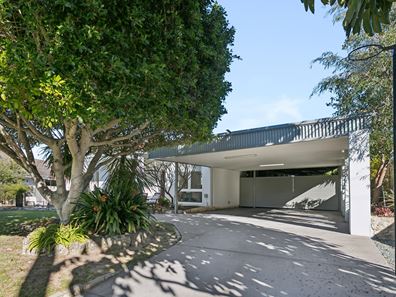
Designed for families who value both lifestyle and practicality, the outdoor spaces are as impressive as the home itself. Three separate outdoor zones provide exceptional flexibility, whether you're entertaining guests, relaxing with family or accommodating all the toys. The front deck extends effortlessly from the family room and overlooks the private, manicured front lawn, creating a beautiful setting for entertaining. A covered alfresco off the kitchen offers the perfect everyday outdoor space, while the substantial covered side area provides endless possibilities as a recreation zone or secure storage for a caravan, boat, trailer, bikes or additional vehicles behind oversized double-gated access. Completing the picture is a generous backyard with room for children to play, pets to roam and plenty of space to install a swimming pool. A garden shed provides additional storage, while a second toilet with direct outdoor access adds everyday convenience for entertaining and future poolside living.
Offering a wonderful balance of character, privacy and modern convenience, this immaculately presented home provides an outstanding lifestyle opportunity for families seeking space, comfort and effortless entertaining in a highly desirable location.
OTHER FEATURES INCLUDE BUT ARE NOT LIMITED TO :
• Private & secure gated access
• Double carport with gated access to the rear
• Ceiling fans throughout
• Fully reticulated gardens and lawn
• Skirting boards throughout
• Gas hot water system (1 year old)
• Gas point in living area
• 2 double linen cupboards
• 2 split system air conditioning units (living area's)
• 2 toilets
• Garden shed
• 2 living zones
• Built 1971
• 683m2 block
DISTANCE TO :
• Duncraig Shopping Centre (approximately 20 speciality stores) : 190 metres
• Duncraig Primary School : 290 metres (1 minute)
• Duncraig Senior High School : 2.1km (4 minutes)
• Sacred Heart College : 2.5km ( 4 minutes)
• Marri Reserve : 300 metres
• Marmion Beach : 2.1km (3 minutes)
• Hillary's Boat Harbour : 4km (6 minutes)
• Karrinyup Shopping Centre : 6.5km (9 minutes)
TRANSPORT :
• Easy access to Marmion Avenue
• Quick connection to Mitchell Freeway
• Warwick Train Station: approximately 3km
• Regular Transperth bus services nearby
Property features
-
 Carports
2
Carports
2
-
 Toilets
2
Toilets
2
-
 Floor area
140m2
Floor area
140m2
Property snapshot by reiwa.com
This property at 28 Marri Road, Duncraig is a four bedroom, one bathroom house listed for sale by Nicole Newman at Newman Realty WA.
For more information about Duncraig, including sales data, facts, growth rates, nearby transport and nearby shops, please view our Duncraig profile page.
If you would like to get in touch with Nicole Newman regarding 28 Marri Road, Duncraig, please call 0410 511 975 or contact the agent via email.
Cost breakdown
-
Council rates: $1,958 / year
-
Water rates: $1,279 / year
Nearby schools
Duncraig overview
Duncraig is an outer-northern suburb of Perth bound by Hepburn Avenue in the north, the Mitchell Freeway in the east, Beach Road in the south and Marmion Avenue in the west. Development of Duncraig’s eight square kilometre land area began in the late 1960s, with accelerated growth occurring during the 1970s and early 1980s.
Life in Duncraig
Well serviced by amenities and shopping facilities in nearby suburbs, Duncraig provides the quintessential suburban experience. Within its boundaries there are a number of small parks and bushland area, such as the Percy Doyle Reserve, which has a library and recreation centre. Locals also enjoy the benefits of a multi-purpose sports complex, as well as numerous ovals, soccer pitches, lawn bowl facilities and tennis courts. There are two local shopping centres, both of which have taverns, as well as several local primary and high schools in Duncraig.
Duncraig quick stats
High end
$1.8m
Median
$1.5m
Low end
$1.3m
16.0 %
Annual growth
$1.5m
Annual median sales price
$950pw
Annual median rental price