
28 Lismore Road, Byford WA 6122
Contact Agent
-
4 Bedrooms
-
2 Bathrooms
-
2 Cars
-
Landsize 450m2
House
View
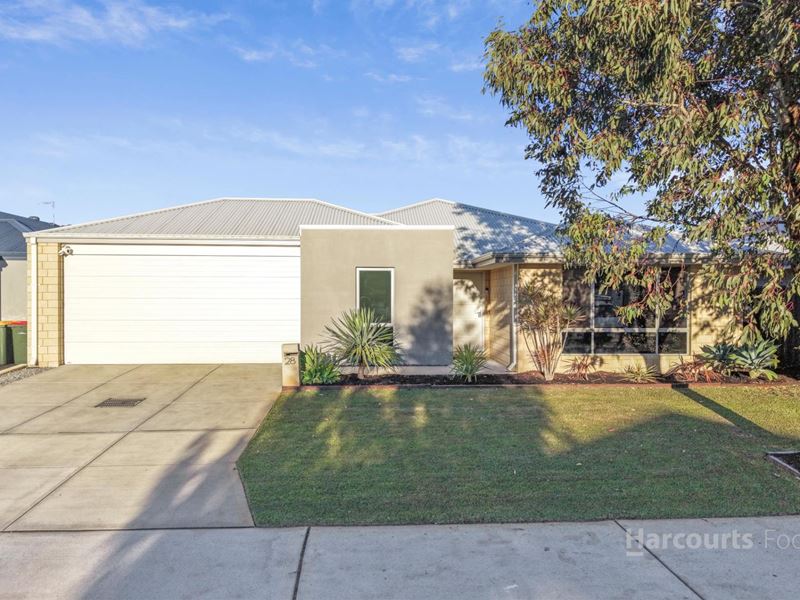
Modern Living, Bright Interiors, Effortless Outdoor Living & Creative Workshop.
This modern 2021-built home delivers practical comfort, bright interiors, High Ceilings and excellent functionality in one of Byford's fast growing family pockets. With a standout kitchen, spacious open plan living and an oversized garage workshop with roller shutter access to the patio, the property suits first home buyers, families, tradies, and anyone seeking a move in ready home with real working space.
Key Highlights
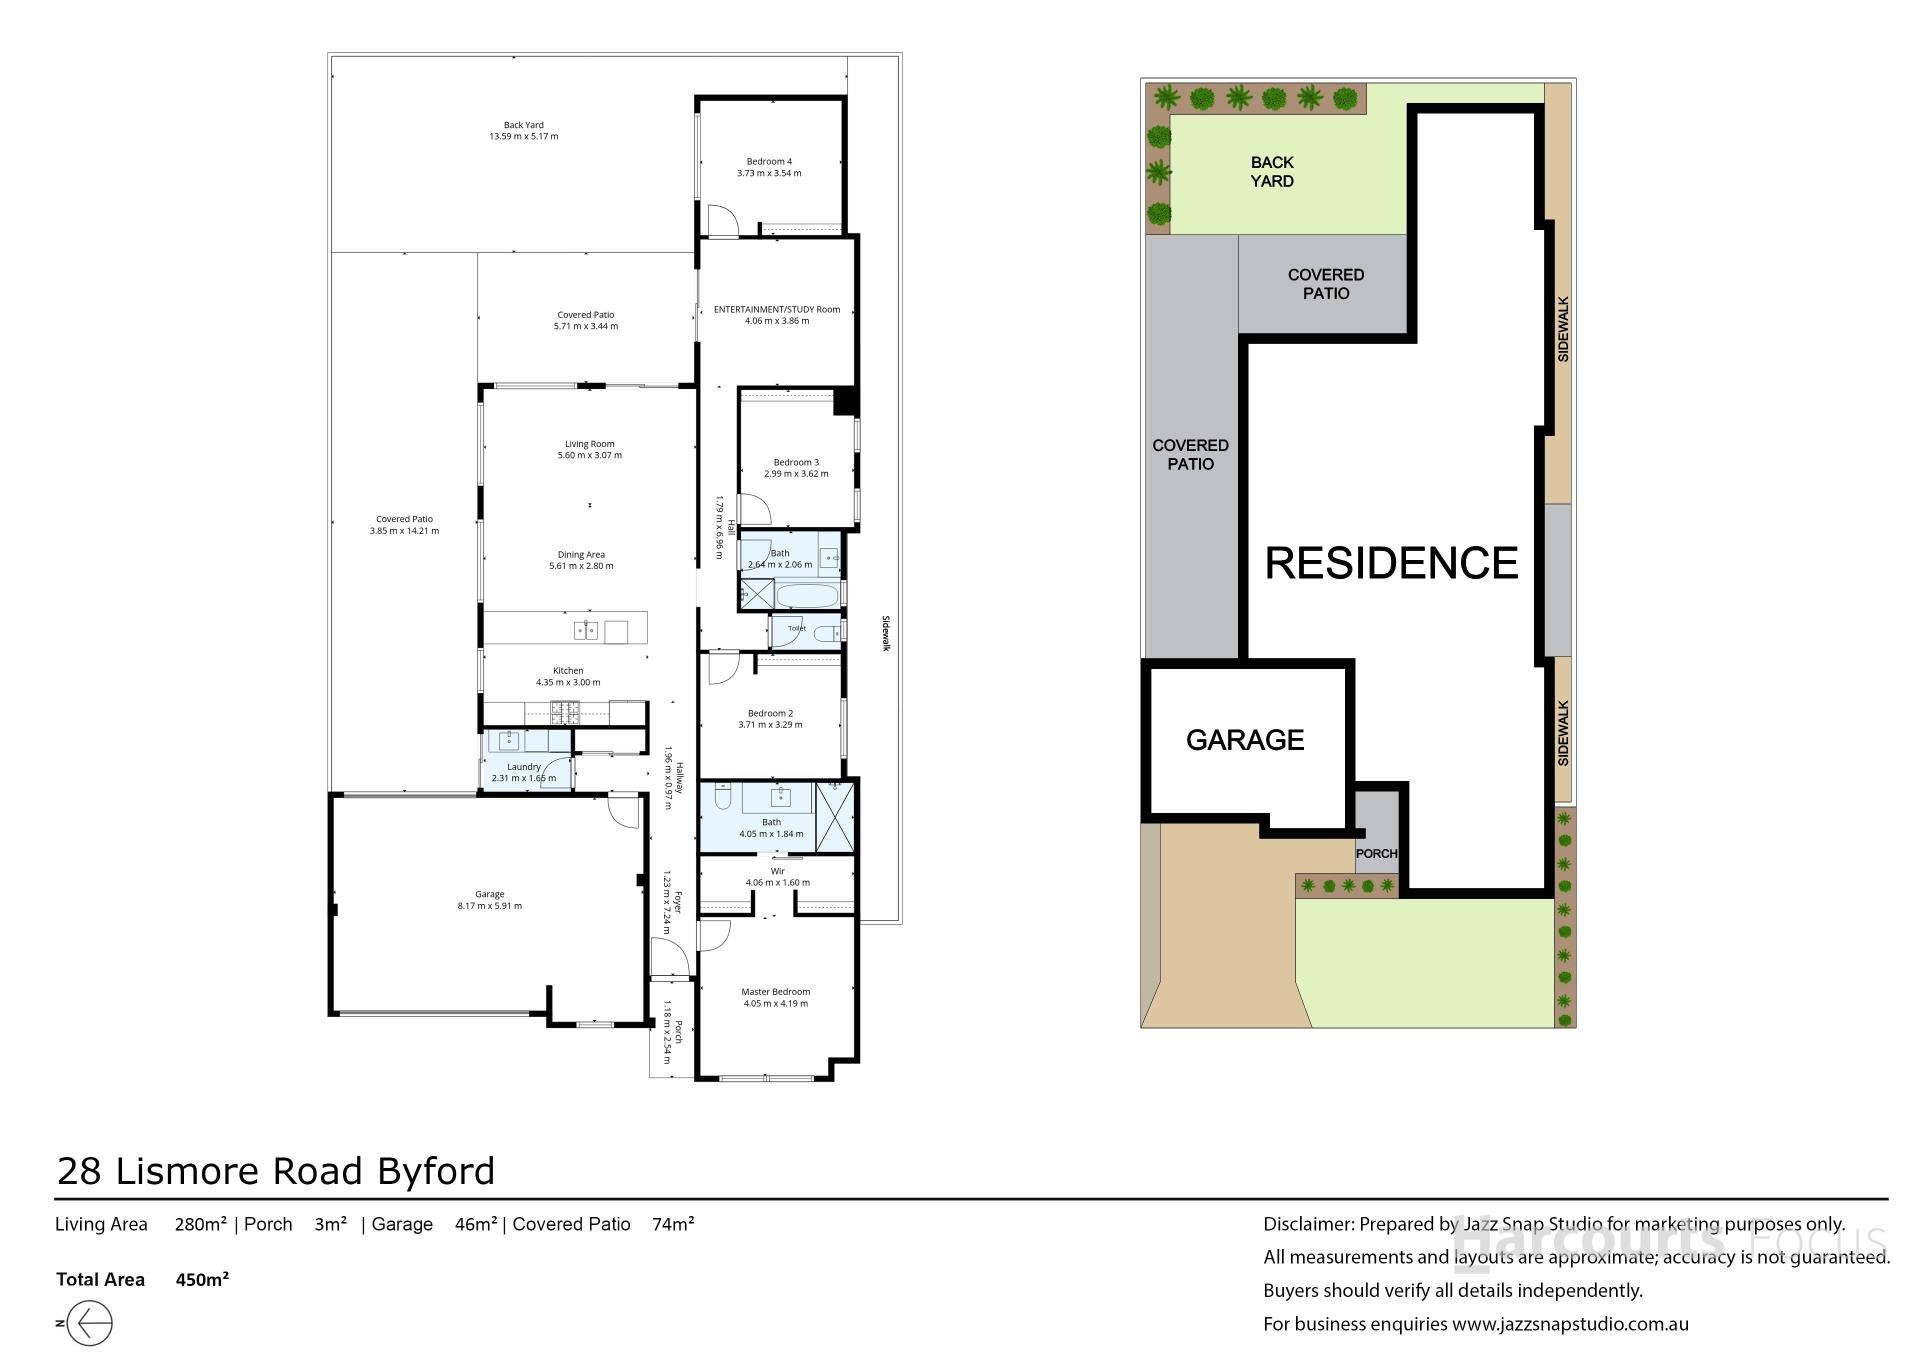
Oversized Garage & Workshop + Attic Storage
A major advantage of this home is the wide, practical garage workshop setup. It features a durable concrete floor, excellent lighting, a wall mounted fan and a roller shutter that opens directly to the large patio, making it ideal for mechanical work, projects, or easy access to outdoor entertaining. Additional attic storage above the garage provides valuable extra space for seasonal items or household overflow.
Light Filled Open Plan Living
The main living and dining area is bright, spacious, and designed for everyday comfort. Large windows and sliding doors enhance natural light and create a smooth indoor-outdoor connection.
Modern Kitchen
The kitchen is a central highlight, offering:
Large island bench with breakfast seating
Double sink and modern appliances
Gas cooktop
Timber tone cabinetry
Dishwasher recess
A clean, contemporary layout that flows directly into the living zone - perfect for cooking, hosting, and family gatherings.
Large Covered Patio
The outdoor area offers direct access from the garage and laundry, along with a neat connection to the backyard with lawn. The fully covered patio with concrete flooring is ideal for outdoor dining, weekend barbecues, or sheltered activities all year round.
Features
4 Bedrooms: Private main suite with walk in robe, ensuite, feature wall, and ceiling fan. Secondary bedrooms include built in storage.
2 Bathrooms: Modern main bathroom with full bath plus private ensuite.
Ducted Reverse Cycle Air Conditioning: Year round climate control.
Second Living Area: Ideal for kids, study, or quiet retreat.
Low Maintenance Yard: Easy care gardens and artificial lawn.
Location & Lifestyle
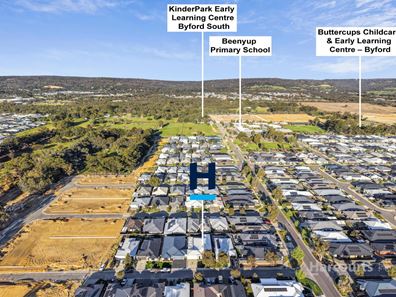
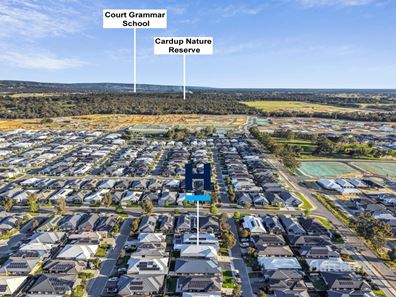
Positioned in a family friendly Byford community close to schools, childcare, parks, shops, cafés, medical centres, and sporting facilities. Tonkin Highway is easily accessible, making commuting simple while still enjoying a quiet, community focused neighbourhood.
Why You'll Love It
Home offers modern living, flexible spaces, and a rare workshop garage combination - an excellent opportunity for first home buyers, families and tradies seeking long term value in Byford.
Contact Team Gourav (0413 618 278) and Shan (0426 464 003) today to register your interest or book a viewing.
Disclaimer:
Information provided is for general information purposes only, based on information supplied by the seller and may be subject to change. No warranty or representation is made as to its accuracy and interested parties should place no reliance on it and should make their own independent enquiries.
Property features
-
 Air conditioned
-
 Garages
2
Garages
2
-
 Toilets
2
Toilets
2
-
 Ensuite
1
Ensuite
1
-
 Floor area
177m2
Floor area
177m2
-
 Built in wardrobes
Property snapshot by reiwa.com
This property at 28 Lismore Road, Byford is a four bedroom, two bathroom house listed for sale by Gourav Narang and Shan Bathla at Harcourts Focus.
For more information about Byford, including sales data, facts, growth rates, nearby transport and nearby shops, please view our Byford profile page.
If you would like to get in touch with Gourav Narang or Shan Bathla regarding 28 Lismore Road, Byford, please call Gourav on 0413 618 278 or call Shan on 0426 464 003, or contact the agent via email.
Cost breakdown
-
Council rates: $2,748 / year
-
Water rates: $1,361 / year
Nearby schools
Byford overview
Byford is a suburb on the south-eastern edge of Perth approximately 33 kilometres from the Perth CBD. The district had an entirely rural population until the early part of the 20th century.
Life in Byford
Byford is a town with most of the amenities and conveniences you would expect including halls, two state schools, clubs, a sporting oval, a trotting complex, several shops and businesses, a flour mill and farms in the surrounding rural areas.
Byford quick stats
High end
$950k
Median
$855k
Low end
$790k
20.4 %
Annual growth
$855k
Annual median sales price
$720pw
Annual median rental price
Contact the agent