
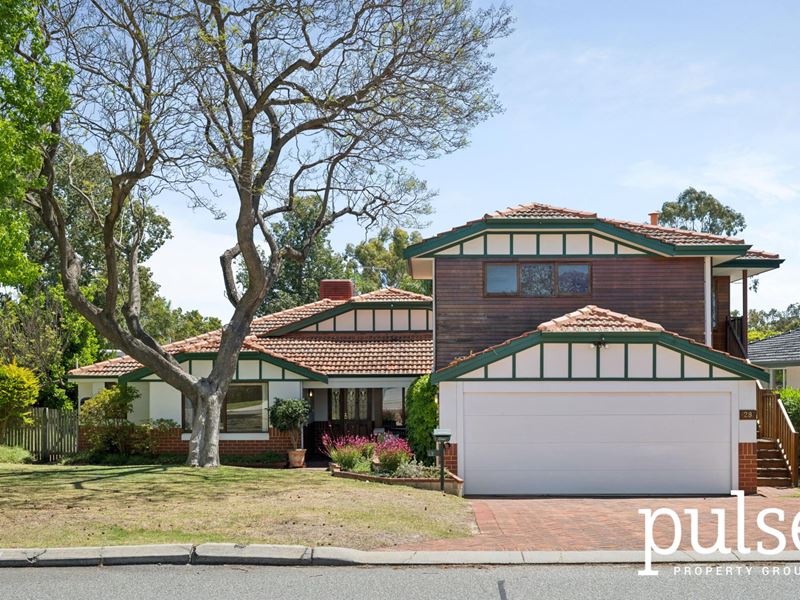
28 Ionic Street, Rossmoyne WA 6148
Offers from $2,495,000
-
5 Bedrooms
-
3 Bathrooms
-
2 Cars
-
Landsize 886m2
House
Added 1 day ago
View
WELCOME HOME
ACCOMMODATION
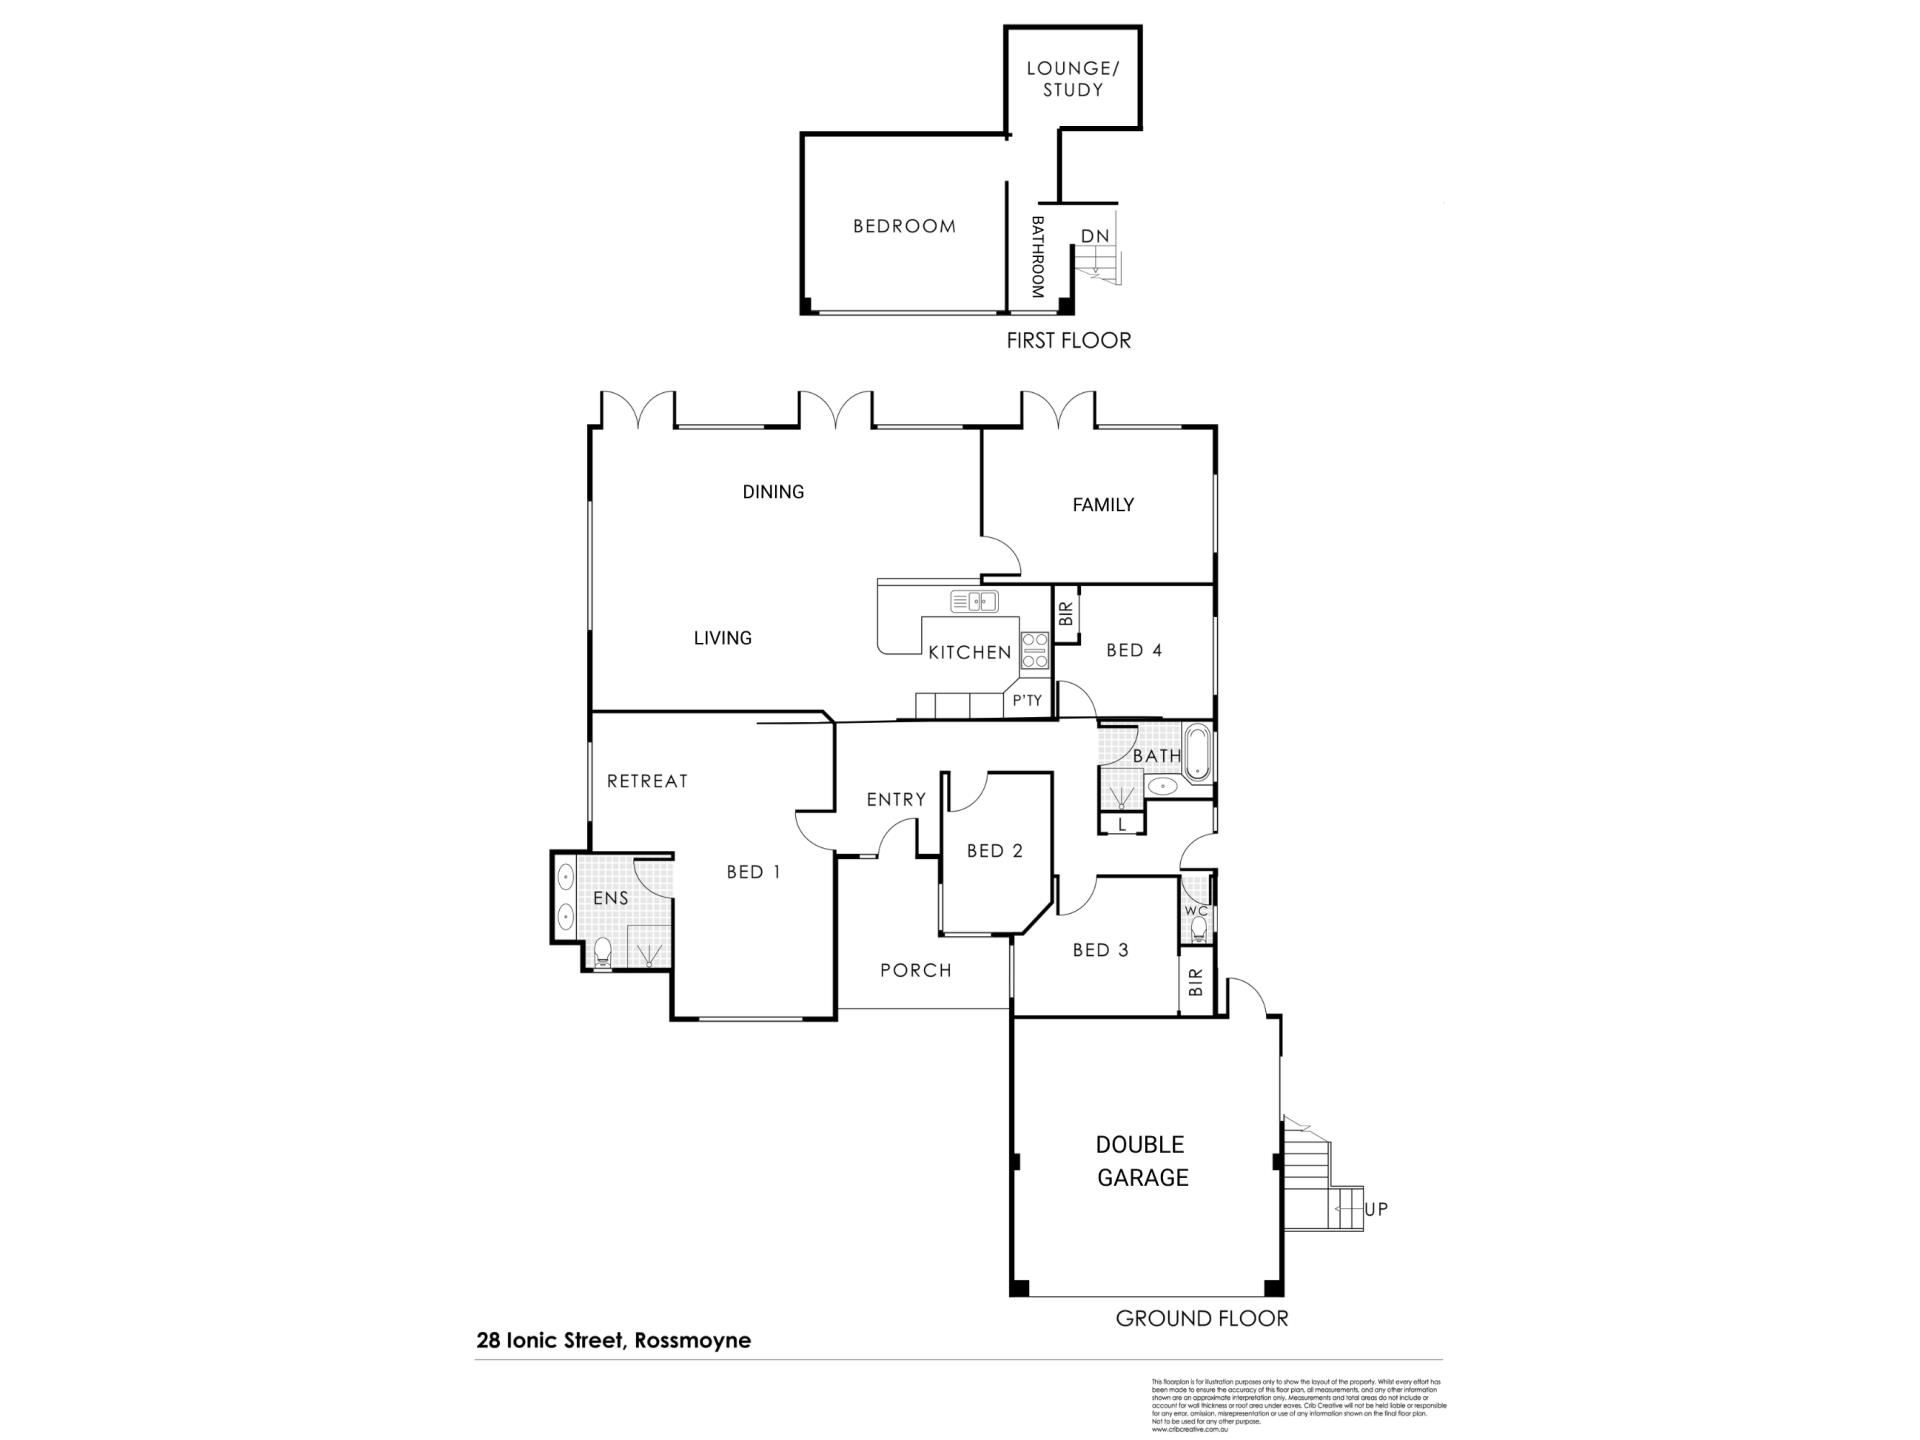
Dual-key living on an 886sqm GREEN TITLE block within the Rossmoyne Senior High School zone is hard to find, and this home delivers it beautifully. Alongside a spacious four bedroom main home, a private upstairs retreat with its own staircase entrance offers a fifth bedroom, a second living room, its own bathroom, Jarrah floors and two Fujitsu split systems. Plumbed for a kitchen with a cooker point ready to go, it's perfect as guest accommodation, a teenage retreat, a home office, or a place for parents and extended family to live close by while keeping their own space.
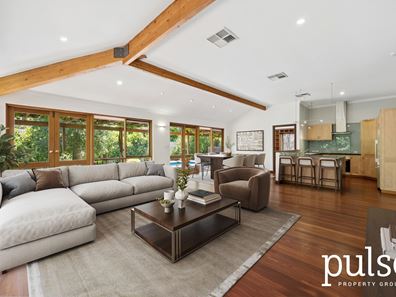
Loved by the same owners for nearly 30 years, the home is immaculately presented from front to back, with brand new carpet and fresh paint meaning there's nothing to do but move in. Timber feature beams, solid Jarrah flooring, high ceilings and large Western Red Cedar windows fill the vaulted open plan living and dining area with light and frame views of the pool and garden. The kitchen pairs a black granite waterfall benchtop with timber cabinetry, wine storage and Bosch, Miele and Fisher & Paykel appliances, a second family room with a built-in bookcase gives everyone room to spread out, and the massive main bedroom, complete with a double vanity ensuite, offers parents a genuine escape.
Outside, grapevines drape across the alfresco, there's a fire pit for winter nights, a fibreglass pool for summer, and a grassed yard under established shade trees for the kids and dogs. An oversized double garage/workshop with high-amp power completes the home that genuinely works for every generation.
FEATURES & BENEFITS
MAIN HOME
- Fantastic 886sqm GREEN TITLE block with a large frontage
- Zoned R20, offering subdivision* potential
- 5 bedrooms (4 in the main home, 1 upstairs) and 3 bathrooms
- Dual-key layout, with a private upstairs retreat and separate staircase entrance
- Built in 1995, loved by the same owners for nearly 30 years
- Just a short stroll to the Canning River foreshore and walking paths
- High ceilings throughout with timber feature beams
- Vaulted ceiling across the open plan kitchen, dining and main living area with two sets of doors opening to the rear
- Second family room with custom floor to ceiling built-in bookcase and access to the rear
- Western Red Cedar windows throughout, with floor-to-ceiling windows and French doors across the rear framing the garden and pool
- Self-closing doors to the pool area
- Solid Jarrah flooring to the main living areas
- Gourmet kitchen in custom made solid USA Curly Maple timber, with black granite waterfall benchtop, glass splashbacks, wine storage and double sink
- Bosch induction cooktop, oven, Miele dishwasher, Fisher & Paykel rangehood, built-in LG microwave (brand new, under warranty) and Fisher & Paykel fridge included
- Kitchen plumbed for gas, should you prefer a gas cooktop
- Main bedroom suite with built-in robe, large windows and ensuite with double vanity, shower and toilet
- Bedrooms 3 and 4 with built-in robes, skylight to bedroom 4
- Main bathroom with bath, shower and stone-topped vanity
- Brand new neutral carpet to the bedrooms, fresh off-white paint throughout
- Laundry with second toilet, sink, stone benchtop, storage and side access
- Braemar ducted evaporative air conditioning throughout with MagIQtouch touchscreen controller
- Rinnai gas heater
- Rheem gas hot water system
- NBN fibre connection
- In-ground fibreglass pool
- Grapevine-covered alfresco and house-width rear verandah
- Fire pit
- Grassed area perfect for kids and dogs
- Beautiful established gardens and shade trees, with a Jacaranda out front
- New reticulation (installed 2025)
- Side gate access, garden shed with washing line, and side tap
- Oversized, extra-wide and extra-long double garage/workshop with sink, plumbed for hot and cold water
- High-amp garage power: several 10 amp, 2x 15 amp and 1x 20 amp points
- Insulated double-skin sectional garage door, solid wood rear door with double-glazed glass
- Northern winter sun to the front, cool shaded south-southeast backyard in summer
- Located in the Rossmoyne Senior High School and Rossmoyne Primary School zone
UPSTAIRS RETREAT
- Private retreat with separate access via its own staircase
- Bedroom, second living room, and bathroom with shower and toilet
- Solid Jarrah flooring and cedar blinds
- Two Fujitsu inverter split system air conditioners
- Plumbed for a kitchen
- Ideal as guest accommodation, a teenage retreat, home office or intergenerational living
LOCATION
Set in a quiet pocket of Rossmoyne just a short walk from the river, this home puts you within the Rossmoyne Senior High School catchment, close to Fifth Park, Shelley Park, Rossmoyne Primary School, Tucker Fresh IGA and the local sporting clubs, with an easy commute into the city.
CONTACT
Represented by Zac Addenbrooke, please contact us directly to book your viewing, or for more information text 28 Ionic Street to 0437 414 178 for your free digital brochure.
(*subject to council, WAPC & relevant approvals)
Property features
-
 Carports
2
Property snapshot by reiwa.com
This property at 28 Ionic Street, Rossmoyne is a five bedroom, three bathroom house listed for sale by Zac Addenbrooke at Pulse Property Group.
For more information about Rossmoyne, including sales data, facts, growth rates, nearby transport and nearby shops, please view our Rossmoyne profile page.
If you would like to get in touch with Zac Addenbrooke regarding 28 Ionic Street, Rossmoyne, please call 0437 414 178 or contact the agent via email.
Cost breakdown
-
Council rates: $2,900 / year
-
Water rates: $1,931 / year
Nearby schools
Rossmoyne overview
An established suburb with proximity to nearby urbanised areas, Rossmoyne provides residents with a relaxed suburban lifestyle. Two square kilometres in size, Rossmoyne is bound by the Canning River to the north, Shelley to the east, Leach Highway to the south and Bull Creek to the west. Its most significant development period began in the 1950s and then accelerated from the 1960s. Gradual increases have been experienced since the mid 1990s.
Life in Rossmoyne
There are numerous parks and walkways to explore within Rossmoyne which add to its relaxed ambience. Though predominantly a residential area, the immediate commercial and amenity requirements of residents are serviced by the Rossmoyne Shopping Centre, which houses a supermarket, restaurant, hairdresser, post office and bakery. Public tennis courts and a bowling club are easily accessed within the Rossmoyne precinct and there is a local primary school and high school in the suburb.
Rossmoyne quick stats
High end
$2.9m
Median
$2.2m
Low end
$1.9m
19.9 %
Annual growth
$2.2m
Annual median sales price
$762pw
Annual median rental price