28 Halcyon Crescent, Margaret River WA 6285
Offers above $1.050 million
Under offer
-
4 Bedrooms
-
2 Bathrooms
-
2 Cars
-
Landsize 460m2
House
View
Modern Margaret River Sanctuary: Fully Reimagined Lifestyle Home
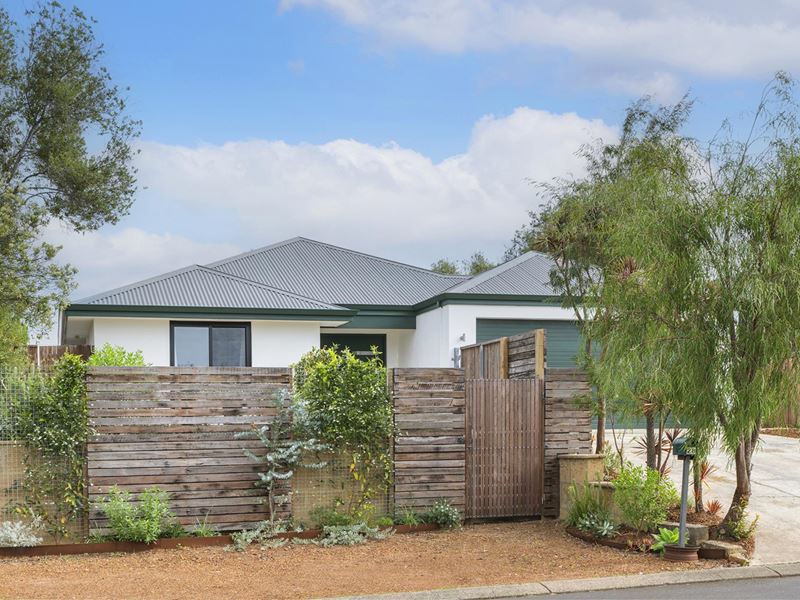
Positioned in the highly sought after Riverslea enclave-renowned for its peaceful setting close to local bushland trails and town amenities - 28 Halcyon Crescent combines robust double brick and Colorbond construction with a top to bottom aesthetic transformation. Situated on an easy care 460m2 block, this solid four bedroom, two bathroom home has been elevated into a private, resort style retreat where every single detail has been thoughtfully updated to meet premium modern standards.
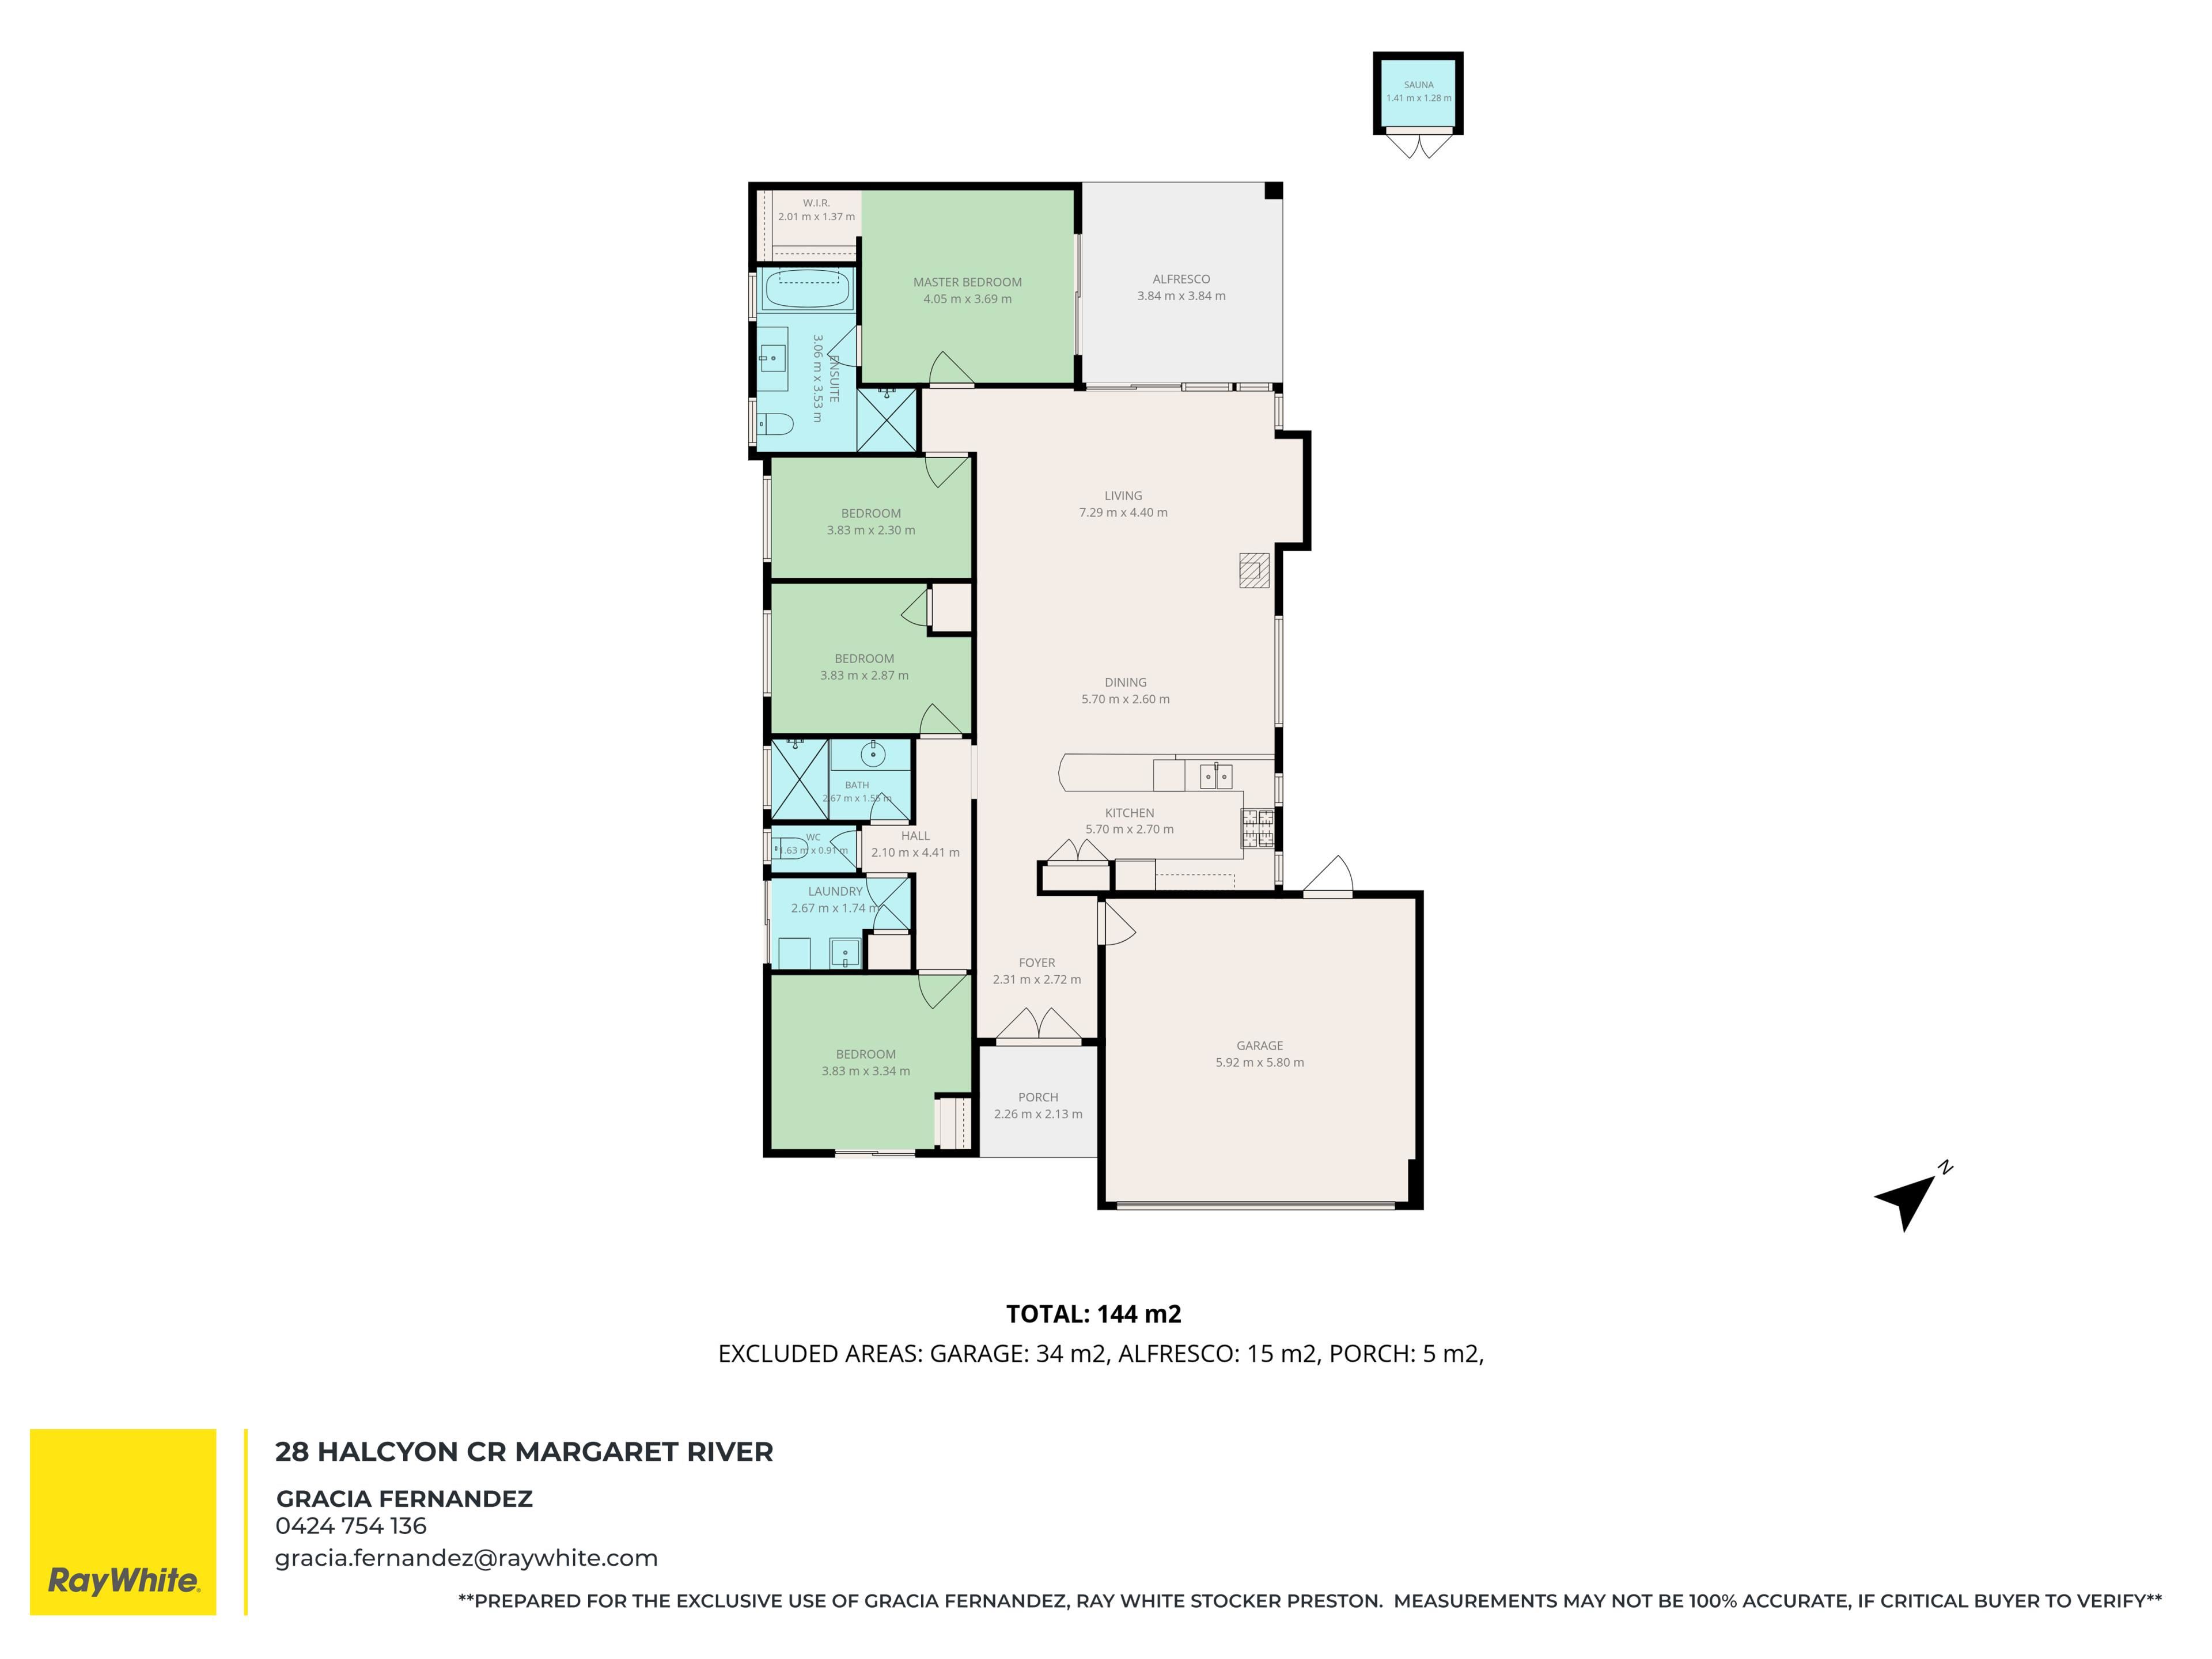
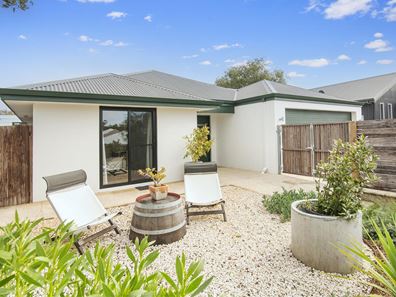
The heart of the residence centres around an expansive open plan living and dining space flooded with natural light and continuous visual links to the surrounding greenery. Sleek microcement style flooring runs seamlessly through all main social areas, anchored by a spacious kitchen featuring a generous island bench, glass splashback, and premium finishes. A newly installed woodfire heater serves as a central architectural feature and an efficient source of winter warmth, perfectly complementing the home's R/C A/C and ceiling insulation for complete year round comfort. In a clever layout enhancement, the front fourth bedroom now features direct independent access through new glass sliding doors into a newly enclosed, fully fenced front courtyard creating a sunlit, private room ideal for a home office, creative studio, or independent guest retreat.
The bedroom accommodation is intelligently zoned to maximise quiet and functionality. Positioned at the rear to enjoy serene views across the landscaped gardens, the master retreat features a generous walk in robe and a full ensuite. All bedrooms are updated with durable hybrid flooring and built in wardrobes, serviced by a central main bathroom with a shower, a separate toilet, and a dedicated laundry with substantial storage and direct external access.
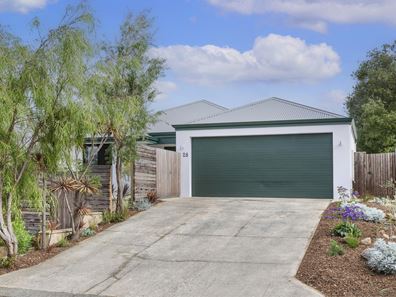
Outdoors, the property expands into an ultimate private sanctuary surrounded by a beautifully re landscaped backyard featuring automatic reticulation. The covered alfresco looks across the garden, complete with a dedicated BBQ area with an outdoor power point and a private outdoor sauna that brings the luxury day spa experience right to your doorstep. Complete with an automatic double car garage featuring dedicated extra storage space, guest parking, and full town utility connections, this move in ready residence offers an exceptional lifestyle.
Property Features:
• Sleek microcement style flooring through main social zones
• Central kitchen with a spacious island bench and glass splashback
• Feature woodfire heater, R/C A/C and ceiling insulation
• Fourth bedroom with new glass sliding doors offering independent external access
• Master bedroom positioned at the rear with garden views, walk in robe, and private ensuite
• Three additional bedrooms two of them fitted with built in robes and quality hybrid flooring
• Main bathroom featuring a shower, and separate WC
• Dedicated laundry with extensive built in storage and external access
• Enclosed and fully fenced front yard creating a private entry garden
• Completely relandscaped backyard featuring an undercover alfresco area and full reticulation
• Private outdoor sauna and dedicated BBQ area equipped with an outdoor power pointDedicated in ceiling roof storage providing abundant extra space for seasonal items
Do not miss out on this incredible opportunity-contact Gracia Fernandez today for more information or to arrange your private inspection!
Please note: Registering your attendance is a condition of entry at our Open Home inspections. To save time on the day of the Open Home, you can pre-register by contacting the Property Consultant. This ensures a smoother experience and can avoid potential wait times.
Disclaimer: We have in preparing this document used our best endeavours to ensure the information contained is true and accurate but accept no responsibility and disclaim all liability in respect to any errors, omissions, inaccuracies or misstatements contained. Interested parties should make their own enquiries to verify the information contained in this material. Licensee: Downsouth (WA) Pty Ltd ACN 125 383 628
Property features
-
 Air conditioned
-
 Garages
2
Garages
2
Property snapshot by reiwa.com
This property at 28 Halcyon Crescent, Margaret River is a four bedroom, two bathroom house listed for sale by Gracia Fernandez at Ray White Stocker Preston.
For more information about Margaret River, including sales data, facts, growth rates, nearby transport and nearby shops, please view our Margaret River profile page.
If you would like to get in touch with Gracia Fernandez regarding 28 Halcyon Crescent, Margaret River, please call 0424 754 136 or contact the agent via email.
Cost breakdown
-
Council rates: $3,150 / year
-
Water rates: $1,643 / year
Nearby schools
Margaret River overview
The townsite of Margaret River is located in the south west agricultural area, 277 kilometres south southwest of Perth and 48 kilometres south southwest of Busselton. It is located on the Margaret River from which it derives its name. The precise origin of the naming of the river is not known, but it was possibly named by John Bussell in honour of Margaret Wyche, a friend in England who was expected to follow the Bussell's to Australia. The name is first shown on a map of the region published in 1839.
In 1910 the Margaret River Progress Association wrote to the Minister for Lands requesting a townsite be declared at "the Upper Margaret Bridge". The reason given was that "the district is likely to be dotted with public buildings several miles apart in the near future if a townsite is not made available shortly". The District Surveyor who inspected the area preferred an area near the lower bridge on Caves Road, but this land was not available. Lots were surveyed in 1912, and the Townsite of Margaret River gazetted in 1913. In 1918 the name of the townsite was changed to "Margaret", but it was changed back to Margaret River in 1927, due to local usage of the name always being Margaret River.
Margaret River quick stats
High end
$1.3m
Median
$1.0m
Low end
$903k
12.6 %
Annual growth
$1.0m
Annual median sales price
$780pw
Annual median rental price