Under offer
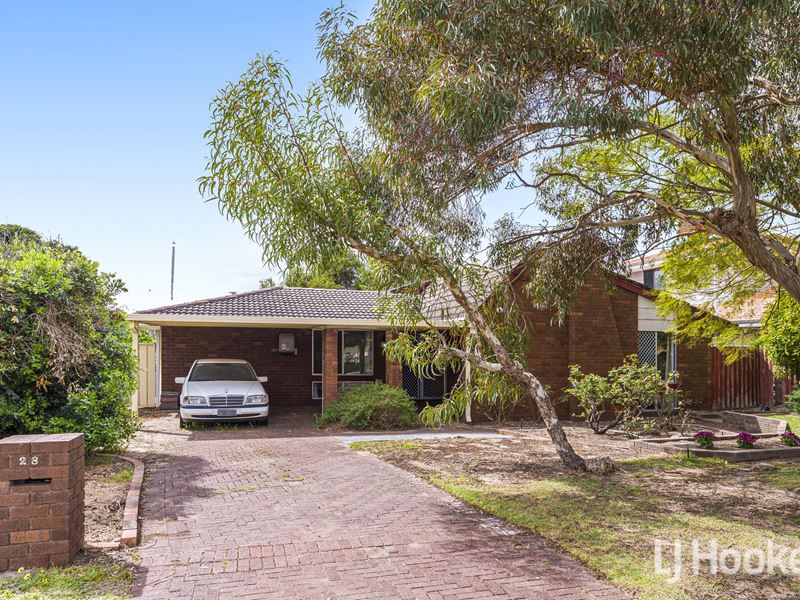
28 Griffith Way, Thornlie WA 6108
From $829,000
Under offer
-
4 Bedrooms
-
2 Bathrooms
-
1 Car
-
Landsize 737m2
House
View
Much Loved Family Home
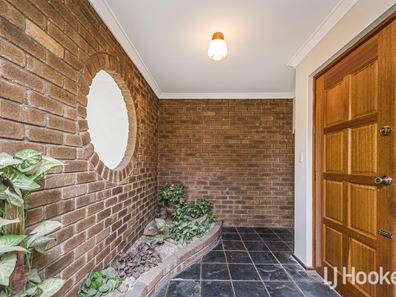
Welcome to this spacious one owner 4 bedroom 2 bathroom home, offering comfortable living, plenty of space and a range of features designed for easy family living and entertaining.
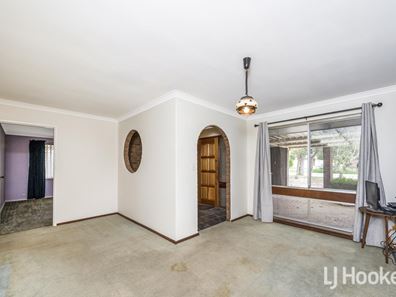
The front lounge features a brick bar, impressive high raked ceilings, a cosy wood fire and split system air conditioning, creating a warm and inviting area to relax or entertain guests.
The large master bedroom includes built-in robes, split system air conditioning and a beautifully renovated bathroom. The two additional minor bedrooms are also generously sized and feature built-in robes.
Adding to the versatility of this property is the 4th bedroom at the rear of the home, previously used as a granny flat. Featuring its own kitchen with electric oven, air conditioning and ceiling fan, this space provides an excellent opportunity for separate living, teenagers, extended family, guests.
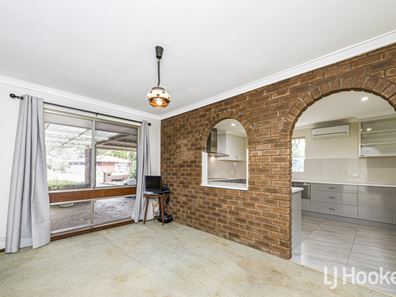
At the heart of the home is the renovated kitchen, complete with an electric induction cooktop, under-bench oven, dishwasher and ample storage. The kitchen also benefits from split system air conditioning and overlooks s family room.
Step outside to enjoy the patio, perfect for entertaining, with convenient side access through to the rear of the property. At the front, a Colourbond patio veranda provides another sheltered outdoor space to enjoy.
The property is conveniently located close to shops, schools, parks and public transport, making everyday living easy and convenient.
Additional features include
Security cameras
Reticulation excluding rear garden beds
Solar panels
Security screens
Solar hot water system.
Garden shed.
With generous living spaces, renovated areas, versatile accommodation and excellent outdoor entertaining options, this property offers a fantastic opportunity for families looking for space, comfort and convenience.
Shire Rates approx. $2,320 pa and Water Rates approx. $1,250 pa
** Please note the Aerial Photos to be used as a guide only with approximate boundaries and distances.
Disclaimer: All information contained therein is gathered from relevant third parties sources. We cannot guarantee or give any warranty about the information provided. Interested parties must rely solely on their own enquiries.
Property features
-
 Carports
1
Carports
1
Property snapshot by reiwa.com
This property at 28 Griffith Way, Thornlie is a four bedroom, two bathroom house listed for sale by Anthony Crutchley and John Manera at LJ Hooker Thornlie - Canning Vale.
For more information about Thornlie, including sales data, facts, growth rates, nearby transport and nearby shops, please view our Thornlie profile page.
If you would like to get in touch with Anthony Crutchley or John Manera regarding 28 Griffith Way, Thornlie, please call Anthony on 0400 238 850 or call John on 0411 055 227, or contact the agent via email.
Cost breakdown
-
Council rates: $2,320 / year
-
Water rates: $1,250 / year
Nearby schools
Thornlie overview
With a 12 square kilometre land area, Thornlie is the largest suburb within the City of Gosnells. Established during the post-war years, significant growth didn't occur until the late 1950s and lasted through to the 1980s. A slight population increase was experienced during the 1990s, but since has remained relatively stable.
Life in Thornlie
Thornlie presents an appealing suburban lifestyle away from the hectic nature of inner-city living. An array of reserves and parks add to the suburban charm of Thornlie, while strong transport links keep the suburb well connected to the Perth metropolitan region.
Locally major features include a number of shopping centres such as the Forest Lakes Shopping Centre, Spencer Village Shopping Centre and the Thornlie Square Shopping Centre.
Recreational facilities are another appealing facet with Leisure World and the Tom Bateman Sporting Complex (home to the Perth Heat Baseball Club) all close by. There are several local schools in the area, such as Thornlie Primary School and Thornlie Senior High School.
Thornlie quick stats
High end
$960k
Median
$870k
Low end
$809k
20.8 %
Annual growth
$870k
Annual median sales price
$750pw
Annual median rental price
Contact the agent