28 Federation Drive, Singleton WA 6175
Under Offer
Under offer
-
3 Bedrooms
-
2 Bathrooms
-
2 Cars
-
Landsize 766m2
House
View
Family Space, Poolside Living and a Powered Workshop
Coastal Realty WA is proud to present 28 Federation Drive, Singleton to the market.
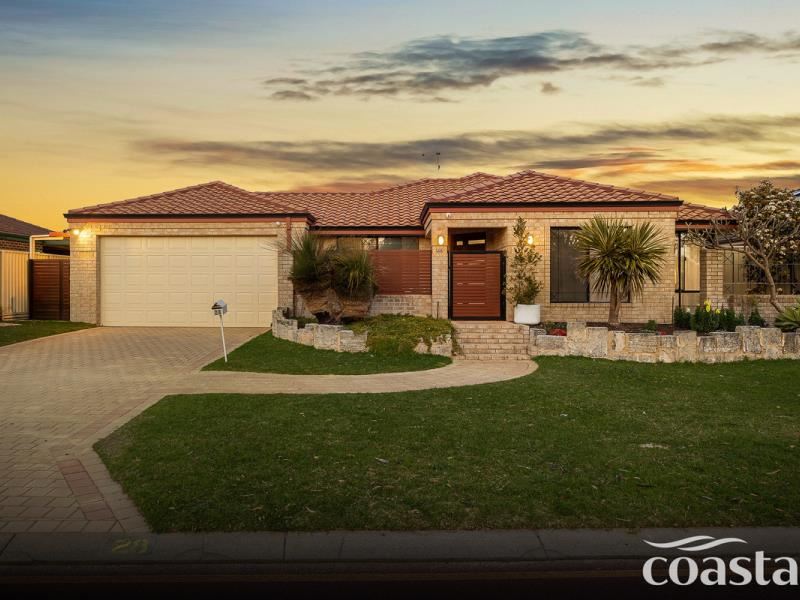
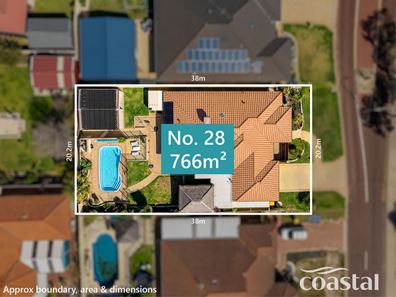
Set on a generous 766sqm block just down the road from Singleton Primary School, this beautifully updated family home offers plenty of space, a flexible floor plan and a fantastic coastal lifestyle.
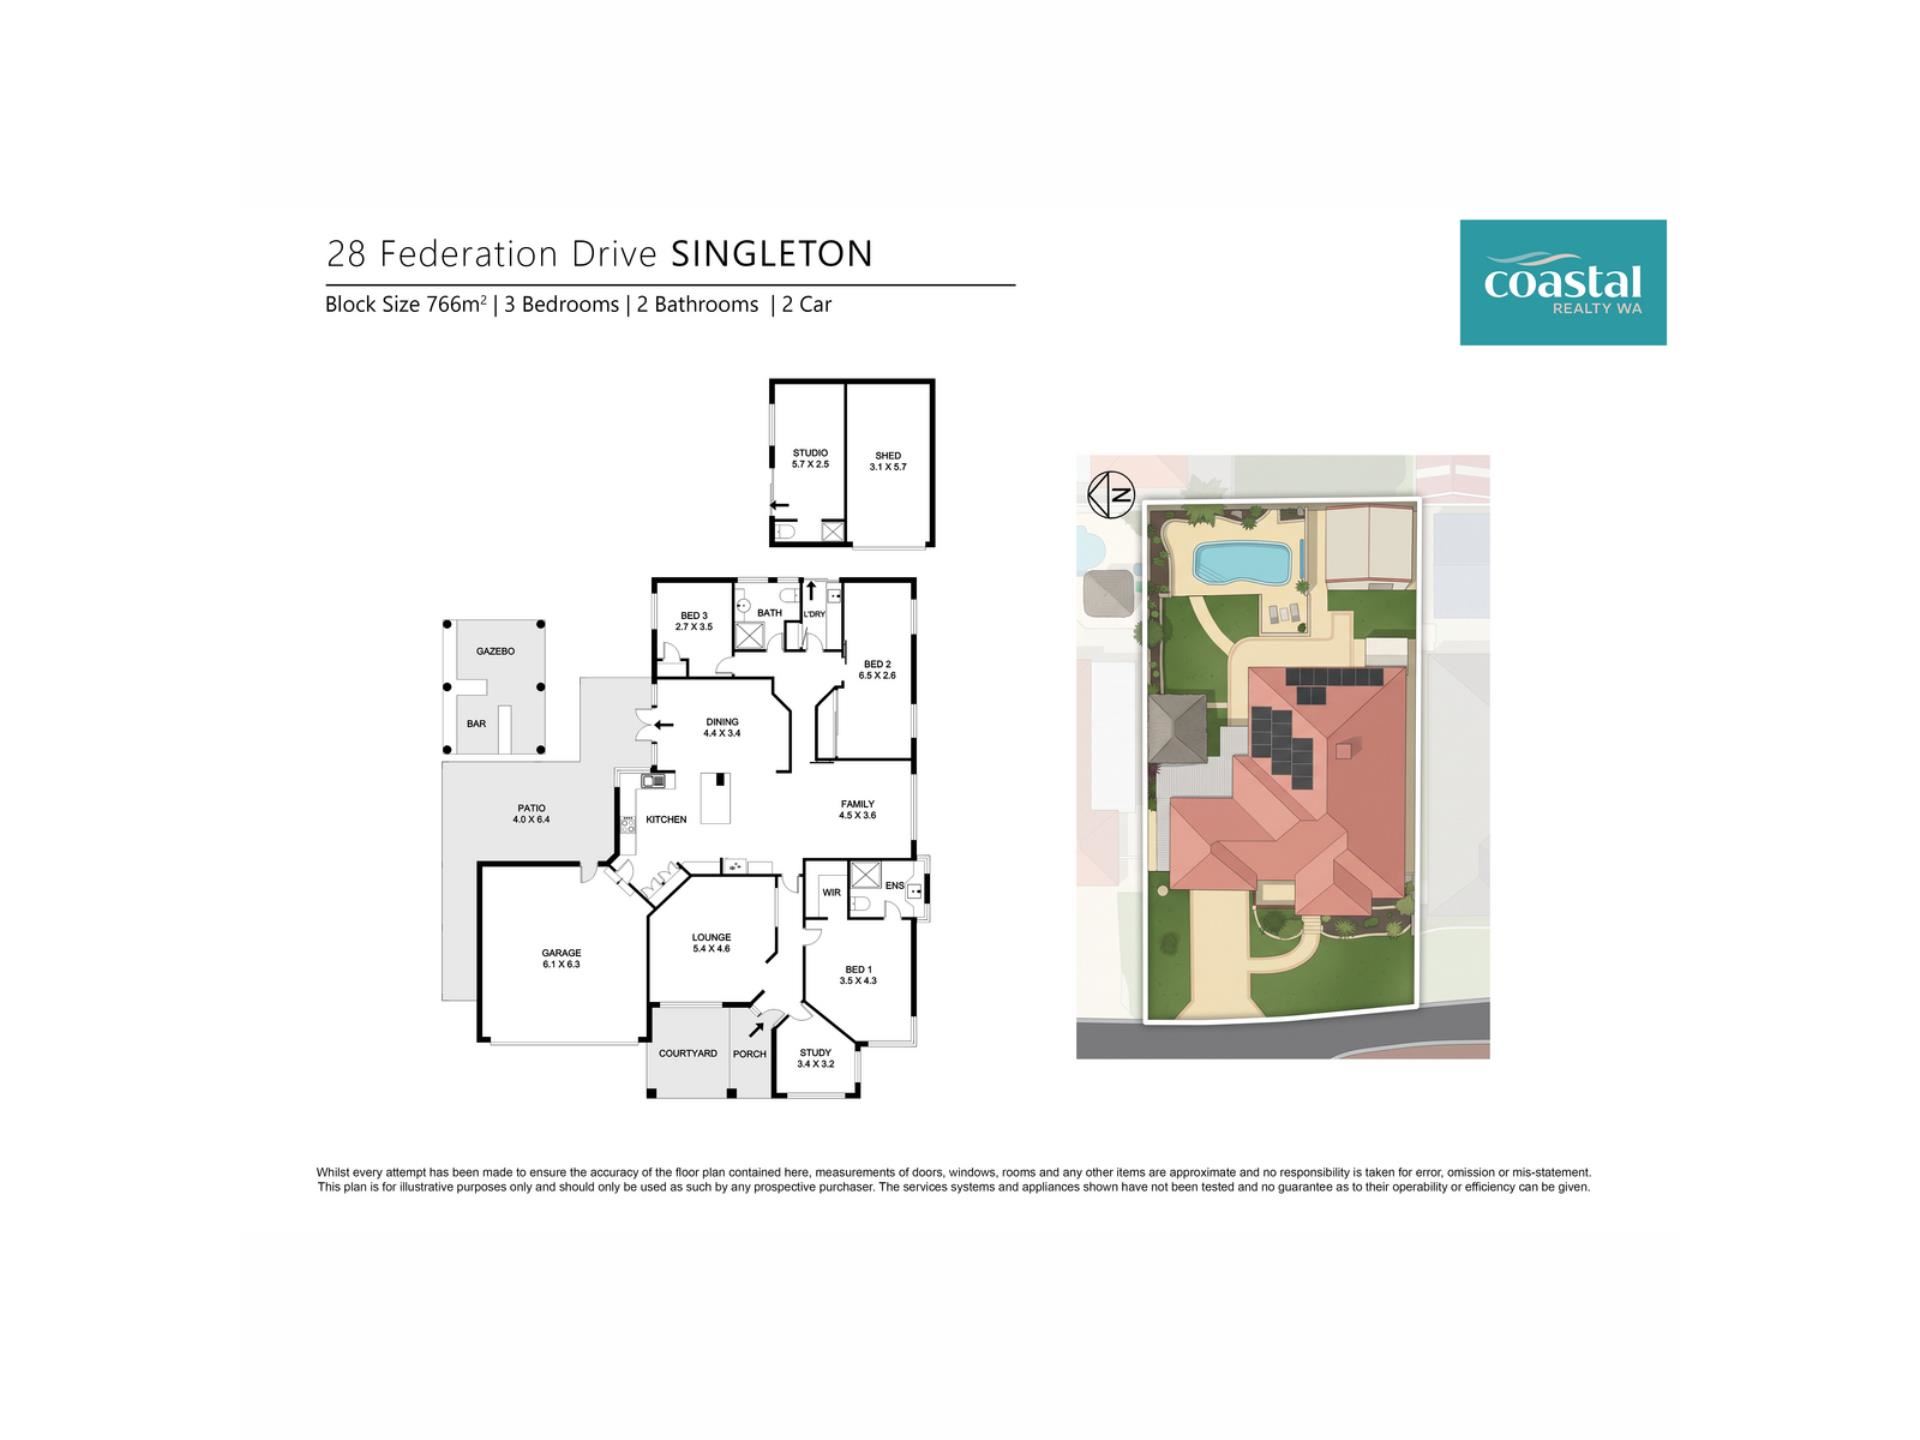
Built in approximately 1995 with double brick and tile construction, the home offers three very generous bedrooms, two bathrooms, a separate study and multiple living areas. Fresh modern paint tones, new vinyl plank flooring in blackbutt tones, feature wall panelling and updated lighting give the home a fresh and welcoming feel.
The renovated kitchen sits at the heart of the home and offers stone benchtops, a 900mm gas oven and cooktop, dishwasher, plenty of cabinetry and excellent workspace. It overlooks the open-plan family and dining area, making it easy to stay connected while cooking or entertaining.
A separate dining area features a raked ceiling, adding character and a lovely sense of space. Feature barn doors allow the rear of the home to be closed off when needed, giving families flexibility to create separate living and sleeping zones.
The main bedroom is generous in size and includes a walk-in robe, ceiling fan and private ensuite. The second bedroom also offers good proportions, built-in storage and a ceiling fan.
Bedroom three is a real standout. The original owners chose not to install the dividing wall during construction, creating one oversized room that is approximately the size of two standard bedrooms. With a split-system air conditioner, barn door and lots of built-in cupboards, it would work well as a teenage retreat, guest room, hobby room or extra living area.
Outside, the home is made for relaxed family living and entertaining.
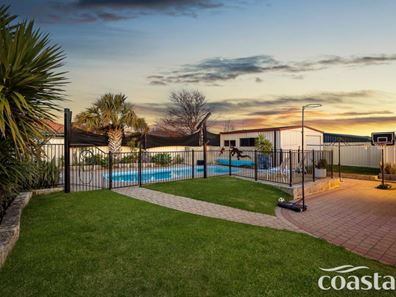
The large heated saltwater swimming pool is surrounded by established tropical gardens, lawn and several areas to sit and unwind. The Bali-inspired outdoor bar and television area is perfect for summer barbecues, watching the footy or enjoying an afternoon beside the pool with family and friends.
At the front of the property, a private courtyard with secure slatted fencing and gated access provides another enclosed outdoor area to enjoy.
The powered workshop has been divided into two sections. One side provides practical workshop and storage space, while the second section has been panelled and includes an additional bathroom.
****Please note that this bonus section is not currently approved by the local council as a granny flat. Council approval would be required before it could be used or advertised as a granny flat or separate habitable accommodation.
Features you will love
• Generous 766sqm block with plenty of indoor and outdoor living space
• Double brick and tile home built in approximately 1995
• Fresh modern paint tones and updated lighting throughout
• New vinyl plank flooring in blackbutt tones through the main living areas
• Feature wall panelling creating an inviting entry to the home
• Separate study providing a practical work-from-home or homework space
• Three very generous bedrooms with built-in storage
• Spacious main bedroom with walk-in robe, ceiling fan and private ensuite
• Well-proportioned second bedroom with built-in storage and ceiling fan
• Oversized third bedroom approximately the size of two standard bedrooms
• Split-system air conditioning, feature barn door and extensive built-in cupboards to bedroom three
• Flexible third bedroom suitable as a teenage retreat, guest room, hobby room or additional living area
• Two bathrooms within the main home, including the ensuite to the main bedroom
• Multiple living areas with plenty of room for the family to spread out
• Raked ceiling adding character and space to the dining area
• Renovated kitchen overlooking the open-plan family and dining area
• Stone benchtops, excellent cupboard space and plenty of preparation area
• 900mm gas oven and cooktop, plus a dishwasher
• Feature barn doors allowing the rear section of the home to be separately zoned
• Ducted evaporative air conditioning throughout the home
• Instantaneous gas hot water system
• Updated laundry with a timber benchtop, overhead cupboards and full-height storage
• Large heated saltwater swimming pool surrounded by tropical gardens
• Bali-inspired outdoor bar and television area beside the pool
• Several outdoor areas with room for dining, entertaining and relaxing
• Established gardens and a good-sized lawn area for children and pets
• Private front courtyard with secure slatted fencing and gated entry
• Powered workshop divided into separate workshop and bonus areas
• Practical workshop and storage space for tools, equipment and hobbies
• Panelled bonus area with an additional bathroom, noting this section is not council approved as a granny flat
• 22-panel solar system to help reduce household electricity costs
• Bore reticulation to assist with maintaining the gardens and lawn
• Double remote garage providing secure parking
• Secure gated entry and a large paved driveway with additional parking space
The location
• Just down the road from Singleton Primary School
• An easy walk to Singleton Beach
• Approximately three minutes’ drive from Singleton Village Shopping Centre
• Close to local cafés, parks, sporting facilities and public transport
• Easy access to nearby schools, childcare and everyday amenities
• Convenient freeway access for travel north towards Perth or south towards Mandurah
With a heated saltwater pool, fantastic outdoor entertaining, a powered workshop and plenty of space inside and out, this is a home that will suit families looking for flexibility without giving up the coastal lifestyle.
Contact Clarissa Alsop and Cass Levitzke from Coastal Realty WA for more information.
Please register your interest through the Coastal Realty WA Buyer Hub to receive all updates regarding this property.
Council rates: Approximately $2,400 per annum.
Property features
-
 Below ground pool
-
 Garages
2
Garages
2
-
 Patio
Patio
-
 Gas HWS
-
 Study
Study
Property snapshot by reiwa.com
This property at 28 Federation Drive, Singleton is a three bedroom, two bathroom house listed for sale by Clarissa Alsop and Cass Levitzke at Coastal Realty WA.
For more information about Singleton, including sales data, facts, growth rates, nearby transport and nearby shops, please view our Singleton profile page.
If you would like to get in touch with Clarissa Alsop or Cass Levitzke regarding 28 Federation Drive, Singleton, please call Clarissa on 0421 827 669 or call Cass on 0493 468 198, or contact the agent via email.
Nearby schools
Singleton overview
Are you interested in buying, renting or investing in Singleton? Here at REIWA, we recognise that choosing the right suburb is not an easy choice.
To provide an understanding of the kind of lifestyle Singleton offers, we've collated all the relevant market information, key facts, demographics and statistics to help you make a confident and informed decision.
Our interactive map allows you to delve deeper into this suburb and locate points of interest like transport, schools and amenities.
Singleton quick stats
High end
$1.2m
Median
$922k
Low end
$820k
13.8 %
Annual growth
$922k
Annual median sales price
$735pw
Annual median rental price
Contact the agent