
Sold
28 Dalecross Avenue, Madeley WA 6065
Listed price: SOLD BY ALANA FOLEY
Sold: 01 Aug 2026
Sold
-
4 Bedrooms
-
3 Bathrooms
-
2 Cars
-
Landsize 660m2
House
View
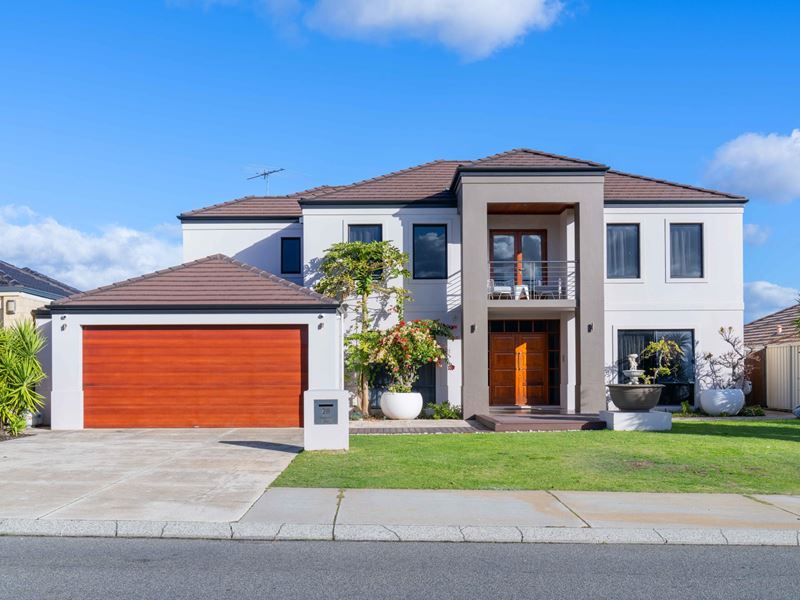
Grand Scale Family Residence
Set within one of Madeley's most prestigious streets, this exceptional residence is a home that effortlessly adapts to every stage of life. Designed on an impressive scale, every space has been thoughtfully crafted to offer flexibility, functionality and an enviable lifestyle of comfort and entertaining.
From the moment you arrive, the home's commanding street presence makes an immediate impression. A beautifully decked entrance leads to grand double doors, opening to interiors where every room is generously proportioned and every detail has been thoughtfully considered.
Offering flexible options galore, this remarkable residence has been designed to evolve with your family's changing needs. Whether you're accommodating multiple generations under one roof, seeking separate living zones for a growing family, or searching for the perfect balance between home and business, this home delivers a rare level of versatility.
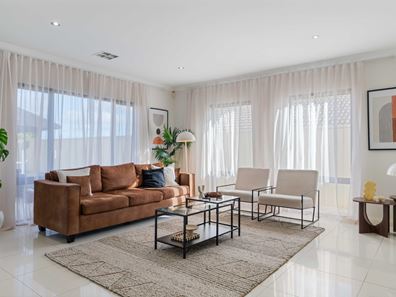
Multiple living and entertaining areas allow everyone to enjoy their own space while remaining connected. A dedicated theatre room creates the ideal setting for family movie nights, while the additional study or optional fifth bedroom provides endless possibilities as a home office, guest accommodation, nursery or retreat. The upstairs study/retreat further elevates the lifestyle offering, complete with a balcony capturing stunning views as an inspiring space to work, unwind or simply take in the outlook.
For entrepreneurs and business owners, the opportunities are equally impressive. Currently configured with a dedicated beauty room and hair studio, the property is perfectly suited to hair and beauty specialists looking to seamlessly combine work and family life from the comfort of home. Alternatively, the spaces can easily be adapted to suit your own lifestyle requirements, with fixtures removable if desired.
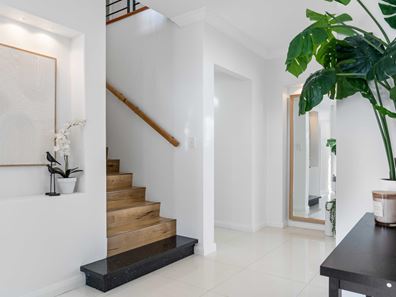
At the heart of the residence, expansive living spaces are complemented by quality finishes and fixtures, stone benchtops and an abundance of storage throughout. Large-scale porcelain tiles and low-maintenance flooring upstairs further enhance the home's practical yet luxurious design.
Beyond the interiors lies an entertainer's paradise. The spacious sun lite alfresco, complete with a second kitchen, creates the ultimate setting for year-round gatherings, while the sparkling swimming pool, cabana and outdoor shower invite relaxed resort-style living. A tranquil fishpond provides a beautiful finishing touch, creating a private sanctuary to unwind and enjoy.
This is more than just a home, it's a residence that offers luxury, lifestyle and limitless possibilities in one of Madeley's most tightly held locations.
Features You'll Love:
• Located on one of Madeley's most prestigious streets
• Impressive street appeal with decked entrance and grand double-door entry
• Extra-large proportions throughout
• Flexible floor plan designed to adapt to every stage of life
• Ideal for multigenerational living
• Multiple living, entertaining and activity spaces
• Dedicated theatre room
• Separate study or optional fifth bedroom
• Upstairs study/retreat with balcony capturing stunning views
• Currently configured with a beauty room and hair studio/salon
• Stone benchtops and abundant storage solutions
• Expansive open-plan living areas
• Extra-large all season alfresco area providing an additional living and entertaining space
• Large-scale porcelain tiles throughout the lower level
• Low-maintenance flooring upstairs
• Swimming pool with cabana
• Tranquil fishpond feature at the rear
• Multiple indoor and outdoor entertaining zones
• Security camera system
• 660 sqm of land
A truly rare offering where luxury, family living and work-from-home flexibility come together in one extraordinary address.
Rates & Local Information:
Water Rates: $1,510.38 (2024/25)
Zoning: R20
Primary School Catchment: Madeley Primary School
Secondary School Catchments: Ashdale Secondary College
DISCLAIMER: This information is provided for general information purposes only and is based on information provided by third parties including the Seller and relevant local authorities and may be subject to change. No warranty or representation is made as to its accuracy and interested parties should place no reliance on it and should make their own independent enquiries.
Property features
-
 Garages
2
Property snapshot by reiwa.com
This property at 28 Dalecross Avenue, Madeley is a four bedroom, three bathroom house sold by Alana Foley at Ray White Dalkeith | Claremont | Fremantle on 01 Aug 2026.
Looking to buy a similar property in the area? View other four bedroom properties for sale in Madeley or see other recently sold properties in Madeley.
Nearby schools
Madeley overview
Are you interested in buying, renting or investing in Madeley? Here at REIWA, we recognise that choosing the right suburb is not an easy choice.
To provide an understanding of the kind of lifestyle Madeley offers, we've collated all the relevant market information, key facts, demographics and statistics to help you make a confident and informed decision.
Our interactive map allows you to delve deeper into this suburb and locate points of interest like transport, schools and amenities.
Madeley quick stats
High end
$1.4m
Median
$1.2m
Low end
$933k
20.4 %
Annual growth
$1.2m
Annual median sales price
$785pw
Annual median rental price
Contact the agent