View
Striking Quality and Style Lifestyle Property
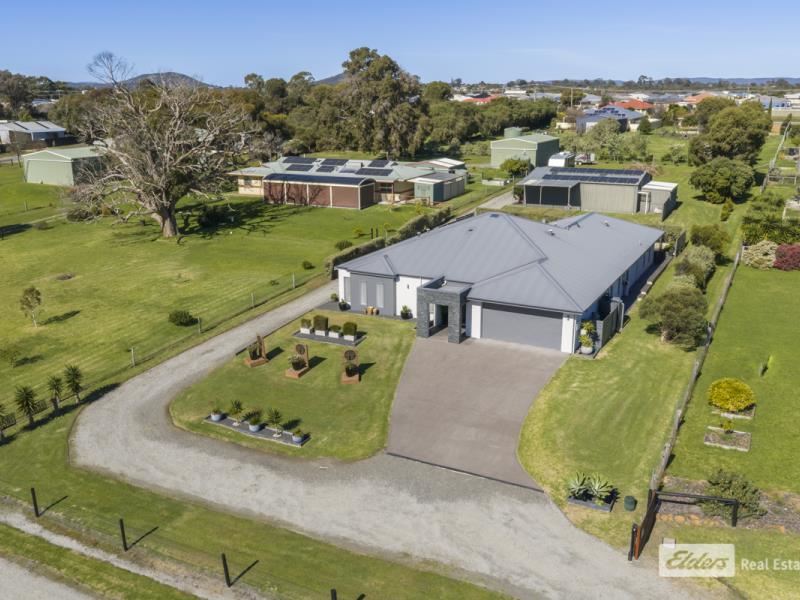
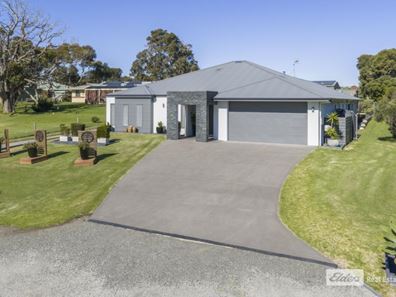
If you have been on the hunt for a lifestyle property that stands out from the crowd, 28 Bylund Way is one of the very best you will find, and just may be the one. With a stupendous home, great shed, and gorgeous easy-care gardens, all located very close to town, this cracker has tremendous appeal.
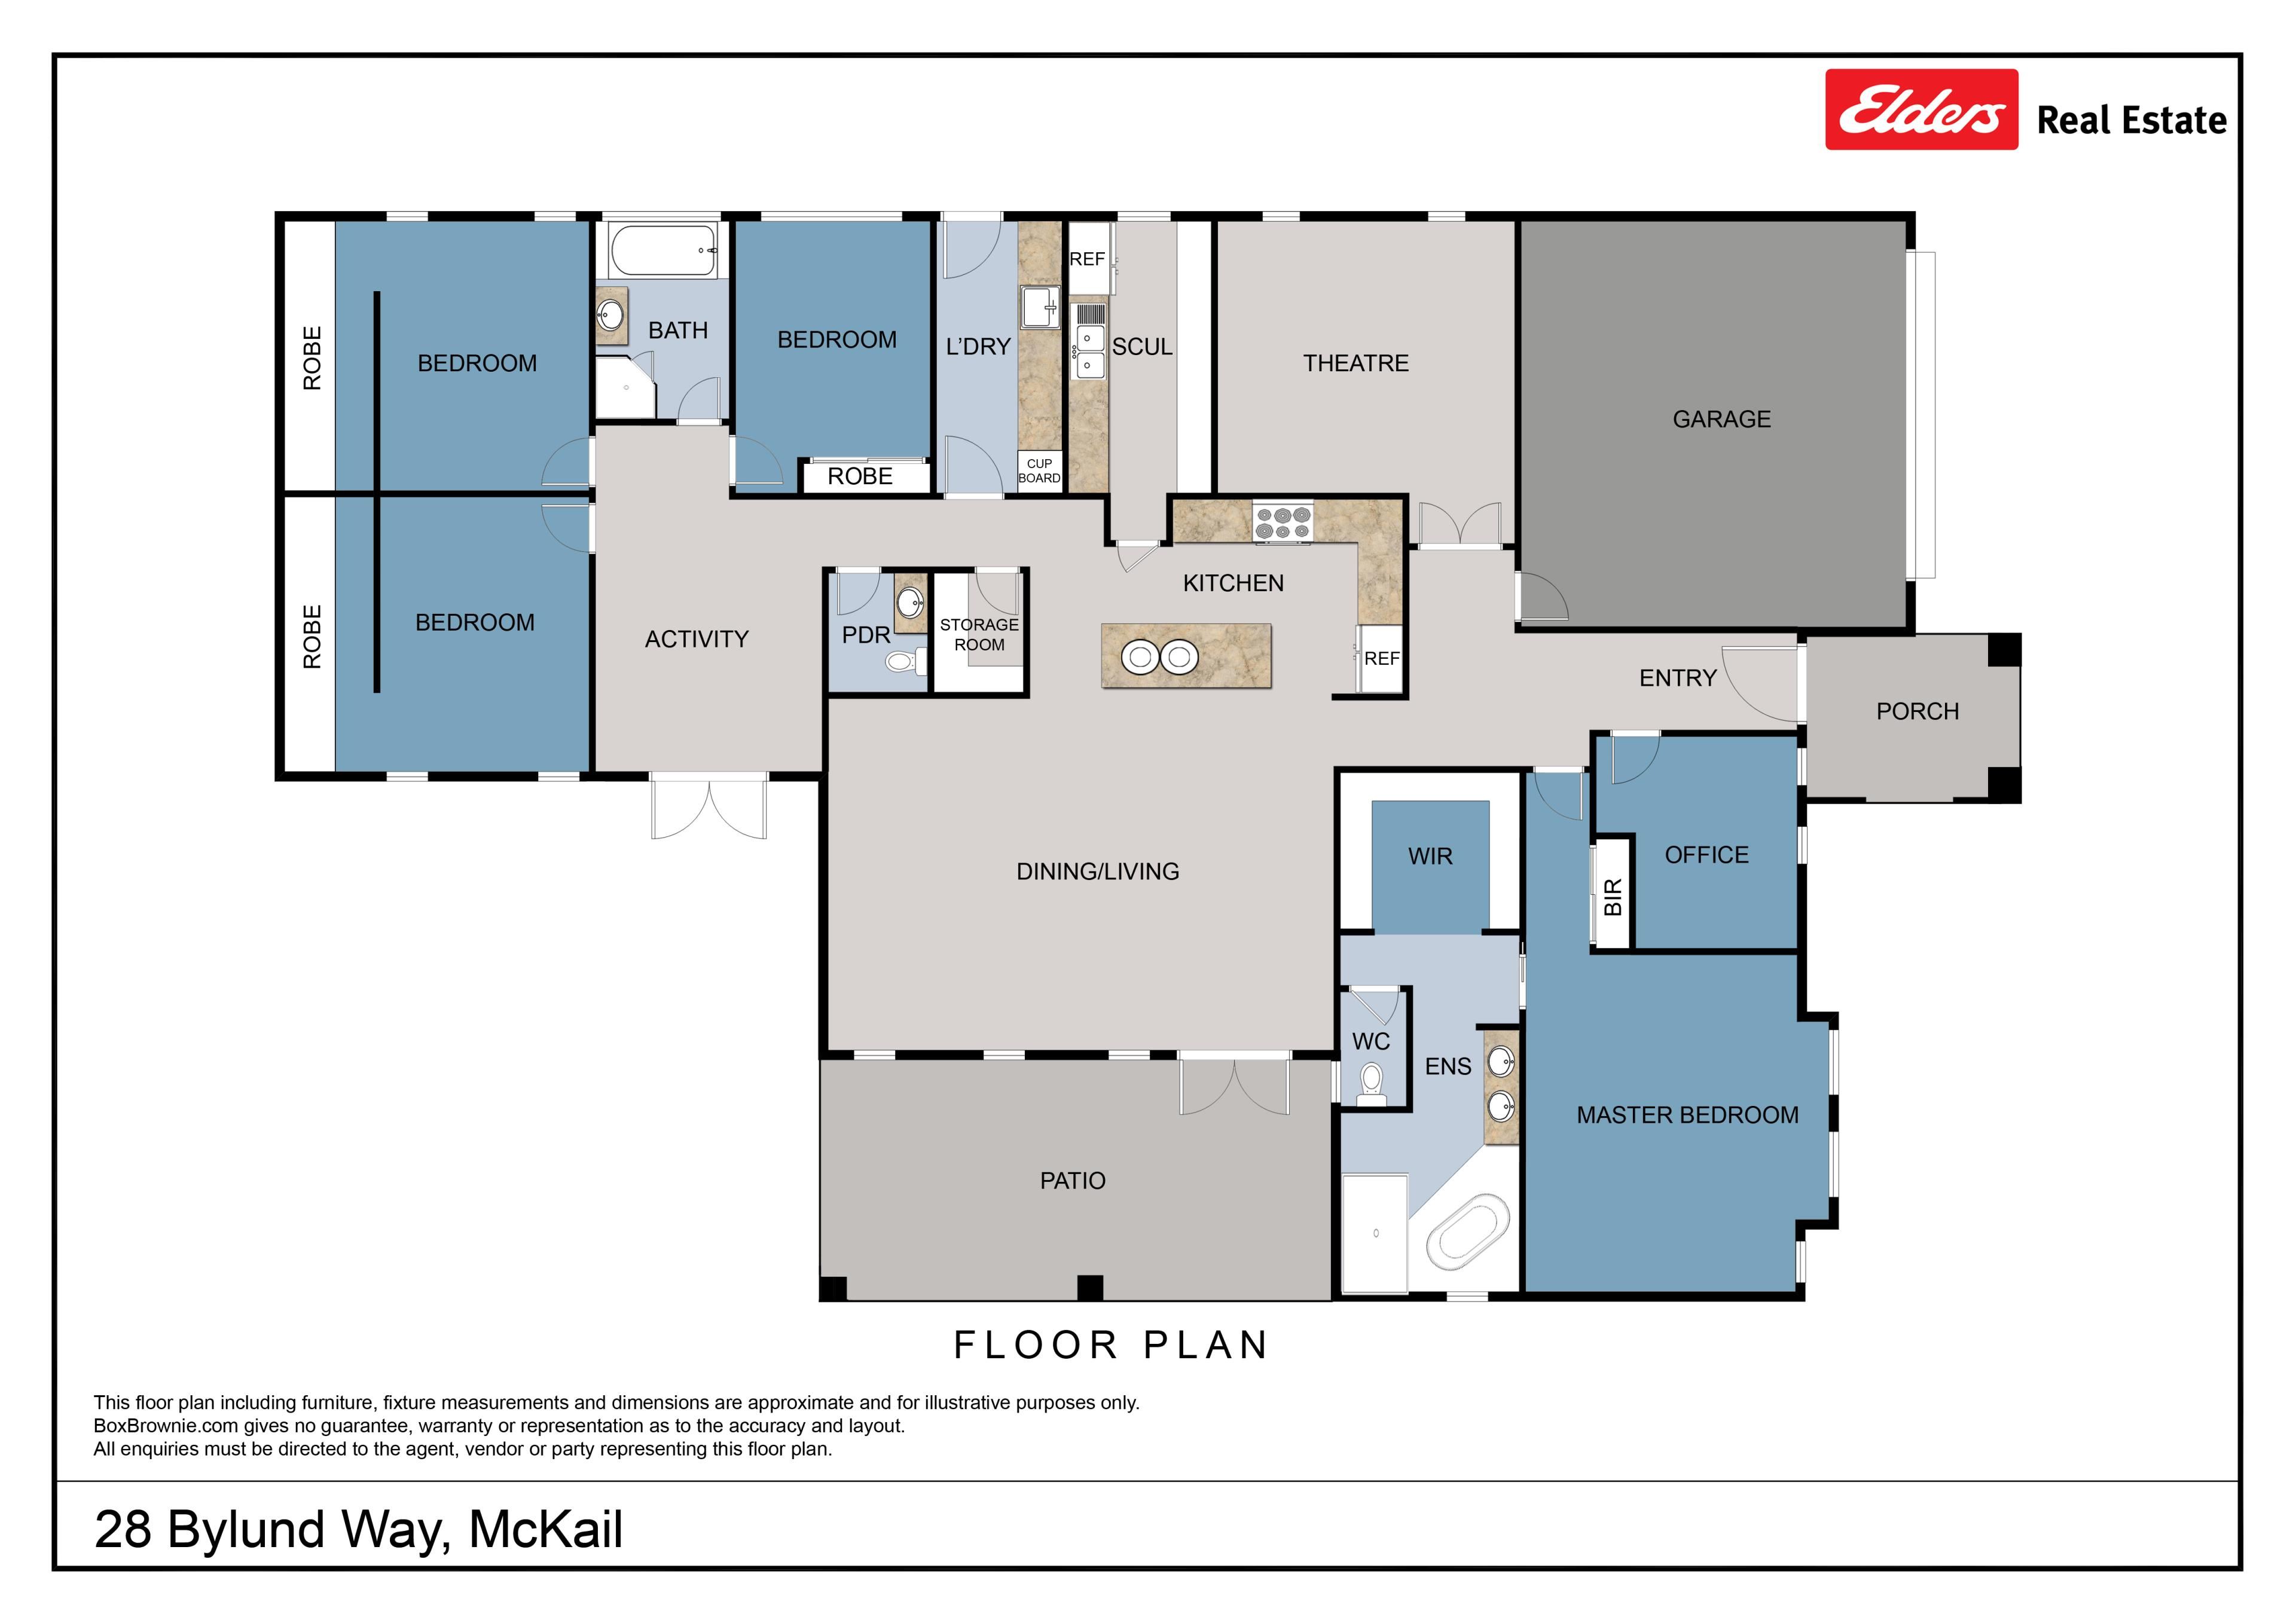
Built in 2016 by reputed local builder Charlie Vrban, the home is built to exacting standards and immaculately finished, presenting in as-new condition. The excellent floorplan totals a humungous 283sqm of internal living, with a considered layout including family wing, sumptuous master, open-plan living, theatre, and office.
The master suite will blow your mind with a king-plus size bedroom filled with natural light, and a mind-boggling ensuite complete with a standalone bath, walk-in shower, and his-and-hers vanity. This truly is a bathroom in which to indulge yourself, relax, and enjoy. With a fully-kitted out dressing room AND extra built-in robes, the master suite will keep everyone happy.
The hub of the home is a brilliant open-plan living area with coffered ceiling accentuating the natural light. Separate dining and lounge zones are complemented by a kitchen that is absolutely stunning – think expansive island bench, modern cabinetry, and quality appliances, and if that's not enough, a full scullery with sink, dishwasher, and space to store food for months….
Other internal features include a great family wing with luxurious bathroom and central activity area, home theatre, and generous office. Outside, a lovely alfresco adjoins a secure dedicated Bali-style garden with gazebo for relaxation, beyond which is plenty of space for kids to roam. The shed up the back measures approximately 9m by 12m, with an additional 6m by 3m room, and carport for boat or van.
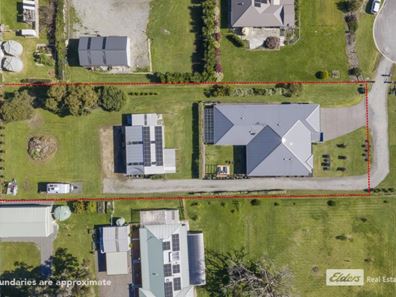
Set on a 2,854sqm lot, this terrific property offers plenty of space while still being manageable. Much closer to town than most similar properties in the Albany Area, this is also a great option if you have kids doing lots of sport, or just like being close to the action.
• Absolute stand-out family home on 2,854sqm lot
• Exceptional quality of build and finish by Charlie Vrban in 2016
• High ceilings and excellent floorplan with a massive 283sqm of living
• Big bedrooms, brilliant living area, super outdoor entertaining, great shed
• Fully insulated in internal and external walls, and ceiling. Fully double glazed with European twin-hinge windows
• Chef's kitchen, island bench, abundant bench and storage space, 900mm oven, five-ring radiant cooktop. Enormous scullery/butlers pantry with dishwasher, sink, and huge amount of storage space
• Open-plan living with coffered ceiling, dining and lounge zones, and patio access - a really beautiful room
• Separate large home theatre or formal lounge, plus office/study
• Spectacular light and bright king-size master with unbelievable luxurious ensuite and full dressing room
• Generous, Queen size family bedrooms, two with walk-in robes, one with built-in robes
• Family wing served by deluxe family bathroom and activity area/lounge with exterior access
• Lovely alfresco with feature pine ceiling, ideal for outdoor time with family and friends
• Easy-care gardens split into zones, open lawns, raised beds, and delightful Bali-style garden complete with gazebo for sunbaking. Lots of room for kids to ride bikes and kick a footy
• Powered shed approx.9m by 12m (108sqm) with hoist, plus 18sqm extension, and additional carport for boat/van
• Full house water softener and filtration, 6.6kW solar array, gas bottles, gas instantaneous hot water, reverse-cycle air conditioning, walk-in linen, great laundry with built-in ironing station
• Located at end of quiet cul-de-sac within very easy reach of town
28 Bylund Way is an absolute stand-out lifestyle opportunity. For your private inspection or more information please contact Blair Scott on 0459 024 026.
Property features
-
 Garages
4
Garages
4
-
 Floor area
283m2
Floor area
283m2
-
 Study
Study
Property snapshot by reiwa.com
This property at 28 Bylund Way, Mckail is a four bedroom, two bathroom house sold by Blair Scott at Elders Real Estate on 20 Aug 2026.
Looking to buy a similar property in the area? View other four bedroom properties for sale in Mckail or see other recently sold properties in Mckail.
Cost breakdown
-
Council rates: $3,767 / year
-
Water rates: $296 / year
Nearby schools
Mckail overview
Are you interested in buying, renting or investing in Mckail? Here at REIWA, we recognise that choosing the right suburb is not an easy choice.
To provide an understanding of the kind of lifestyle Mckail offers, we've collated all the relevant market information, key facts, demographics and statistics to help you make a confident and informed decision.
Our interactive map allows you to delve deeper into this suburb and locate points of interest like transport, schools and amenities.
Mckail quick stats
High end
$855k
Median
$794k
Low end
$715k
8.0 %
Annual growth
$794k
Annual median sales price
$780pw
Annual median rental price