
27B Gwelup Street, Karrinyup WA 6018
OFFERS
-
4 Bedrooms
-
3 Bathrooms
-
2 Cars
-
Landsize 325m2
House
Added today
View
ELEVATED STYLISH FAMILY LIVING WITH EXPANSIVE VIEWS
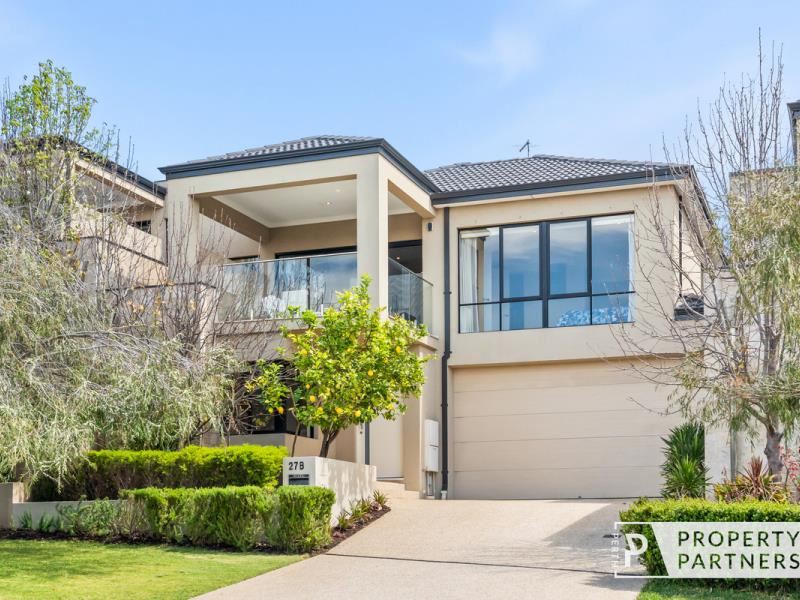
There’s a lovely sense of space to this elevated Karrinyup home, where a well-considered design, generous proportions and an outlook that stretches across the surrounding landscape come together in a home that feels comfortable from the moment you arrive.
Set across two levels, the floorplan has been designed with family life in mind, offering plenty of room to come together as well as spaces to retreat and enjoy some privacy. The elevated position adds another layer to the experience, with views across the inland surrounds, Lake Gwelup and towards the city.
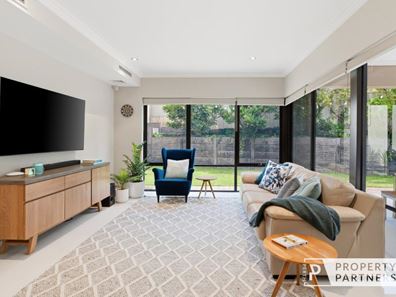
At the heart of the home, the main living zone connects naturally with the outdoors, creating an easy flow between inside and out. Upstairs, the sense of space continues with additional living and outdoor areas that take full advantage of the home's position and outlook.
It’s a home that balances everyday practicality with a little something extra - a distinctive street presence, generous living spaces, quality finishes and a location that puts parks, shopping, schools and the coast all within easy reach.
THE PROPERTY: What You’ll Love
* Elevated position with inland, lake and city outlooks, complemented by a distinctive textured render and feature stone façade.
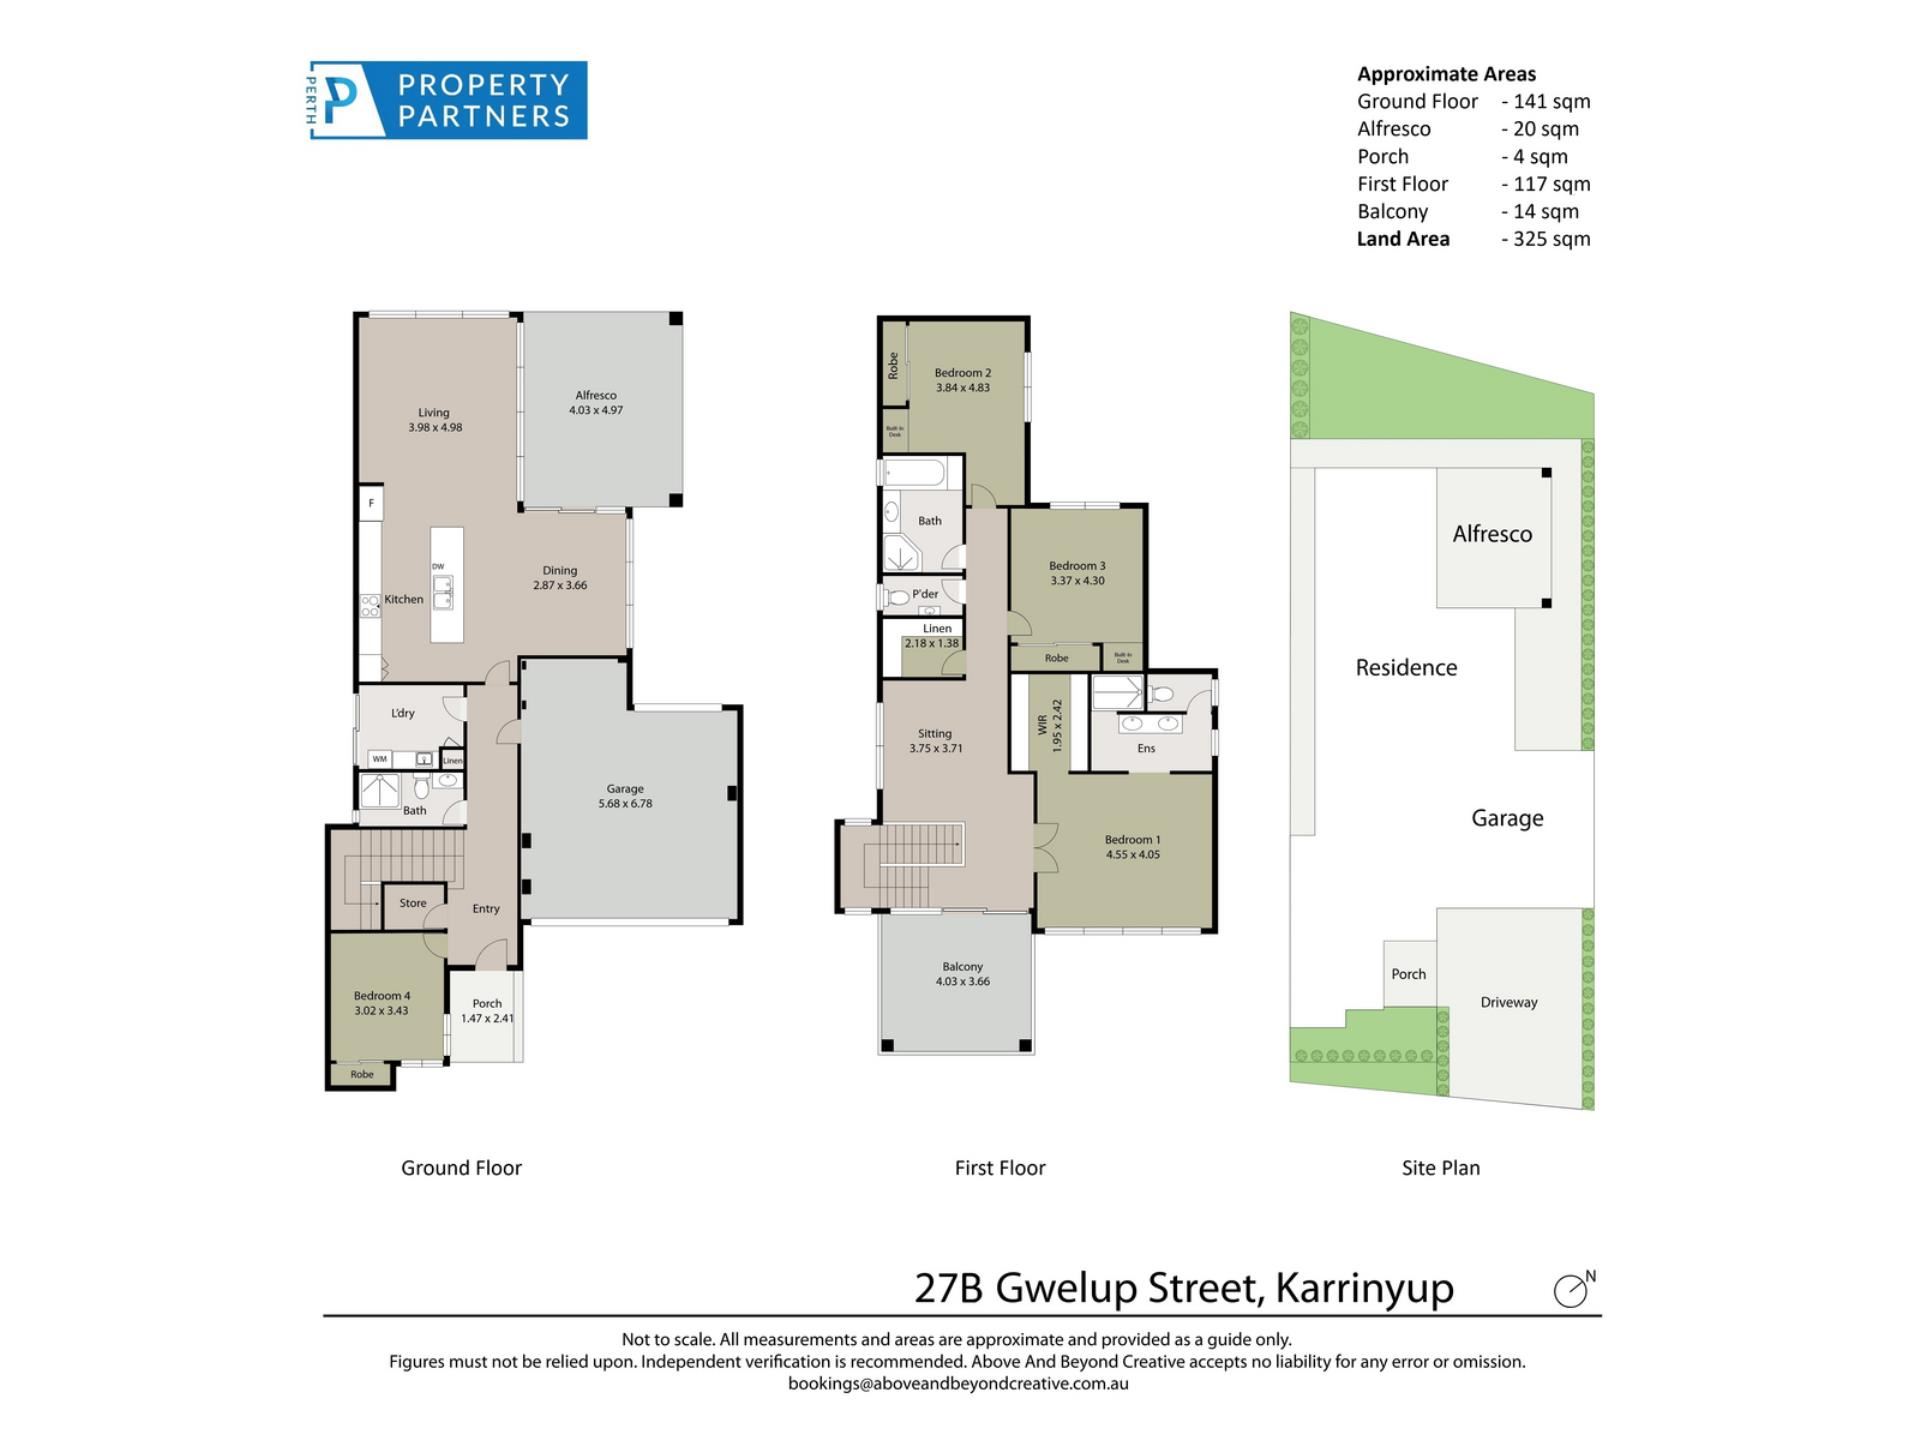
* Four-bedroom, three-bathroom design arranged across two levels, offering excellent separation and flexibility for family living.
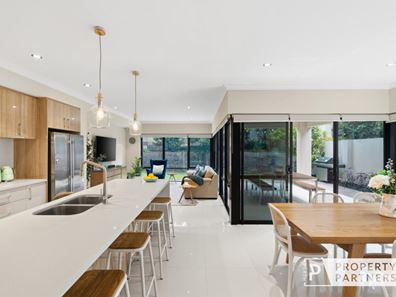
* Spacious open-plan kitchen, dining and living area positioned at the rear of the home, with large picture windows connecting to the alfresco and garden.
* Well-appointed kitchen featuring stone benchtops and Miele appliances including induction cooktop, electric oven and dishwasher.
* Upstairs master suite with elevated views to Lake Gwelup and Perth City, double-door entry, generous walk-in robe and ensuite with double vanity.
* Two additional generous upstairs bedrooms, both with built-in mirrored robes and study areas.
* Upstairs second living area opening through sliding stacker doors to a generous balcony with a sweeping elevated outlook.
* Fourth bedroom or study positioned near the ground-floor entry, ideal for guests, teenagers or working from home.
* Family bathroom with vanity, shower and bath on upper level, plus a separate ground-floor bathroom and laundry.
* Alfresco entertaining area overlooking the low-maintenance rear garden.
* Reverse-cycle ducted air-conditioning throughout and split system in bedroom four.
* Double garage with shopper’s entry, additional storage and roller-door access to the rear garden.
THE LIFESTYLE: Why You’ll Love Living Here
* 200m through a locals walkway to Karrinyup Reserve.
* 300m to Karrinyup Shopping Centre precinct with boutique shopping, cafes, restaurants, cinema and more.
* 300m to picturesque Lake Gwelup Reserve with surrounding walk/bike trail.
* 1.5km to Karrinyup Primary School.
* 2.5km to St Mary’s Anglican Girls’ School.
* 3.5km to Clarko Reserve and pristine Trigg Beach.
* Convenient access to Karrinyup Road and the Mitchell Freeway, providing easy connections to the northern suburbs, Perth CBD and beyond.
Please call exclusive listing agents Rob Walker on 0410 144 211 or Tom Walker on 0450 911 298 for more information.
Disclaimer: Whilst every care has been taken with the preparation of the details contained in the information supplied, believed to be correct, neither the Agent nor the client nor servants of both, guarantee their accuracy. Interested persons are advised to make their own enquiries and satisfy themselves in all respects. The particulars contained are not intended to form part of any contract.
Property features
-
 Air conditioned
-
 Garages
2
Garages
2
Property snapshot by reiwa.com
This property at 27B Gwelup Street, Karrinyup is a four bedroom, three bathroom house listed for sale by Rob Walker and Tom Walker at Perth Property Partners.
For more information about Karrinyup, including sales data, facts, growth rates, nearby transport and nearby shops, please view our Karrinyup profile page.
If you would like to get in touch with Rob Walker or Tom Walker regarding 27B Gwelup Street, Karrinyup, please call Rob on 0410 144 211 or call Tom on 0450 911 298, or contact the agent via email.
Nearby schools
Karrinyup overview
Karrinyup is a mixed-use residential and commercial suburb. The name Karrinyup was originally derived from the word Careniup, a Noongar name for a nearby swamp, which means "the place where bush kangaroos graze". Major development of Karrinyup began in 1957 and continued for a number of decades resulting in a variant range of dwelling and home styles reflective of the eras they were originally built in.
Life in Karrinyup
Karrinyup's commercial focus revolves around the Karrinyup Shopping Centre, which is home to a host of retail shops and amenities that service both locals and visitors alike. Parks and reserves are another notable feature within the suburb, which includes both public and private golf courses for locals to enjoy. There are also several schools, recreational facilities, a community centre and a library.
Karrinyup quick stats
High end
$2.0m
Median
$1.7m
Low end
$1.5m
11.1 %
Annual growth
$1.7m
Annual median sales price
$1,100pw
Annual median rental price
Contact the agent