27A King Drive, Wannanup WA 6210
From $949,000 Call to View
-
4 Bedrooms
-
2 Bathrooms
-
1 Car
-
Landsize 684m2
House
View
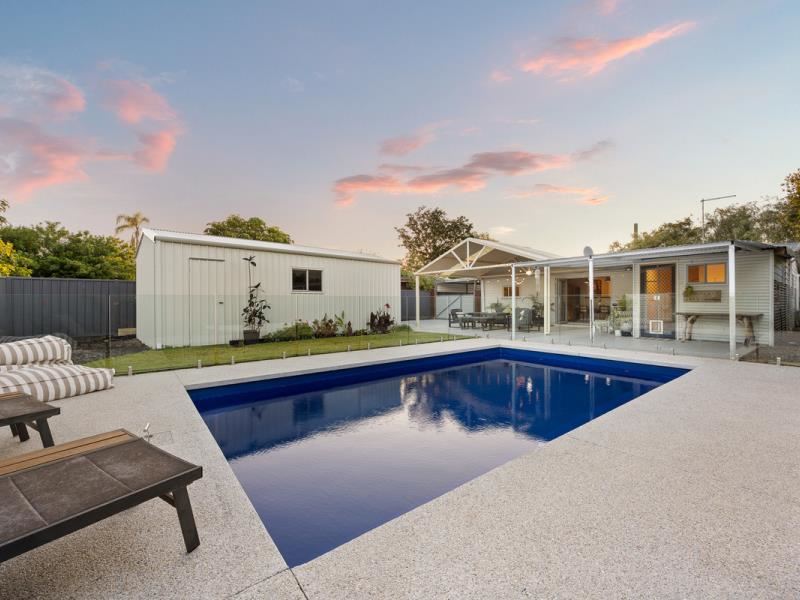
Why: A beautifully updated coastal home offering modern comfort, a resort-style backyard complete with sparkling pool and energy-saving features.
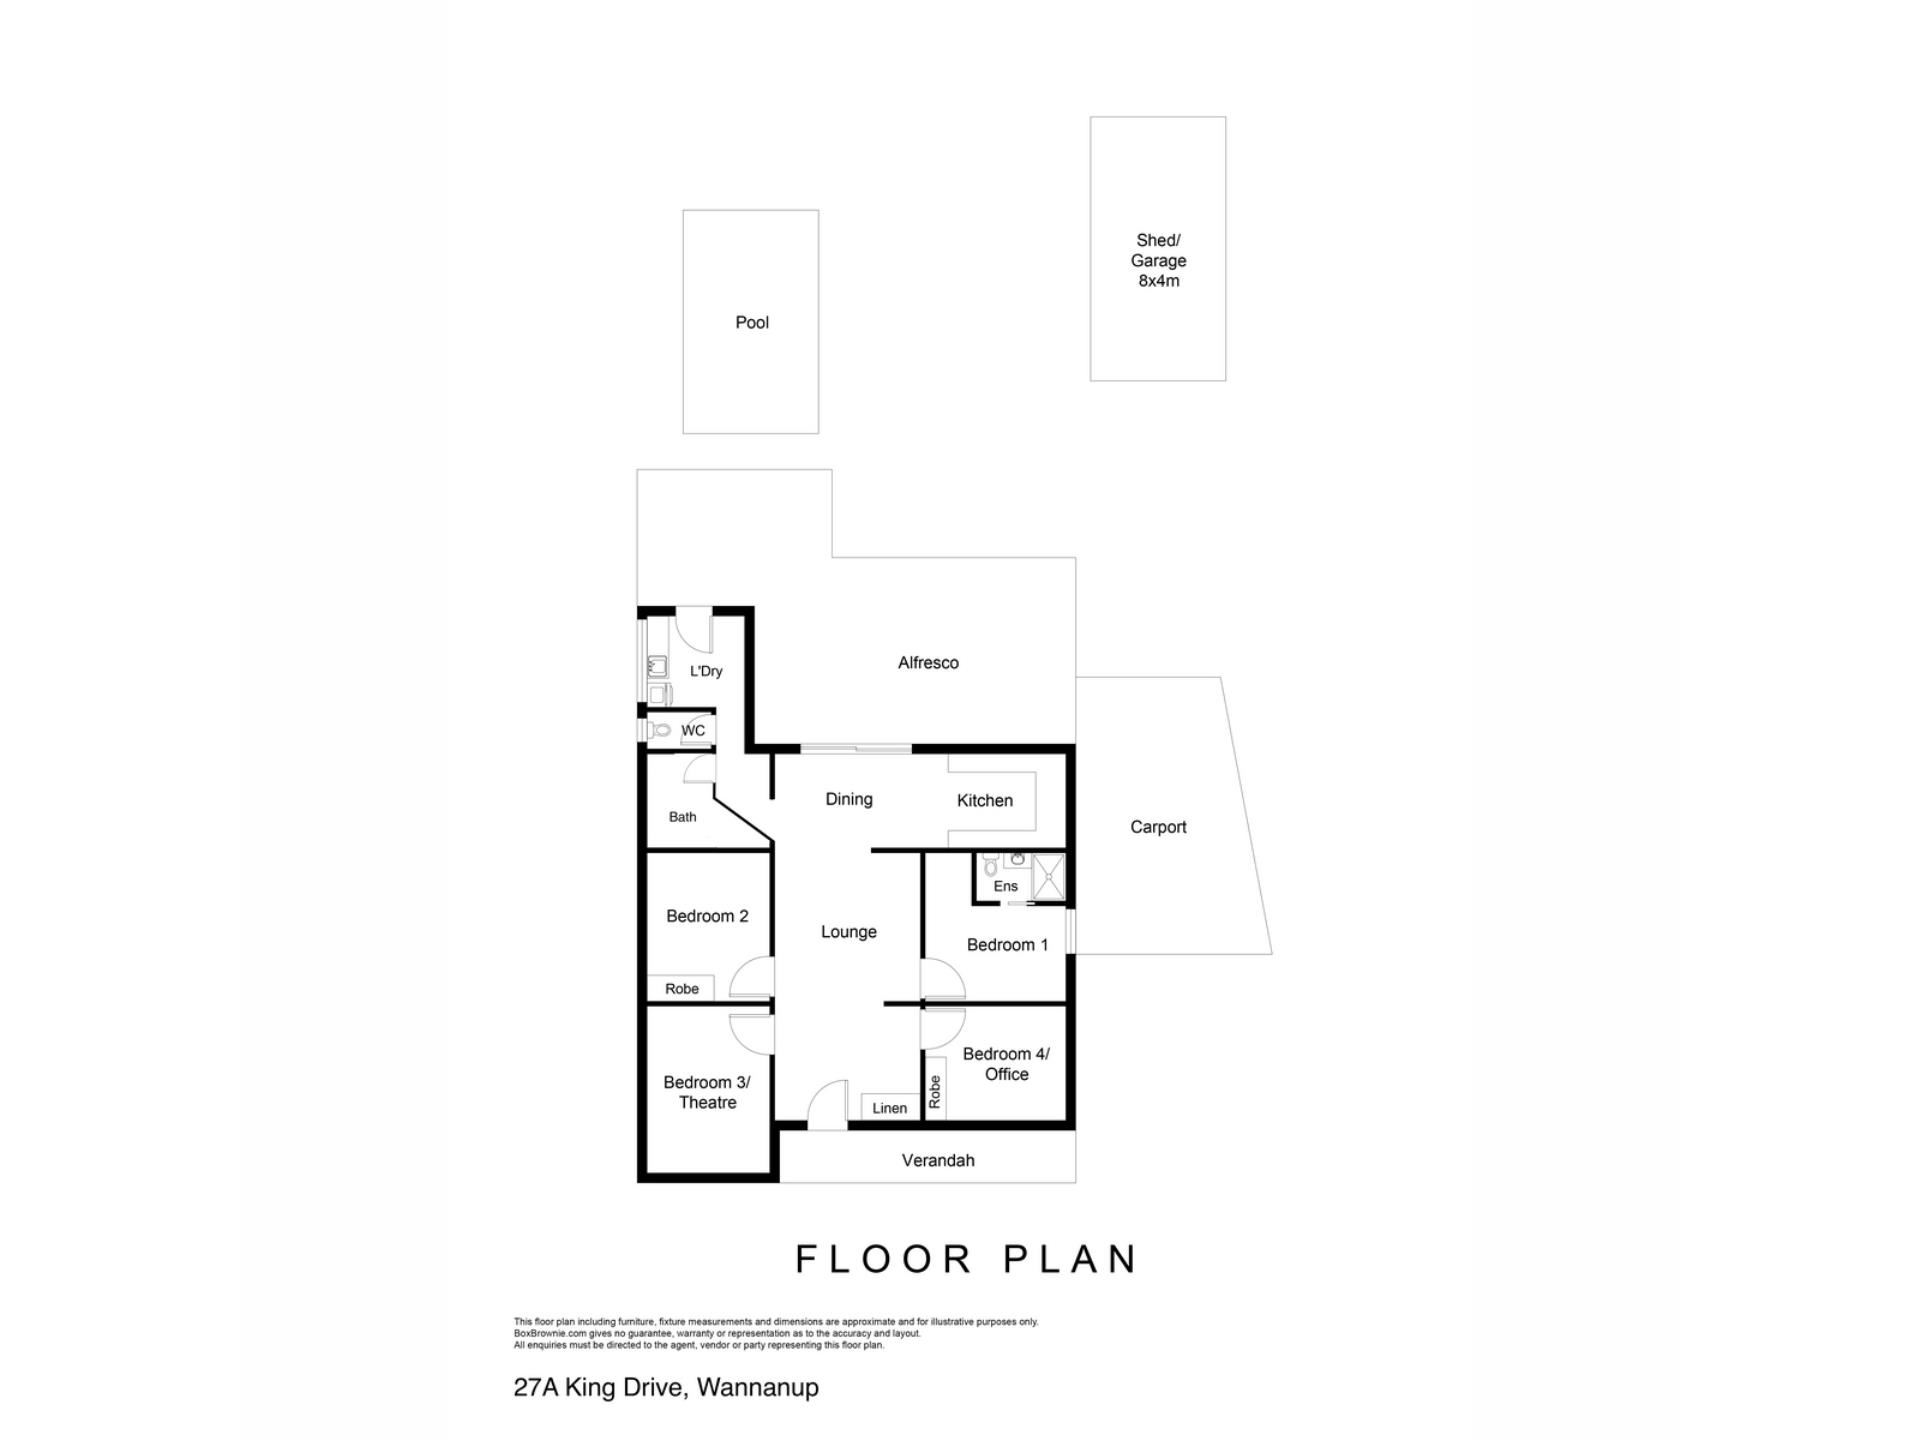
What: A versatile four-bedroom, two-bathroom home on a generous 684m² block, featuring spacious living areas, a contemporary kitchen, expansive outdoor entertaining, a powered workshop and gated drive-through access.
Who: Perfect for families, couples or buyers seeking a move-in-ready home with flexible living spaces, room to entertain and a relaxed coastal lifestyle.
Where: Ideally positioned within walking distance of picturesque canals, waterways and parklands, with beautiful beaches, shopping, schools, restaurants, the marina and golf course all within easy reach.
A PRIVATE RETREAT WITH COASTAL CHARM
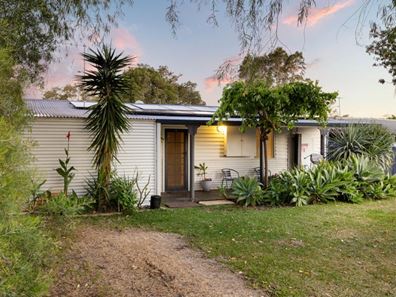
Set behind lush, established gardens, this beautifully updated home offers a wonderful combination of privacy, comfort and relaxed coastal living.
Originally built in 1968 and thoughtfully extended and renovated over the years, the home combines modern conveniences with a flexible floorplan designed to suit a variety of lifestyles.
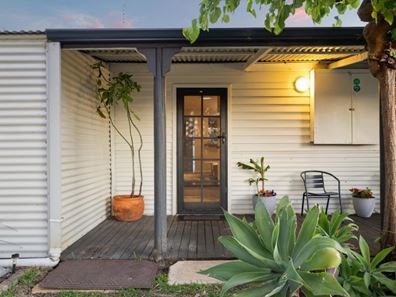
From the welcoming front gardens and peaceful decked porch to the spacious interior and resort-style backyard, every part of this property invites you to relax and enjoy.
The home is positioned on a generous 684m² block, with established greenery creating a sense of seclusion while remaining close to everything this sought-after coastal location has to offer.
SPACIOUS, COMFORTABLE & VERSATILE LIVING
Step inside to discover a welcoming tiled entry, opening into a spacious central living area featuring beautiful timber flooring, a skylight that fills the room with natural light and reverse-cycle air conditioning for year-round comfort.
The flexible four-bedroom layout offers plenty of options for families, guests or those working from home.
Two bedrooms are positioned near the entrance, including one with a built-in robe, ideal for a home office, and another currently used as a theatre room, complete with newly installed carpet, reverse-cycle air conditioning, projector and screen.
The generously sized second bedroom features a full-height built-in robe, while the master suite includes its own reverse-cycle air conditioning, robe and modern ensuite with floor-to-ceiling tiling, glass-screened shower, vanity and WC.
A separate utility area provides access to the beautifully renovated family bathroom, featuring full-height tiling, a spacious walk-in shower, deep soaking bath and vanity. A separate WC and laundry with direct outdoor access add further convenience.
THE HEART OF THE HOME
The spacious central lounge flows naturally into the dining area and contemporary kitchen, creating a welcoming space for everyday living and entertaining.
The well-appointed kitchen features generous benchtops, ample cabinetry, a 900mm wall oven and gas cooktop, dual sink overlooking the gardens and a breakfast bar for casual dining.
Triple bi-fold doors with a retractable flyscreen open directly from the dining area to the expansive alfresco, seamlessly connecting indoor and outdoor living.
YOUR OWN RESORT-STYLE BACKYARD
Step outside and discover one of the home's most appealing features — a private backyard retreat designed for relaxation and entertaining.
A generous gabled alfresco stretches across the rear of the home, providing a sheltered space for outdoor dining, weekend barbecues or simply unwinding at the end of the day.
The alfresco features durable epoxy-coated concrete flooring, extending through to the side access and powered workshop.
Beyond the entertaining area, established gardens surround a sparkling below-ground swimming pool, complete with glass fencing and a spacious poolside area for relaxing in the sunshine.
The backyard also features a lush lawn with automatic reticulation, established garden beds and a dedicated firepit area, offering plenty of space for children, pets and relaxed evenings outdoors.
With its combination of greenery, privacy and inviting outdoor spaces, the backyard feels like your very own holiday retreat.
ENERGY EFFICIENCY & PRACTICAL EXTRAS
This home offers much more than beautiful living spaces, with several impressive features designed for convenience, practicality and energy efficiency.
A substantial solar panel system with battery storage has allowed the current owners to enjoy living without electricity bills under their current usage arrangements.
The property also features an upgraded electrical switchboard and provision for a generator connection, allowing the home to be powered independently when required with a suitable generator.
A sheltered carport provides gated drive-through access to a generously sized powered workshop with roller-door entry, ideal for hobbies, projects, additional storage or workshop use.
Additional features include security screening to the front entrance, multiple reverse-cycle air-conditioning units, established gardens and a versatile floorplan to accommodate changing needs.
A COASTAL LIFESTYLE AT YOUR DOORSTEP
Perfectly positioned for relaxed coastal living, this home is just a short stroll from picturesque canals, waterways and local parklands.
Beautiful beaches and the pristine coastline are within easy reach, along with a variety of cafés, restaurants, shopping centres, schools and transport connections.
With the marina, golf course and recreational facilities nearby, there's no shortage of ways to enjoy the wonderful lifestyle this location offers.
PROPERTY FEATURES
Generous 684m² block with established, private gardens
Four bedrooms and two modern bathrooms
Flexible floorplan with home office and theatre room options
Spacious central living and dining areas
Contemporary kitchen with 900mm appliances and breakfast bar
Beautiful timber flooring and skylight
Multiple reverse-cycle air-conditioning units
Triple bi-fold doors with retractable flyscreen
Expansive gabled alfresco with epoxy-coated flooring
Sparkling below-ground swimming pool with glass fencing
Rear lawn with automatic reticulation
Established gardens and dedicated firepit area
Large solar panel system with battery storage
Upgraded electrical system with generator connection provision
Powered workshop with roller-door entry
Sheltered carport with gated drive-through access
Security-screened front entrance and private decked porch
Walking distance to canals, waterways and parklands
Convenient access to beaches, shopping, schools, restaurants and recreational facilities
WHY THIS HOME IS THE PERFECT FIT
Beautifully updated, thoughtfully designed and surrounded by established gardens, this home brings together modern comfort, practical features and a wonderful coastal lifestyle.
Whether you're entertaining friends by the pool, enjoying a quiet evening around the firepit or simply relaxing in your own private retreat, this is a home that makes everyday living feel a little more like a holiday.
A welcoming coastal sanctuary, ready for its next chapter.
Disclaimer:
This information is provided for general information purposes only and is based on information provided by the Seller and may be subject to change. No warranty or representation is made as to its accuracy and interested parties should place no reliance on it and should make their own independent enquiries.
Property features
-
 Below ground pool
-
 Carports
1
Property snapshot by reiwa.com
This property at 27A King Drive, Wannanup is a four bedroom, two bathroom house listed for sale by Shauntel Coyle at JW Residential.
For more information about Wannanup, including sales data, facts, growth rates, nearby transport and nearby shops, please view our Wannanup profile page.
If you would like to get in touch with Shauntel Coyle regarding 27A King Drive, Wannanup, please call 0403 307 588 or contact the agent via email.
Cost breakdown
-
Council rates: $2,100 / year
-
Water rates: $1,363 / year
Nearby schools
Wannanup overview
Are you interested in buying, renting or investing in Wannanup? Here at REIWA, we recognise that choosing the right suburb is not an easy choice.
To provide an understanding of the kind of lifestyle Wannanup offers, we've collated all the relevant market information, key facts, demographics and statistics to help you make a confident and informed decision.
Our interactive map allows you to delve deeper into this suburb and locate points of interest like transport, schools and amenities.
Wannanup quick stats
High end
$1.6m
Median
$1.1m
Low end
$900k
25.2 %
Annual growth
$1.1m
Annual median sales price
$637pw
Annual median rental price