2780 Hidden Valley Road, Parkerville WA 6081
End Date Process
-
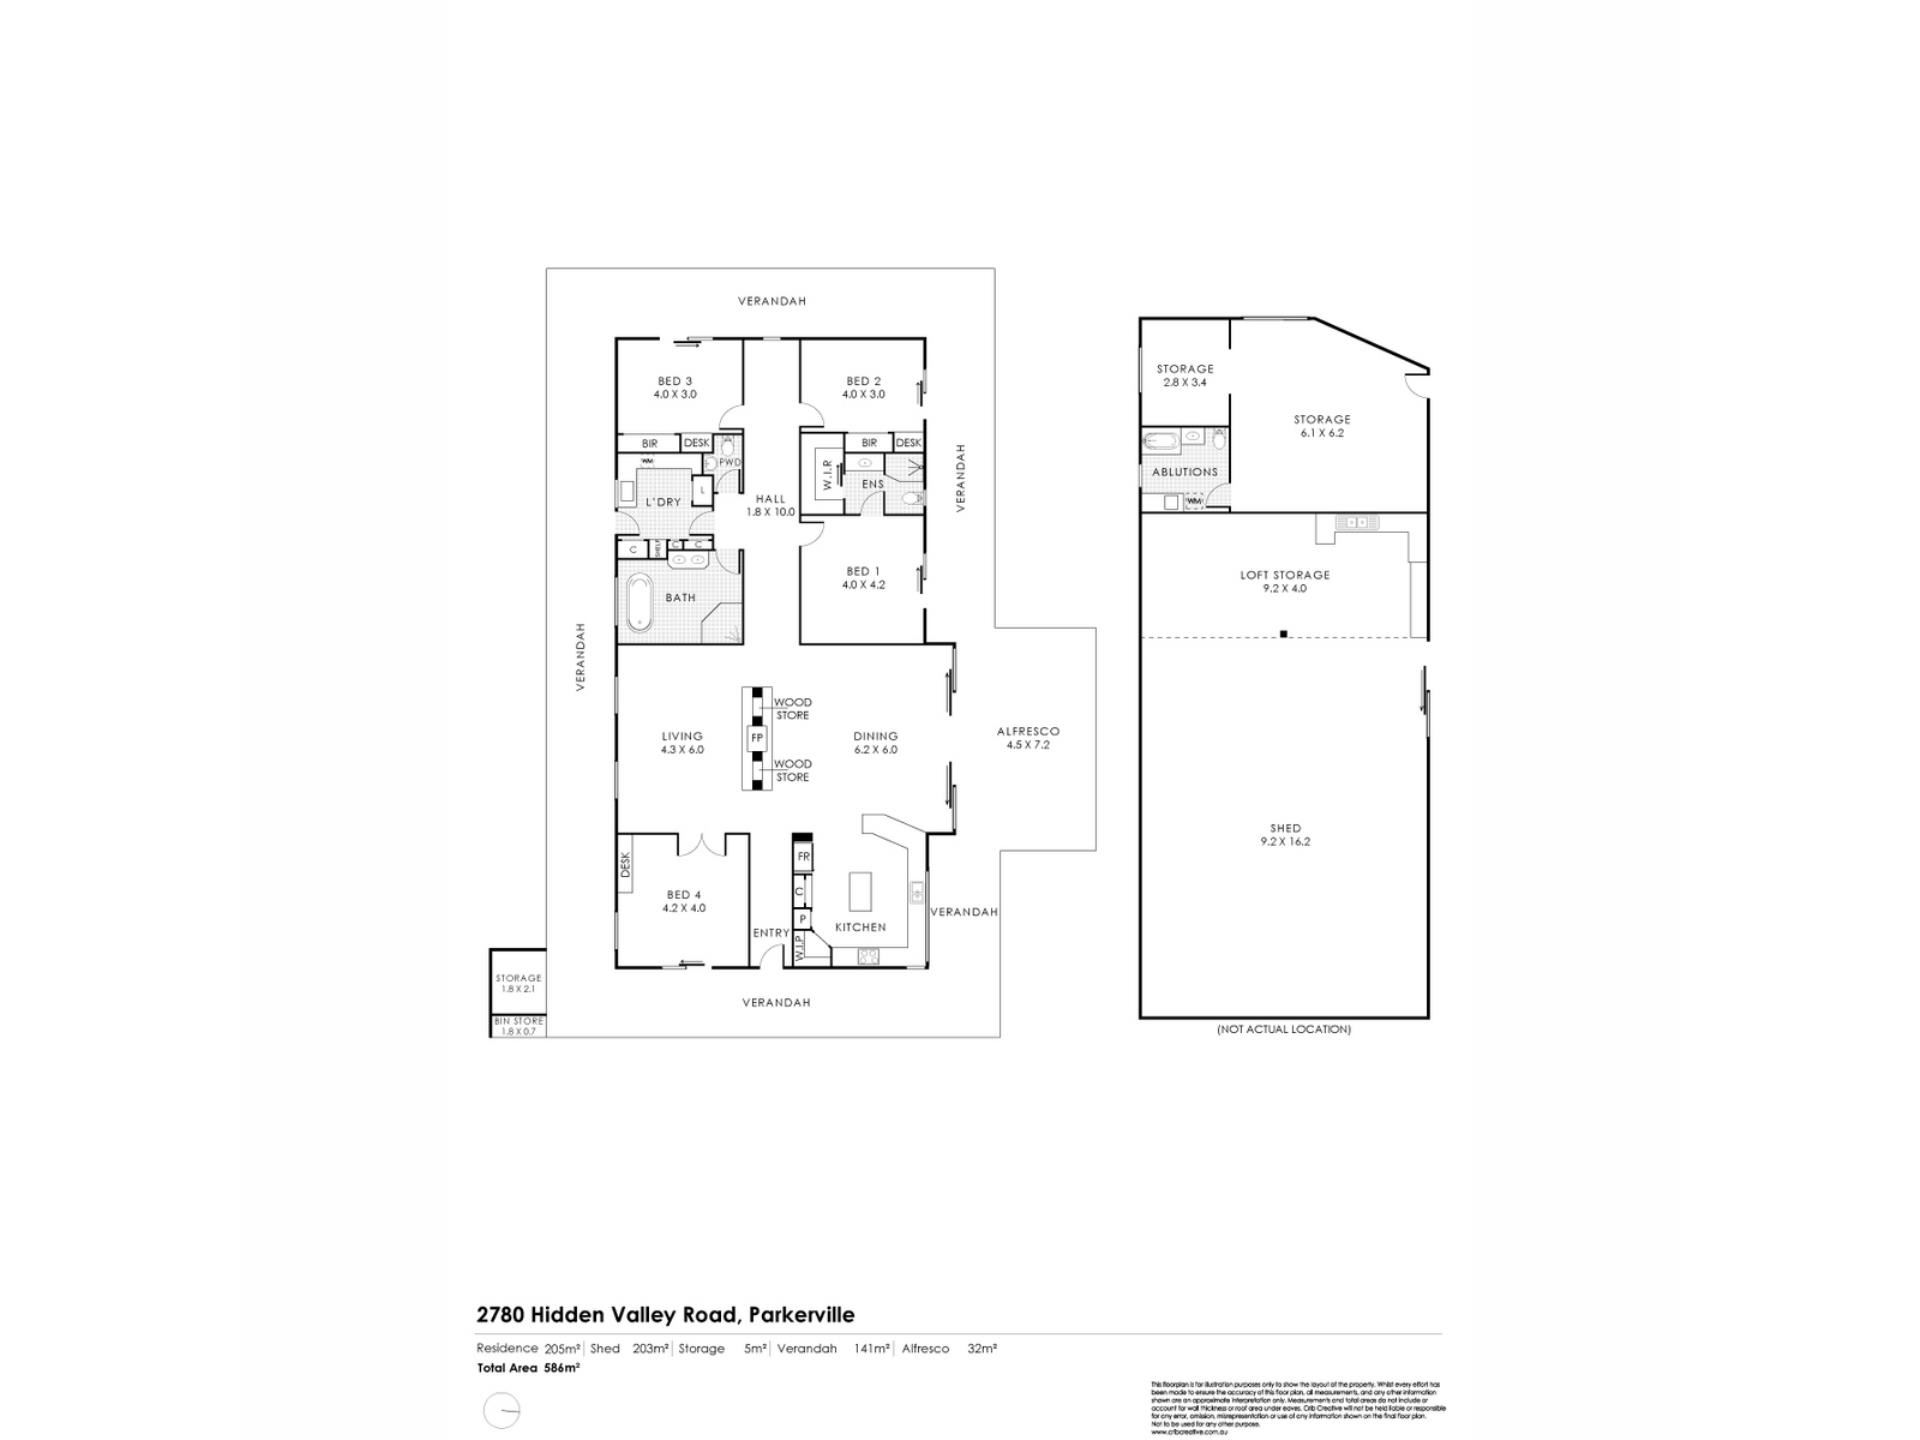
4 Bedrooms
-
3 Bathrooms
-
2 Cars
-
Landsize 2.07ha
House
Added 1 day ago
View
FOR DEFINITE SALE
All offers presented ON OR BEFORE Tuesday, December 1st at 6:00pm.
(The seller reserves the right to sell prior to the end date)
Due to the issues with Microsoft emails, if you have serious interest and want a quick response please call or SMS.
One of a kind, custom built home!
SCHOOL CATCHMENT
Parkerville Primary School (8.7km)
Eastern Hills High School (14.9k)
RATES
Council: $3410.64
Water: $0
FEATURES
* Build Year: 2009
* Construction
- Rammed Earth Frame
- Custom Marri/Jarrah Joinery
- Corrugated Iron Roof
* Double Sided Fireplace (Jarrahdale)
* Porcelain Tiles
* 3m Ceilings
* 4.7m Peak Ceiling Pitch
* Underfloor Heating (bathroom)
* Solid Granite Bathtub (hand chipped)
* Mini-orb Wainscoting
Services
* Water: 181,000 Rain Tank
* Sewerage: Septic System
* 2 x Split System Air-conditionings (Mitsubishi & Dakin)
* Instant Gas Hot Water System (Rinnai)
* Electric Storage Hot Water System (50l brand??)
Kitchen
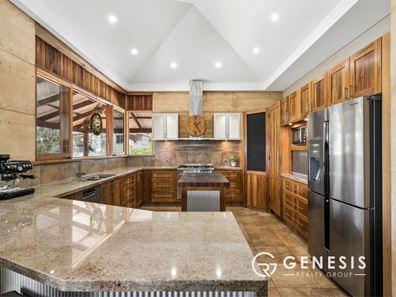
* Granite Bench-tops
* Custom Marri Cabinetry
* 2 Way Pantry
* Plumbed Fridge Recess
* 6 Burner Gas Stove-top (ILVE)
* 900mm Electric Oven (ILVE)
Bedrooms
* Ensuite (master room)
* Built-in-Wardrobes (1-3)
* Study Desk (2-4)
* Ceiling Fans
* Carpet
* Veranda Access
Laundry
* Jarrah Bench-top
* Oregon Cabinetry (Fremantle wool sheds)
Workshop
* Powered with Ablutions
* 3.4m Clearance
* Dual Sliding Entrance Doors
* Mezzanine
* Split System Air-conditioning (Daikin)
* Electric Storage Hot Water System (Rinnai)
Outside
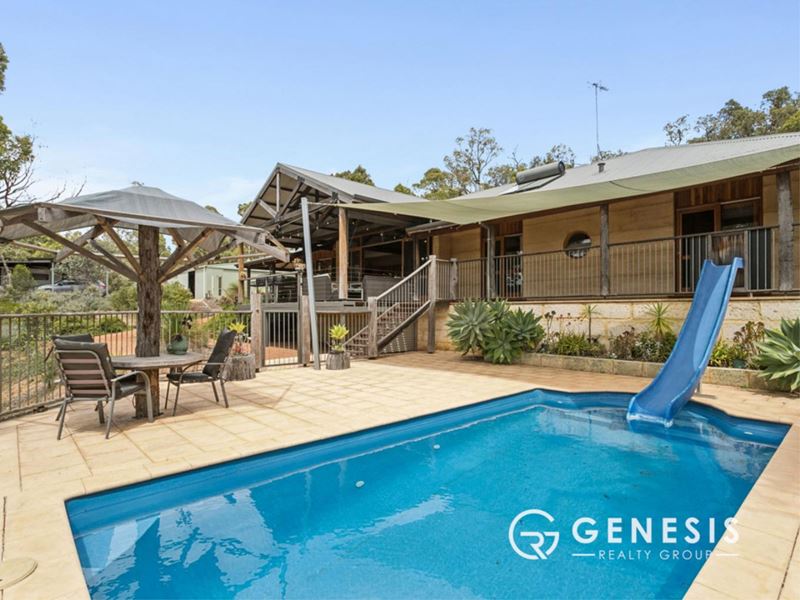
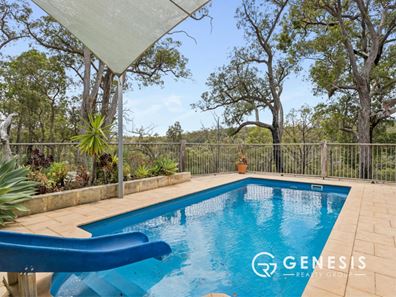
* Pool (Fibreglass / Salt)
* 24,000 Storage Tank (reticulation)
* Holman Reticulation (Davey Pump)
* Gated National Park Access
* Chicken Pen (fox-proof)
* Fruit Trees
* Lemon
* Orange
* Mandarine
Disclosure:
1. Pool light is not warranted by the seller
2. The Solar Hot Water System has been decommissioned and superseded by the Instant Gas HWS.
3. Wok Burner Ignition not working.
LIFESTYLE
11.7 km – Mundaring Village Shopping Centre
7.4 km - Parkerville Tavern
19.6 km - Mundaring Weir
21.1 km - St John of God Midland Hospital
21.2 km - Midland Train Station
29.1 km - Perth Airport
37.2 km - Perth CBD
Property features
-
 Garages
2
Property snapshot by reiwa.com
This property at 2780 Hidden Valley Road, Parkerville is a four bedroom, three bathroom house listed for sale by Jonathan Clover at First National Real Estate Genesis.
For more information about Parkerville, including sales data, facts, growth rates, nearby transport and nearby shops, please view our Parkerville profile page.
If you would like to get in touch with Jonathan Clover regarding 2780 Hidden Valley Road, Parkerville, please call 0439 688 075 or contact the agent via email.
Nearby schools
Parkerville overview
Are you interested in buying, renting or investing in Parkerville? Here at REIWA, we recognise that choosing the right suburb is not an easy choice.
To provide an understanding of the kind of lifestyle Parkerville offers, we've collated all the relevant market information, key facts, demographics and statistics to help you make a confident and informed decision.
Our interactive map allows you to delve deeper into this suburb and locate points of interest like transport, schools and amenities.
Parkerville quick stats
High end
$1.5m
Median
$1.4m
Low end
$1.0m
35.4 %
Annual growth
$1.4m
Annual median sales price
N/A
Annual median rental price
Contact the agent