273A Cape Street, Yokine WA 6060
From $1,499,000
Under offer
-
3 Bedrooms
-
2 Bathrooms
-
2 Cars
Townhouse
View
Spacious. Stylish… Seriously Impressive
What to Love...
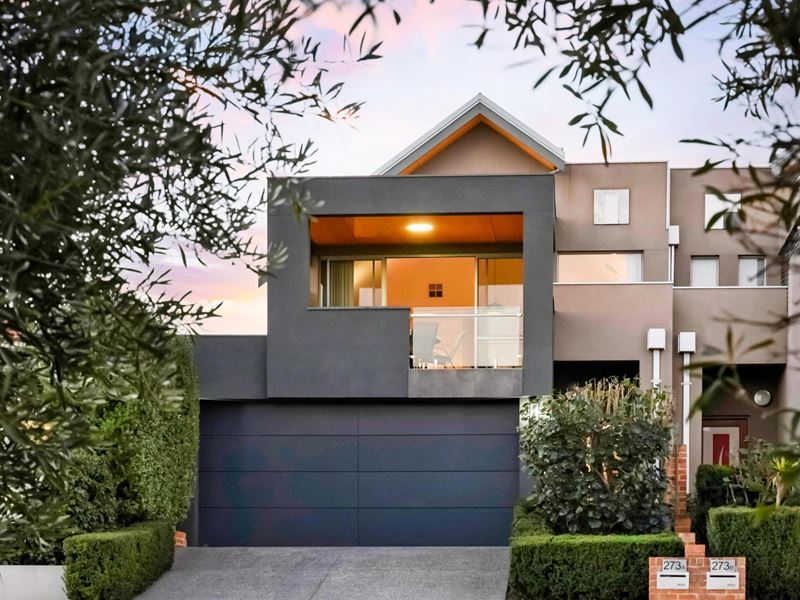
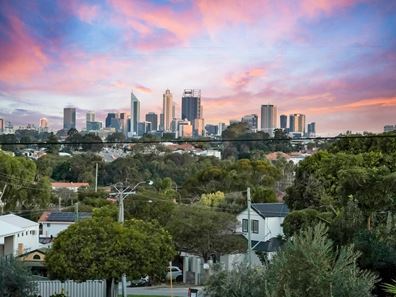
This unique 300 sqm family home has all the gorgeous touches expected from a boutique designer. The architect has maximised light, space, flair and practicality with a view to family life and entertaining. It boasts dual living areas allowing family separation and yet it has large spaces for comfortable togetherness. The high ceilings, huge rooms, decorative niches, as well as heaps of storage space provide a feeling of luxury! A beautifully appointed chef's kitchen with granite benches is the hub of the home and will delight any enthusiastic cook! The ground floor media room, with a second kitchenette, flows into a spacious north facing outdoor entertaining area. The open plan living and dining opens onto a delightful balcony with spectacular views of Perth skyline with its everchanging moods at twilight. The best spot for a glass of bubbles.
This home is super spacious - a surprise behind the welcoming façade. Once through the front door the home goes on and on. Each bedroom has internal access to a bathroom, with the added convenience of ground floor & first floor powder rooms. The large Master bedroom features his-n-hers walk-through robes and a spacious bathroom with double vanities and an inviting spa bath adding a touch of luxury.
At the heart of the home, soaring raked ceilings frame an expansive open-plan living and dining area that flows seamlessly onto a spectacular city-facing balcony-an unforgettable setting for entertaining or unwinding as the skyline comes alive. A beautifully appointed granite kitchen, luxurious master suite with spa ensuite and walk-in robes, plus a separate downstairs media room with kitchenette, provide exceptional flexibility for families and entertainers alike.
Positioned just minutes from the CBD, local cafés, parks, local golf course, quality schools and shopping, this is living without compromise. Complete with Tasmanian Oak flooring, ducted reverse-cycle air conditioning, generous living spaces, vast amounts of storage and a private north-facing courtyard, this is a home where exceptional design, everyday comfort and unforgettable city views come together in perfect harmony.
Close to...
• 150m Bus routes
• 400m Dining and shopping outlets
• 500m Reader Reserve
• 550m Tuart Hill Primary School
• 900m Joondanna Medical Centre
• 1.3 Dog Swamp Shopping Centre
• 1.5km Yokine Golf Course
• 10km Scarborough Beach
• 10km Optus Stadium
• 12km Crown Casino
• 8km Perth CBD
• 17km Perth Airport
Who to call...
For more information, call Sean Heathcote-Marks on 0414 603 658.
What to Know...
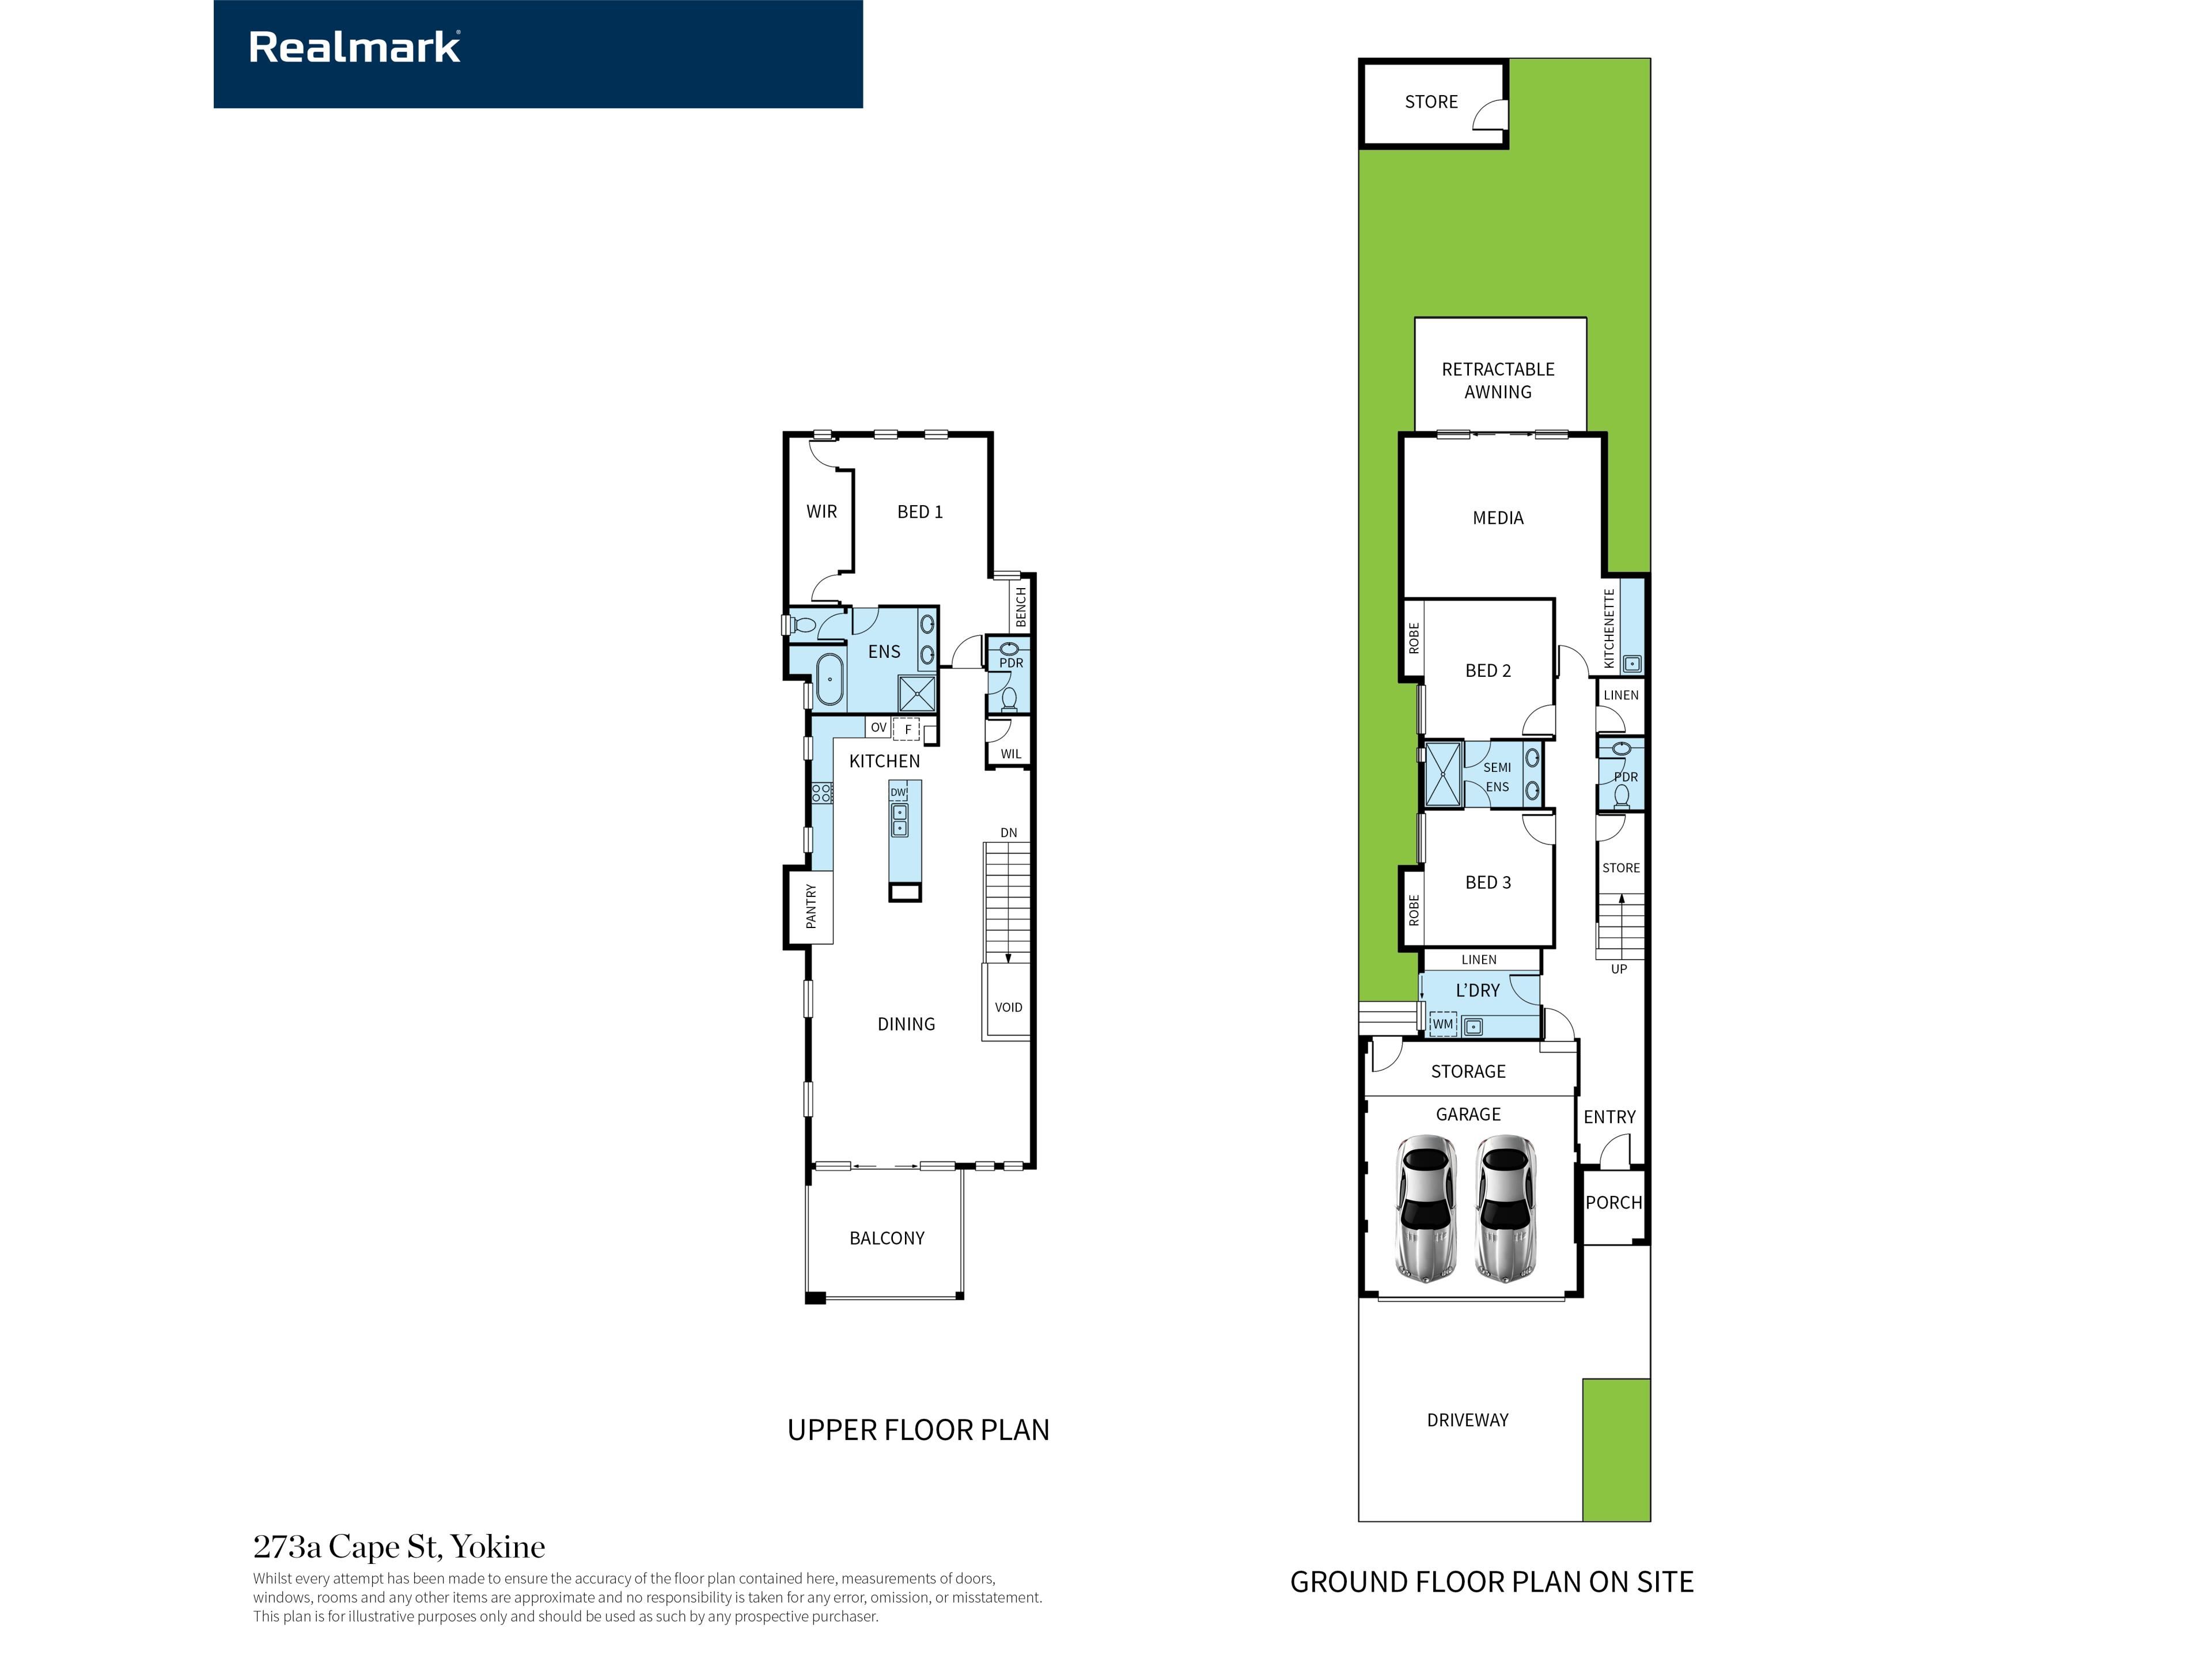
• 3 Bedrooms : Large Master bedroom with generous double vanity ensuite, retracting ceiling fan & custom walk-in 'his-n-hers' robes. 2 remaining queen-sized bedrooms with built-in sliding robes and semi ensuite with double vanities and large frameless glass shower cubicle.
• 2 Bathrooms : Large ensuite with stone double vanity ensuite, floor-ceiling tiles, spa bath, frameless glass shower & separate w/c. Main bathroom with double vanities, oversize frameless glass shower & floor-to-ceiling tiling.
• Powder rooms on ground floor & first floor and additional w/c in master ensuite.
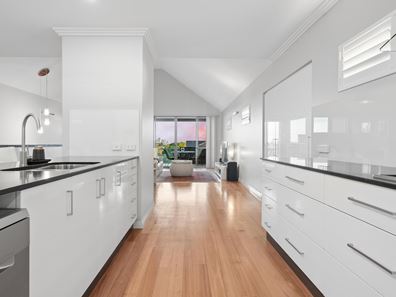
• Large granite-topped Kitchen with island bench & waterfall end, 900mm stainless eye-level oven & gas stovetop, breakfast bar, dishwasher, rangehood, fridge recess with water supply, triple door pantry, glass splashback & multiple drawers & overheads for ample storage.
• Open-plan dining & lounge with soaring raked ceilings and double sliding doors to balcony.
• Large balcony with glass balustrade, timber lined ceilings and sensational city views.
• North-facing ground floor Family/Media room with kitchenette and double sliding door access to backyard.
• Upstairs walk-in-linen cupboard.
• Expansive understair storage.
• Laundry with stone benchtop, additional triple sliding linen storage, utility cupboards and direct outdoor access.
• Large, private rear courtyard with 3m, auto-retractable awning to provide cool shade in summer and allow northern light in winter. Solid brick-built backyard storeroom and quality brick pier boundary fencing.
• Reverse cycle ducted aircon throughout.
• Quality stone benchtops throughout home.
• LED lighting & downlights.
• Flooring : Solid Tasmanian Oak timber flooring, quality tiling and carpet.
• Auto reticulation and established plants.
• Raked ceilings with decorative cornices.
• Skirting boards throughout.
• Instant Gas Hot Water.
• Double auto Garage : over 6.5 m in length with direct access to the home & incorporating storage area.
• Exposed aggregate driveway.
• Security alarm system & Video intercom for convenience and security.
• Built : 2016
• Rates : Council - $2438 Water - $1,695
• Area under roof : approx. 312sqm.
• Joint Building Insurance : approx. $1255/year.
Property features
-
 Garages
2
Garages
2
-
 Toilets
3
Toilets
3
-
 Ensuite
1
Ensuite
1
Property snapshot by reiwa.com
This property at 273A Cape Street, Yokine is a three bedroom, two bathroom townhouse listed for sale by Sean Heathcote-Marks at Realmark North Coastal.
For more information about Yokine, including sales data, facts, growth rates, nearby transport and nearby shops, please view our Yokine profile page.
If you would like to get in touch with Sean Heathcote-Marks regarding 273A Cape Street, Yokine, please call 0414 603 658 or contact the agent via email.
Cost breakdown
-
Council rates: $2,438 / year
-
Water rates: $1,695 / year
-
Strata fees: $313 / quarter
Nearby schools
Yokine overview
Are you interested in buying, renting or investing in Yokine? Here at REIWA, we recognise that choosing the right suburb is not an easy choice.
To provide an understanding of the kind of lifestyle Yokine offers, we've collated all the relevant market information, key facts, demographics and statistics to help you make a confident and informed decision.
Our interactive map allows you to delve deeper into this suburb and locate points of interest like transport, schools and amenities.
Yokine quick stats
High end
$1.5m
Median
$1.3m
Low end
$1.1m
26.2 %
Annual growth
$1.3m
Annual median sales price
$800pw
Annual median rental price