270 Lancaster Road, Mckail WA 6330
Offers Above $945,000
-
2 Bedrooms
-
1 Bathroom
-
2 Cars
-
Landsize 4,062m2
House
View
COUNTRY LIFESTYLE, CITY CONVENIENCE
Working in the city and going home to a leafy, semi-rural idyll with clean air, green spaces and room to spread your wings promotes healthy life balance and wellbeing.
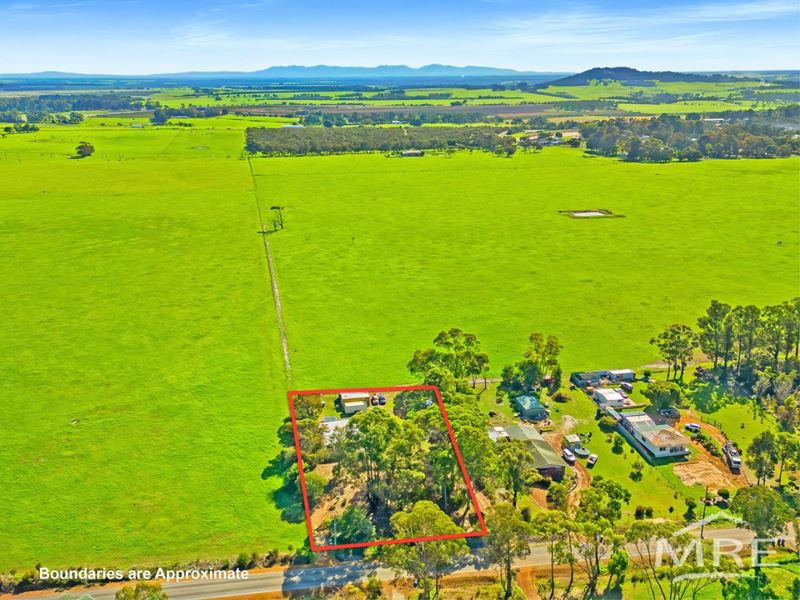
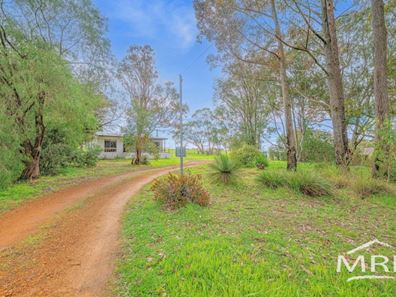
Only 10 minutes’ drive from town, this impressive property is rather understated from a curbside view but be prepared for a surprise when you step inside to explore all that is on offer. It consists of a stylishly renovated home set well back from the road behind a screen of tall eucalypts on a peaceful 4,062 sqm block, bordered on two sides by farmland.
The land is mostly in grass with native vegetation, a chook run, and several citrus, stonefruit and apple trees. There’s ample space for planting veggie gardens and for kids and pets to work off energy.
Behind the house is a large, old shed (approximately 10m x 7.5m) that’s great for parking the trailer and storing outdoor gear, and there’s plenty of scope for building a big, new shed-workshop and garaging (up to 170 sqm).
The comfortable, versatile home has been extensively modernised to provide excellent amenities and accommodation. Its modest exterior gives only a hint of the impressive transformation that has recently been completed inside.
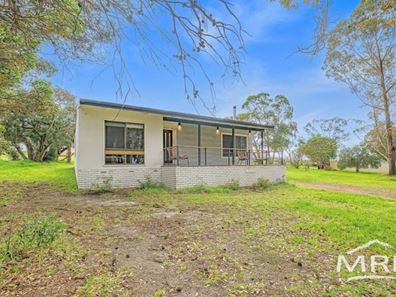
The entrance to the home is warm and inviting. It features smart weatherboard-like cladding to the façade and a bulkhead over the front door.
Timber-look hybrid flooring is fitted in most rooms, which are finished in clean, white décor set off with classy lighting.
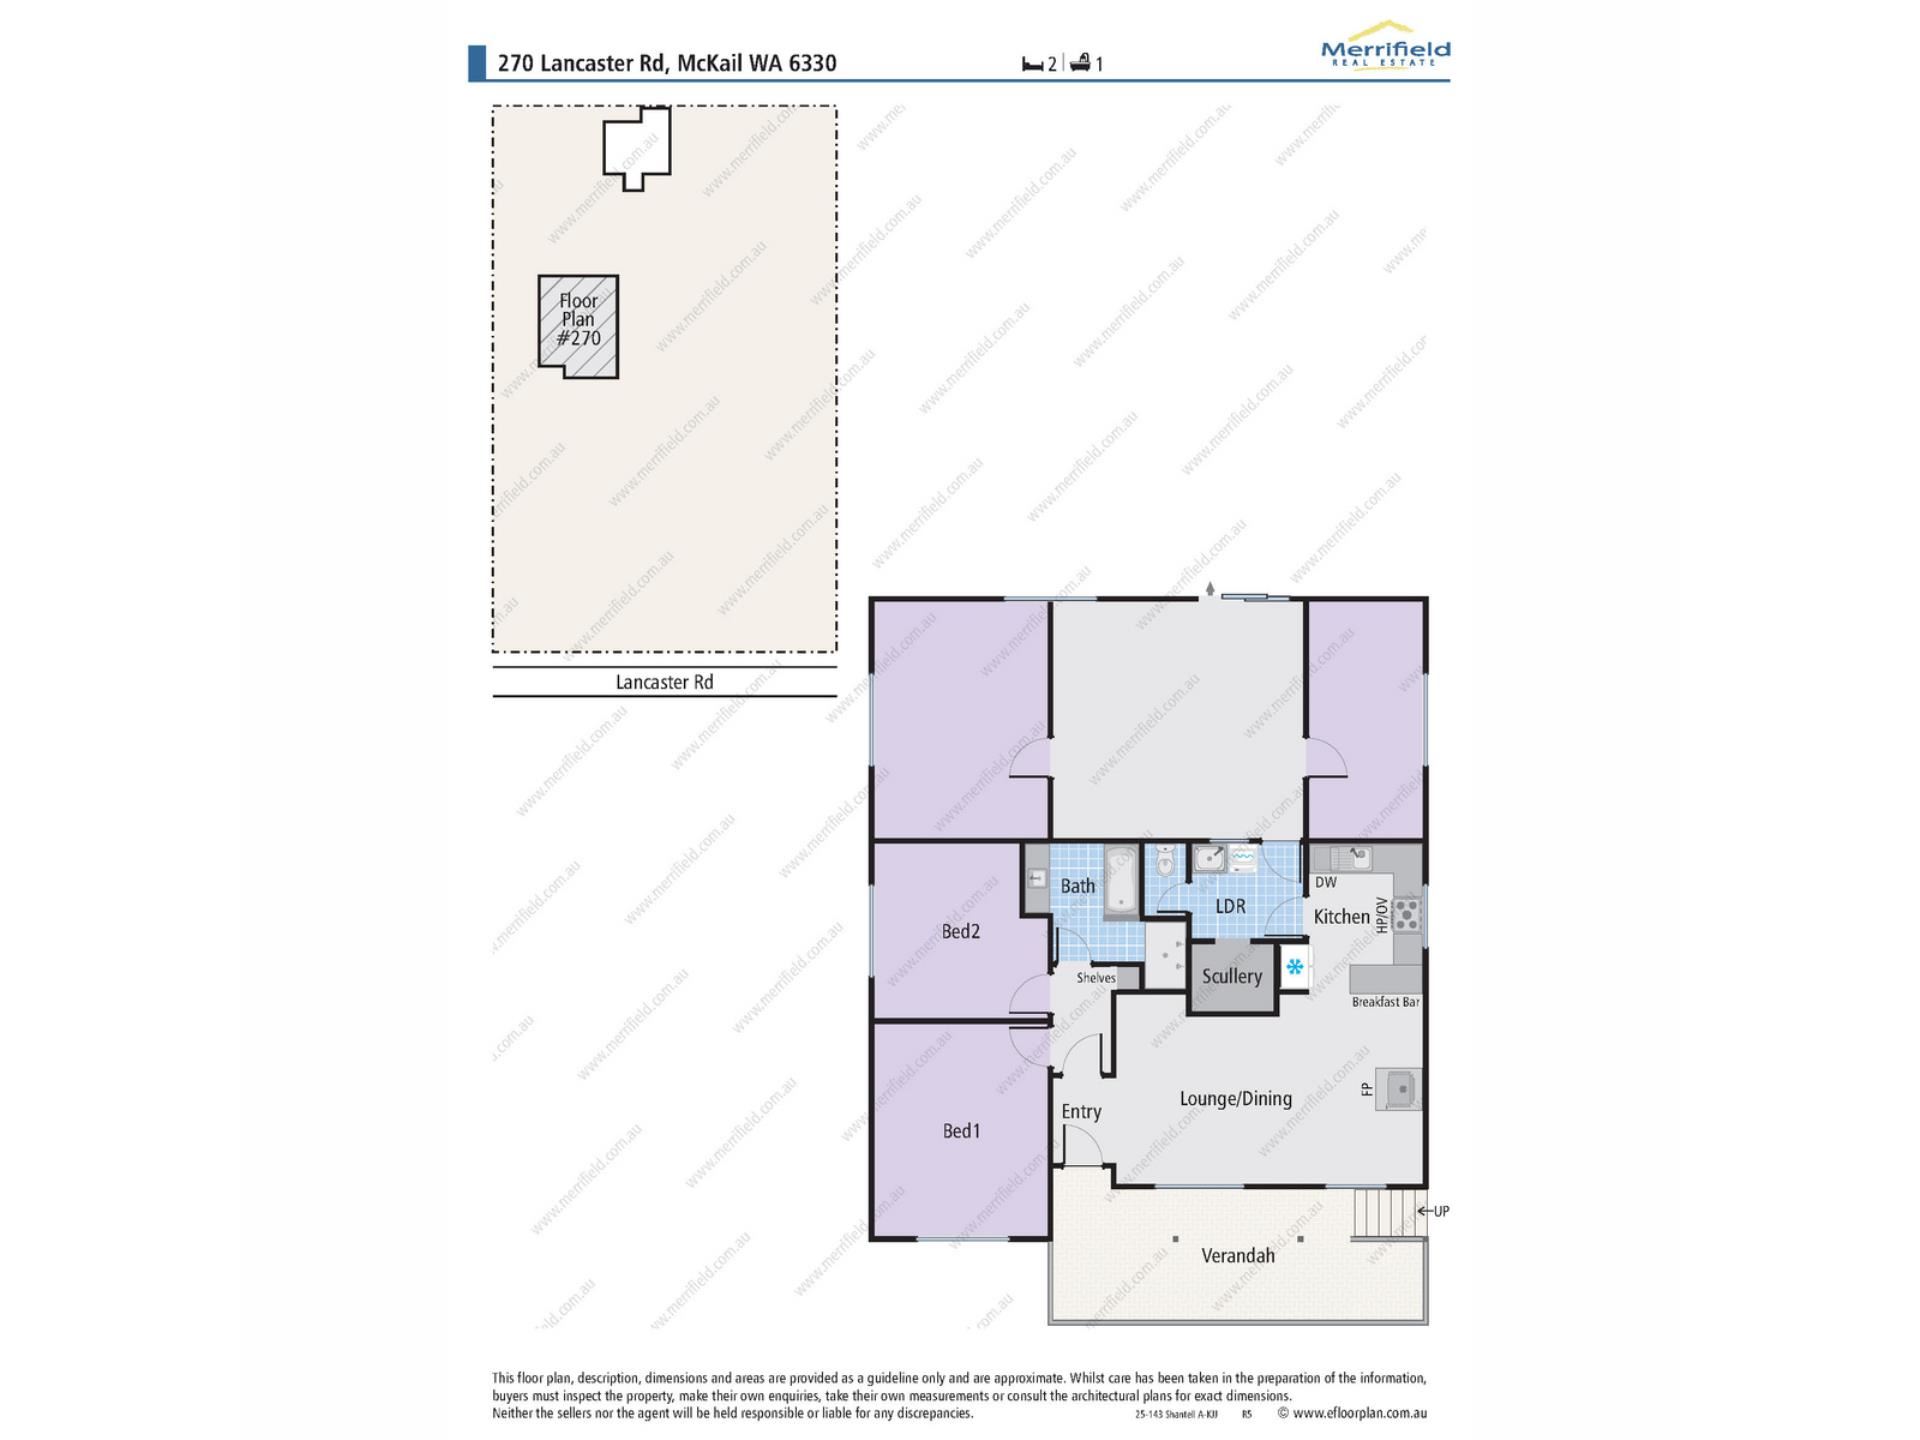
A picture window in the lounge and dining area at the front takes in the beautiful, green outlook, while at the back is a sizeable family room or games room with a study nook and built in desk. A reverse cycle air conditioner in this area helps to keep the property comfortable all year round, while a wood burning fire in the front lounge adds to the ambiance plus provides an alternate heating source.
With white cabinetry, timber benchtops and a near new 900 mm wide stainless steel gas cooker and dishwasher, the kitchen is an appealing space with tongue-and-groove wall panelling creating a modern take on a cottage kitchen, and a terrific walk-in pantry adjoining.
The king-sized master bedroom has shelving and hanging space, and the other three bedroom spaces are big doubles.
Nearby is the stylish modern bathroom with a bath, double shower, double vanity and floor-to-ceiling tiling. The separate toilet is off the laundry.
Exposed-aggregate concrete has been used to great effect on the back patio as well as the front veranda area, which is bordered with attractive jarrah and steel balustrading.
Popular schools and shops are only a few minutes away, so you will enjoy the best of both worlds at this property – a quiet rural lifestyle with the advantage of all services and facilities being located within easy reach.
Furthermore, the Urban Development zoning and the benefit of falling within the McKail North Outline Development Plan (Endorsed by the City of Albany) and the Gladville Precinct Structure Plan (In Progress with the City of Albany) expands the property’s future development potential so is also worthy of consideration.
This is an outstanding property offering a coveted lifestyle without sacrificing city convenience.
To request further information or arrange an inspection, please contact Lee Stonell on 0409 684 653 or [email protected] before it’s too late.
What you need to know:
- Renovated clad and Colorbond home, re-stumped and completely rewired
- 4,062 sqm block in quiet cul-de-sac, zoned Urban Development
- Falls withing the McKail North Outline Development Plan (Endorsed by the City of Albany) and the Gladville Precinct Structure Plan (In Progress with the City of Albany)
- Semi-rural setting, few minutes from schools, shops, town
- Stylishly modernized home, nothing to do but move straight in or lease out
- Lounge/dining with high pitched ceilings and wood fire
- Spacious family room at rear with reverse cycle air conditioning
- White kitchen with walk-in pantry, dishwasher, near new stove and views over the land
- King-sized master bedroom and three doubles
- Stylish bathroom with double shower, bath, double vanity and floor-to-ceiling tiling
- Front and rear patios for relaxing and entertaining
- Lots of space for building a large shed (170 sqm capacity permitted)
- Mostly grassy block, native vegetation at front to screen, chook run, fruit trees
- Council rates $2,587.30 per annum
- Water rates $296.90per annum
Property features
-
 Garages
2
Garages
2
Property snapshot by reiwa.com
This property at 270 Lancaster Road, Mckail is a two bedroom, one bathroom house listed for sale by Lee Stonell at Merrifield Real Estate.
For more information about Mckail, including sales data, facts, growth rates, nearby transport and nearby shops, please view our Mckail profile page.
If you would like to get in touch with Lee Stonell regarding 270 Lancaster Road, Mckail, please call 0409 684 653 or contact the agent via email.
Cost breakdown
-
Council rates: $2,587 / year
-
Water rates: $296 / year
Nearby schools
Mckail overview
Are you interested in buying, renting or investing in Mckail? Here at REIWA, we recognise that choosing the right suburb is not an easy choice.
To provide an understanding of the kind of lifestyle Mckail offers, we've collated all the relevant market information, key facts, demographics and statistics to help you make a confident and informed decision.
Our interactive map allows you to delve deeper into this suburb and locate points of interest like transport, schools and amenities.
Mckail quick stats
High end
$858k
Median
$803k
Low end
$722k
9.2 %
Annual growth
$803k
Annual median sales price
$780pw
Annual median rental price