27 Tenerife Boulevard, Hillarys WA 6025
ALL OFFERS PRESENTED
-
4 Bedrooms
-
3 Bathrooms
-
3 Cars
-
Landsize 600m2
House
View
Architectural Luxury, Moments from the Harbour
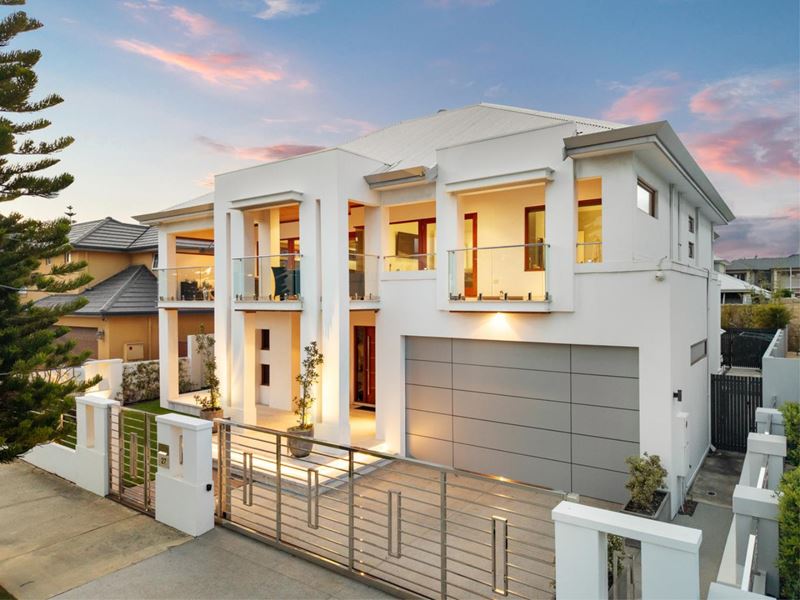
Positioned within one of Hillarys’ most desirable coastal pockets, this exceptional residence brings together generous proportions, bespoke finishes and an impressive level of investment throughout, all just moments from Hillarys Boat Harbour, Hillarys Yacht Club and the coastline.
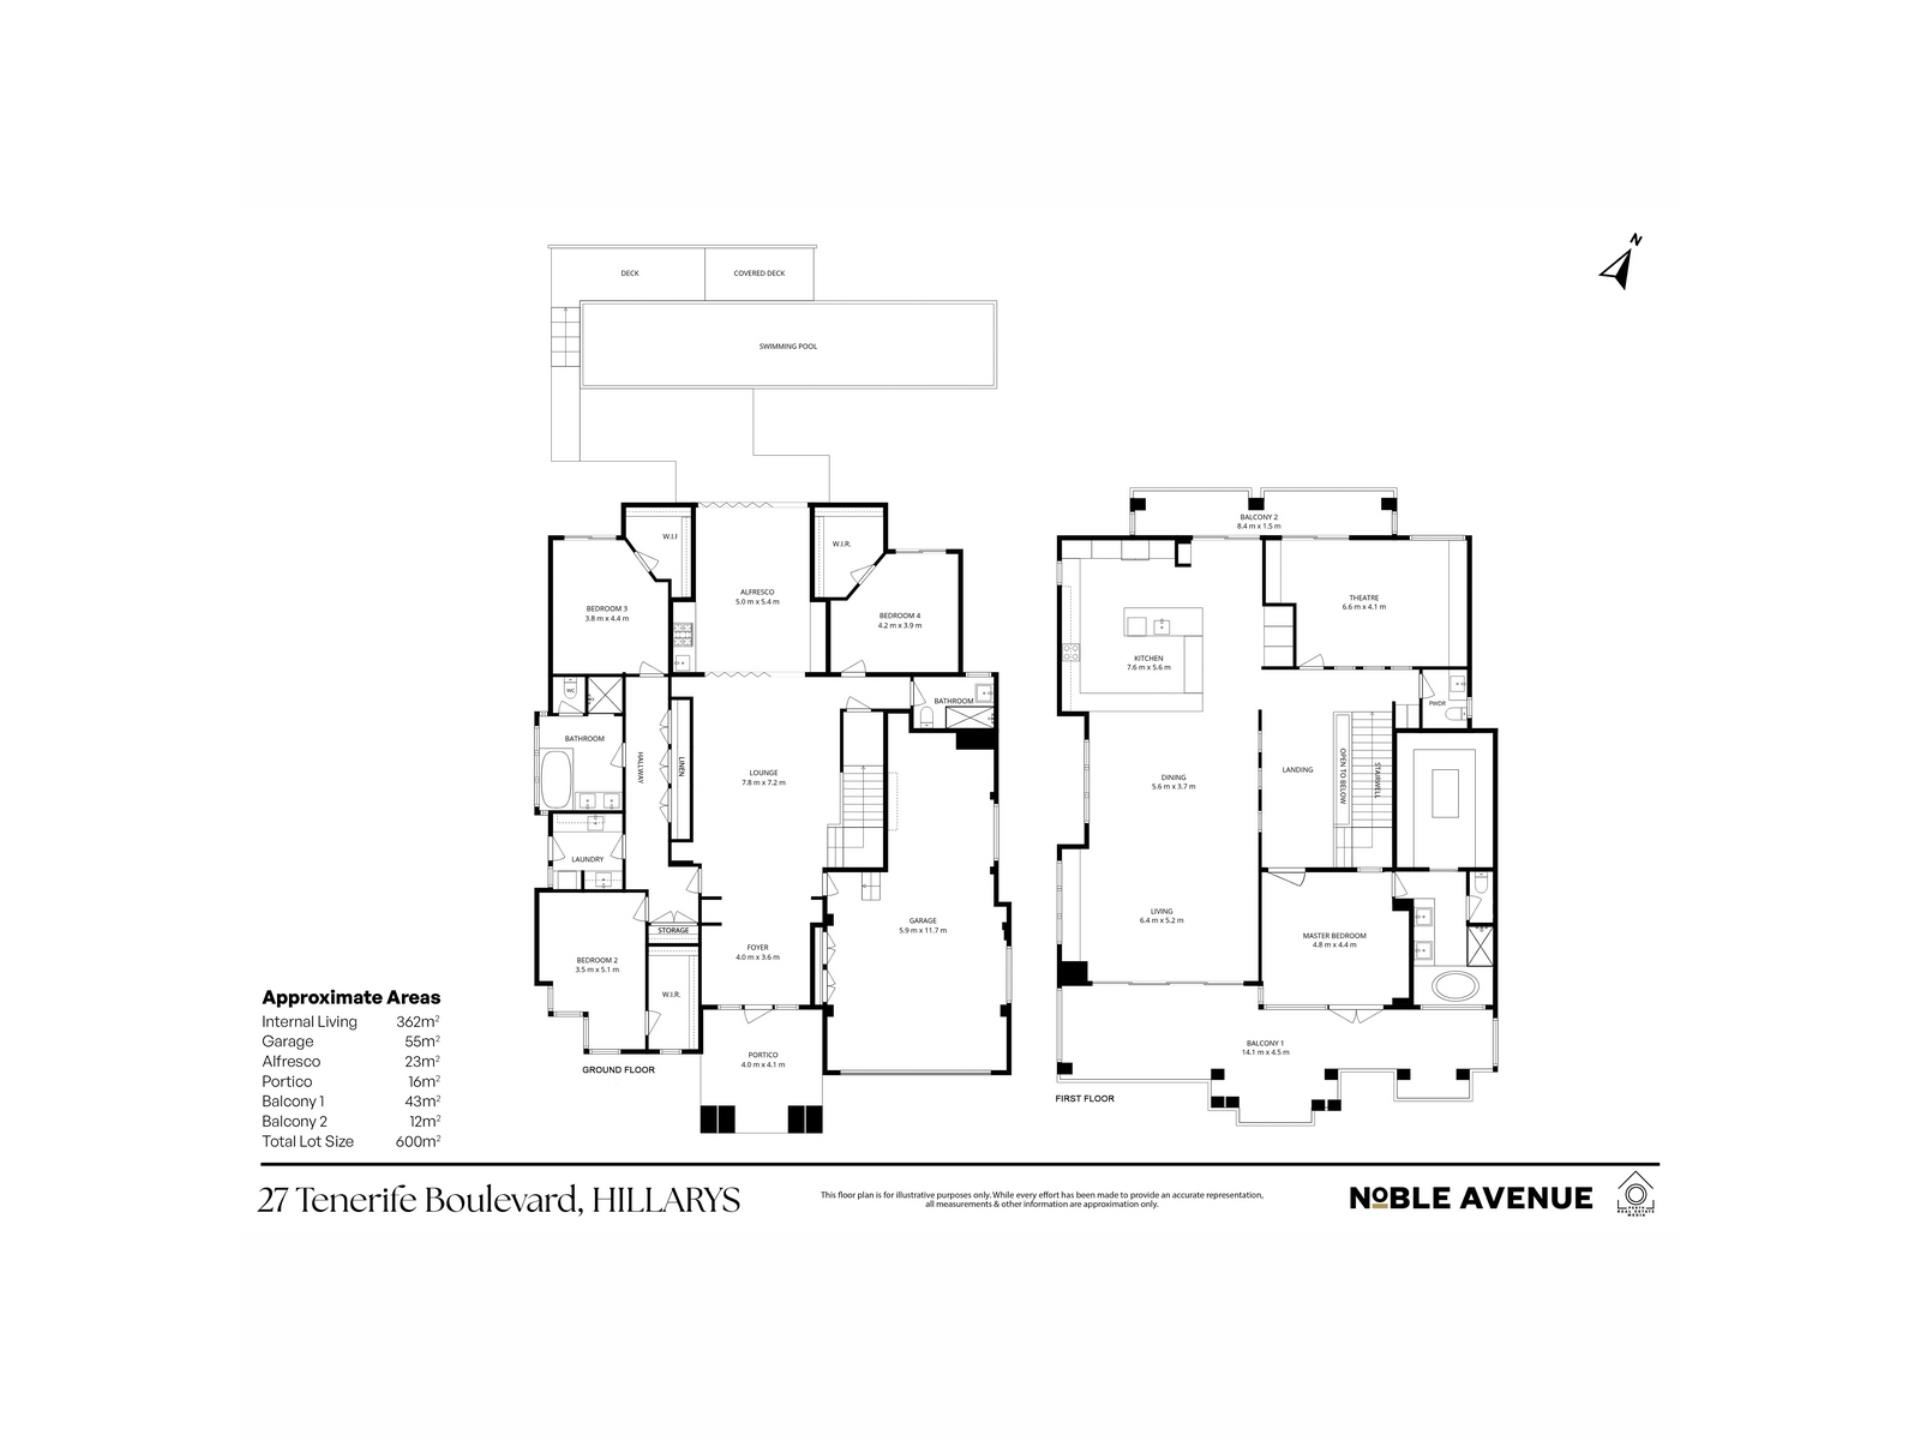
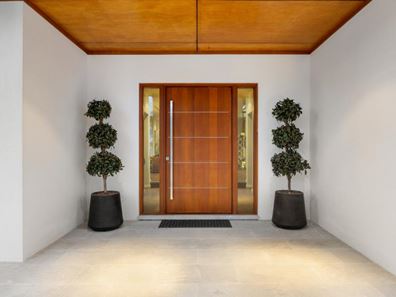
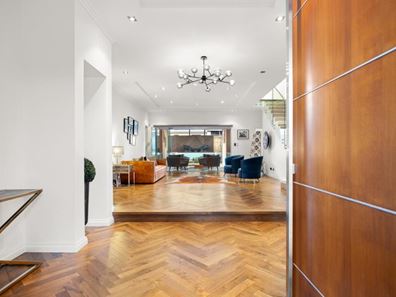
Set across two expansive levels on a 600sqm block, the home offers approximately 362sqm of internal living. From the moment you enter, the quality is immediately apparent. Extensive glass, a statement staircase and beautiful French oak timber flooring create a striking first impression, while double glazing throughout, new skirting boards and carefully considered custom finishes elevate the home even further.
The ground floor provides excellent separation for family living, with three generously sized bedrooms, two bathrooms and a large central lounge. Bi-fold doors create a seamless connection to the alfresco and pool area, making the outdoors feel like a natural extension of the home.
Upstairs, the scale continues with an expansive open-plan living and dining area centred around an impressive custom-made German kitchen. Designed as much for entertaining as everyday living, it features stone benchtops, an induction cooktop, dishwasher, extensive cabinetry and a substantial island bench.
Large expanses of double-glazed glass fill the upper level with natural light, while the living area extends onto a substantial front balcony. A separate theatre room provides another place to retreat, while the privately positioned master suite is accompanied by its own ensuite. The flexible floorplan also provides the versatility of a study or potential fifth bedroom, depending on your needs.
Outside is where the home becomes something truly special. A huge investment has been made into the alfresco and pool surrounds, creating a private resort-style setting designed for year-round enjoyment. The heated freshwater swimming pool features a Naked pool system and electric pool cover, surrounded by beautifully landscaped gardens, extensive glass and contemporary entertaining spaces.
With significant upgrades including the custom kitchen, French oak flooring, double glazing, architectural glass, custom floating cabinetry and secure front fencing and gate, this is a home where quality has been considered at every turn.
Complete with ducted reverse-cycle air conditioning, additional split-system air conditioning, ducted vacuum, alarm, security cameras and reticulated gardens, the result is an impressive Hillarys residence offering space, privacy and a superb coastal lifestyle.
Property Features
- Four bedrooms plus study/potential fifth bedroom
- Three bathrooms
- Approx. 362sqm internal living on 600sqm block
- Custom-made German kitchen
- Stone benchtops, induction cooktop and dishwasher
- French oak timber flooring and carpeted bedrooms
- Double glazing throughout
- Bi-fold doors connecting indoor and outdoor living
- New skirting boards throughout
- Expansive open-plan living and dining
- Separate theatre room
- Ground-floor family lounge
- Ducted reverse-cycle air conditioning
- Additional split-system air conditioning
- Ducted vacuum system
- Alarm system and security cameras
- Custom floating cabinetry
- Heated freshwater swimming pool with Naked pool system
- Electric pool cover
- Impressive alfresco and poolside entertaining area
- Reticulated gardens
- Extensive architectural glass throughout the home and outdoor areas
- Secure front gate and fencing
- Double garage with additional driveway parking
- Two upper-level balconies
- Moments from Hillarys Boat Harbour, Hillarys Yacht Club, Whitfords Nodes and the coast
Disclaimer:
This information is provided for general information and marketing purposes only and is based on information provided by the Seller and may be subject to change. No warranty or representation is made as to its accuracy and interested parties should place no reliance on it and should make their own independent enquiries.
Property features
-
 Garages
3
Garages
3
-
 Floor area
575m2
Floor area
575m2
Property snapshot by reiwa.com
This property at 27 Tenerife Boulevard, Hillarys is a four bedroom, three bathroom house listed for sale by Linda Noble and Brett Moore at Noble Avenue.
For more information about Hillarys, including sales data, facts, growth rates, nearby transport and nearby shops, please view our Hillarys profile page.
If you would like to get in touch with Linda Noble or Brett Moore regarding 27 Tenerife Boulevard, Hillarys, please call Linda on 0422 225 663 or call Brett on 0433 717 223, or contact the agent via email.
Cost breakdown
-
Water rates: $2,510 / year
Nearby schools
Hillarys overview
Hillarys is an outer-northern suburb of Perth bound by the Indian Ocean. The suburb is six square kilometres in size and is a residential area with commercial sectors in its northeast and significant parklands along the coast. Hillarys' growth was minimal until the 1970s and it wasn't until the 1980s through to the 1990s that rapid growth occurred.
Life in Hillarys
Arguably the most notable feature of Hillarys is its boat harbour. A crowd-pleaser for both locals and visitors alike, the large marina and tourist development is home to bars, nightclubs, restaurants, shopping facilities, accommodation, kid-friendly activities and plenty of attractions. Also in the suburb are several parks and walkways, Westfield Whitford City Shopping Centre, Hillarys Shopping Centre, a ferry terminal to Rottnest Island and a local primary and high school.
Hillarys quick stats
High end
$2.3m
Median
$1.7m
Low end
$1.4m
22.9 %
Annual growth
$1.7m
Annual median sales price
$1,037pw
Annual median rental price
Contact the agent