Added 6 days ago
27 tallering Drive, Ellenbrook WA 6069
From $869,000
-
3 Bedrooms
-
2 Bathrooms
-
2 Cars
-
Landsize 544m2
House
Added 6 days ago
View
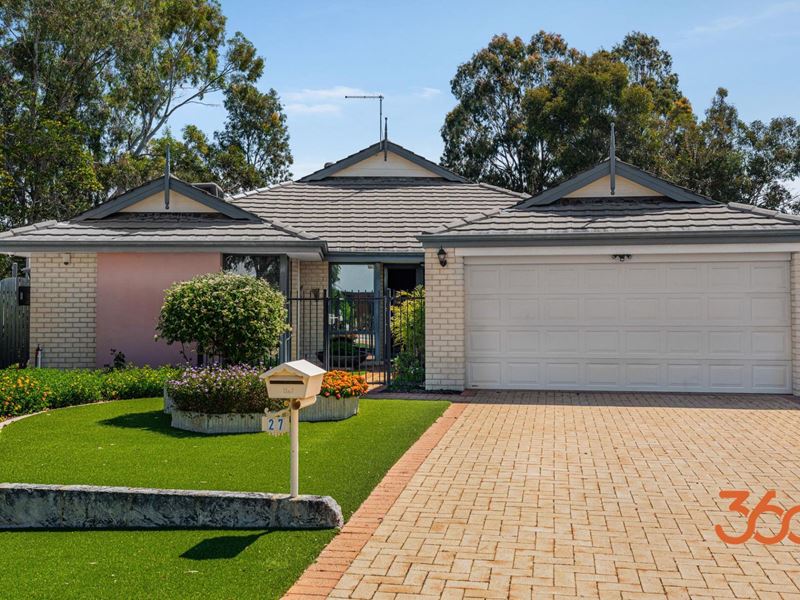
Parkside Living with Timeless Appeal
Positioned on a generous 544sqm block and overlooking the natural beauty of Morington Park, this welcoming residence offers an exceptional blend of space, versatility and timeless appeal. Featuring three bedrooms, two bathrooms, a dedicated home office and secure double garage, the thoughtfully designed floorplan caters to many.
A striking double-door entry creates an impressive first impression, leading you through to a spacious master suite designed as a private retreat. Complete with a walk-in robe, additional built-in storage and a light-filled ensuite with generous vanity space, this sanctuary provides comfort and practicality in equal measure. The secondary bedrooms are well-sized, each offering built-in robes and convenient access to the family bathroom, finished in a timeless and functional design.
At the heart of the home, the spacious open-plan living zone seamlessly connects the family lounge, kitchen and unique sunken dining area. Overlooking both the dining space and outdoor entertaining area, the kitchen is perfectly positioned for easy everyday living and entertaining, featuring ample bench space, abundant storage and a functional layout suited to the demands of modern family life.
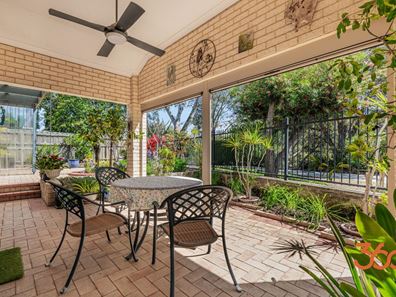
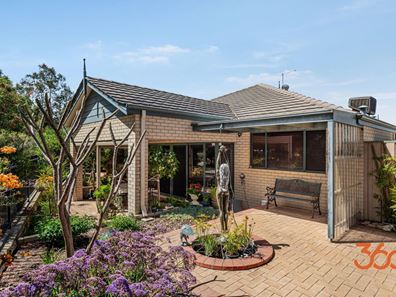
Step outside to the covered alfresco, where you can relax and enjoy peaceful views across Morington Park, complete with its tranquil bushland surrounds and picturesque water feature. Enhanced with a ceiling fan for year-round comfort, this outdoor space provides the perfect setting for entertaining guests or unwinding at the end of the day.
Classic in design yet highly practical in its layout, this well-maintained home offers comfortable living in a convenient location close to local amenities, parks, schools and transport links. A property of this calibre presents an outstanding opportunity not to be missed.
What This Property Offers:
• Built in 2002
• Generous 544sqm block
• Dedicated home office
• Double-door entry
• Spacious master suite with walk-in robe and ensuite
• Built-in robes to minor bedrooms
• Sunken dining area
• Light filled Open-plan family and living spaces
• Well-appointed kitchen with ample storage and bench space
• Covered alfresco with ceiling fan
• Park outlook with bushland and water feature views
• Secure double garage
• Convenient location close to everyday amenities
• Ducted Airconditioning
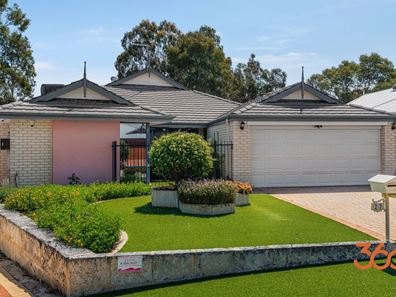
• Impressive street appeal
• Timeless fixtures
• Classic Front Elevation
Inspect today and discover all this home has to offer. Call Mark Snelson 0437 482 552
Property features
-
 Garages
2
Property snapshot by reiwa.com
This property at 27 tallering Drive, Ellenbrook is a three bedroom, two bathroom house listed for sale by Team Mark Snelson at 360 Real Estate.
For more information about Ellenbrook, including sales data, facts, growth rates, nearby transport and nearby shops, please view our Ellenbrook profile page.
If you would like to get in touch with Team Mark Snelson regarding 27 tallering Drive, Ellenbrook, please call 0437 482 552 or contact the agent via email.
Nearby schools
Ellenbrook overview
Ellenbrook is a recently developed suburb within the City of Swan. Substantial development of Ellenbrook didn't begin until the 1990s with rapid growth following soon after.
Life in Ellenbrook
Relatively isolated from neighbouring suburbs, Ellenbrook has been designed to function as a self-sustainable community. Within its boundaries there are two community centres, a library, skate park, a large water park and Ellenbrook Central, which has around 100 stores.
Sporting activities are well catered to with facilities available for tennis, basketball, netball, cricket and swimming. There are several local primary and high schools in Ellenbrook (both public and private), as well as a good amount of public open space to explore, with parks, lakes and reserves featuring throughout.
Ellenbrook quick stats
High end
$930k
Median
$850k
Low end
$780k
15.6 %
Annual growth
$850k
Annual median sales price
$750pw
Annual median rental price