27 Safford Avenue, Aveley WA 6069
From $975,000
-
4 Bedrooms
-
2 Bathrooms
-
2 Cars
-
Landsize 495m2
House
View
Two Separate Entertaining Zones, One Architecturally Designed Home
Key Features at a Glance
THE PROPERTY
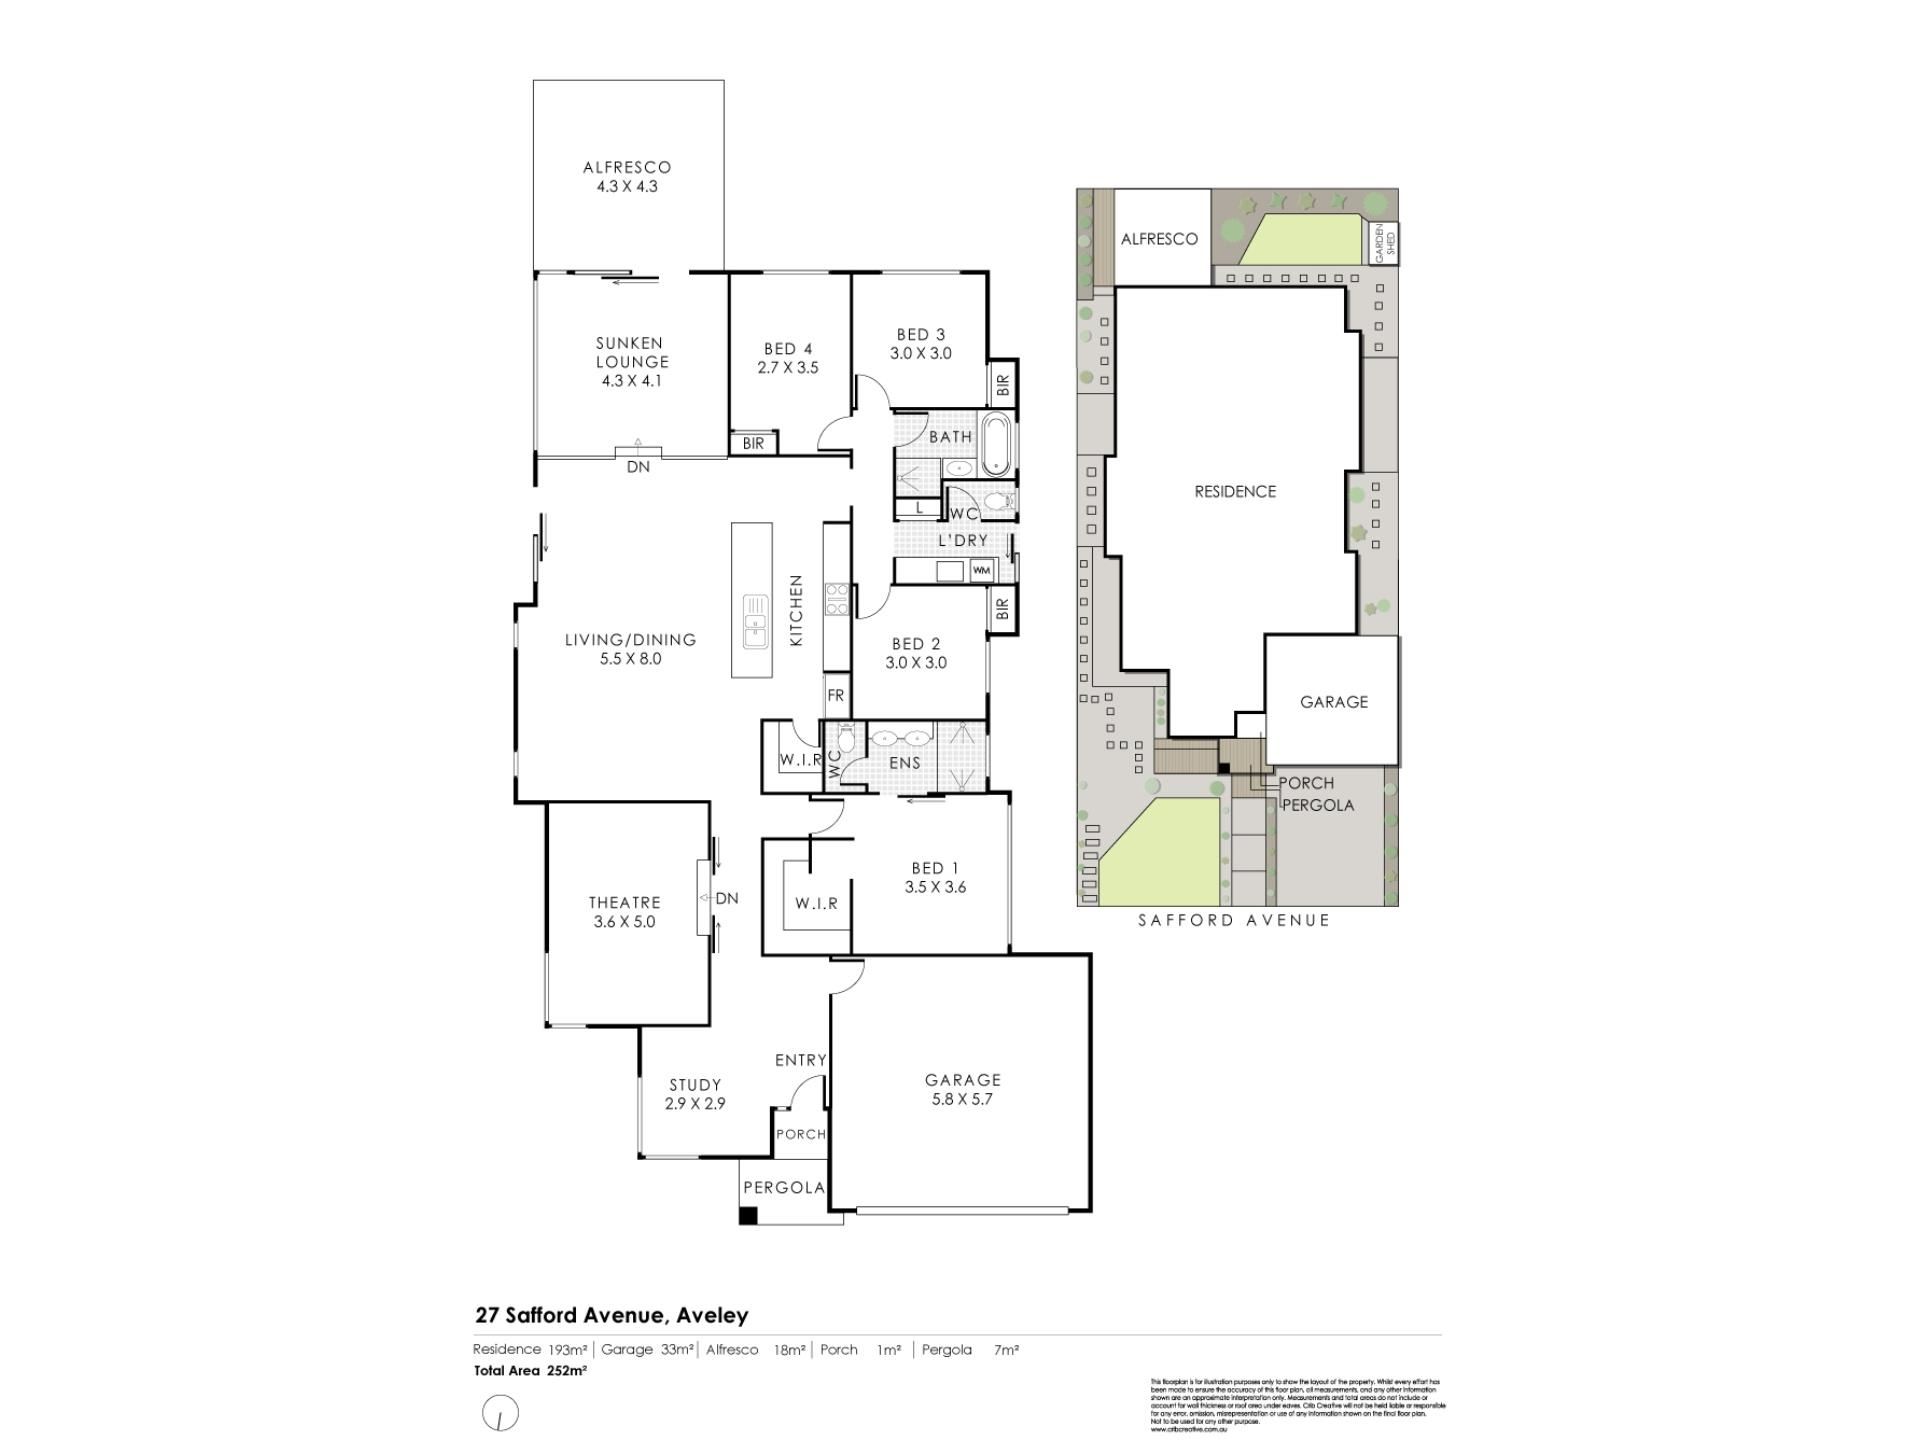
• 4 bedrooms, 2 bathrooms, 2 lock-up garages
• 206m² under roof on a low-maintenance 495m² block
• Built 2010 — architecturally designed, multi-level ceilings throughout
• One owner for the past 12 years, meticulously maintained
TWO SEPARATE ENTERTAINING ZONES
• Sunken theatre room — fitted with blackout drapes and custom barn doors
• Separate sunken games room — its own zone away from the main living area
• Multi-level floors and ceilings give the home a genuine architectural feel
• Feature bulkhead to the kitchen and feature wall recesses throughout
STREET APPEAL & ENTRY
• Modern contemporary facade, freshly repainted July 2026
• Security screen fitted to the front door
• Quality timber decking to the front, re-oiled annually
• Down lights throughout
LIVING & KITCHEN
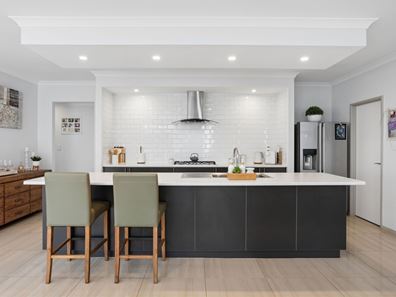
• Kitchen fully renovated December 2020 — new tile work, bench tops, stove-top, range-hood and sink
• 900mm cooktop and a large walk-in pantry
• Marble tiling flows through the main living areas
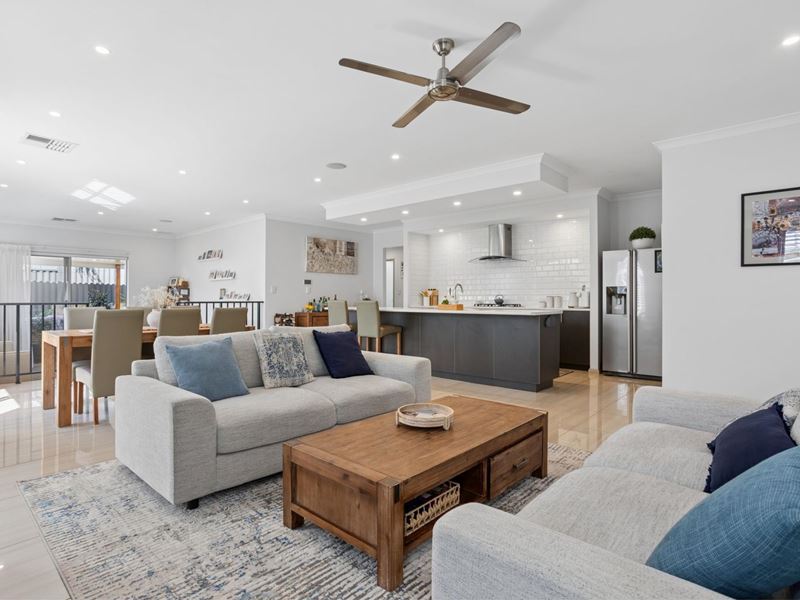
• Open-plan living and dining, plus a separate lounge room
BEDROOMS & BATHROOMS
• Four queen-sized bedrooms
• Master suite with a large separate ensuite and walk-in wardrobe
• Study enjoying a front garden outlook
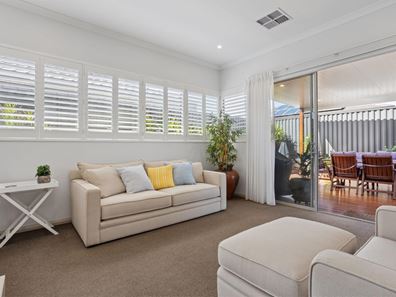
• Separate family / rumpus room for everyday living
• Quality window treatments — shutters, blinds and curtains, new 2021–2023
OUTDOOR & ALFRESCO
• Pergola (installed 2022) with a lined ceiling and downlighting
• Rear decking, re-oiled annually
• Garden shed (2022)
• Full reticulation system to lawns and gardens, control panel upgraded
• Fully fenced, private backyard with locked side gate access
• Dishwasher included in the sale (installed 2025)
TECHNOLOGY, COMFORT & SECURITY
• Daikin ducted reverse-cycle air conditioning (2023) — zoned to 8 individual areas, touch-screen panel, app-controlled via wifi
• 14-panel Solargain solar system (3.5kW)
• All windows and sliding doors key-locked
• Electricity meter upgraded through the Western Power program (2024)
• Roof fully inspected 2025 — cracked tiles replaced, ridge capping renewed
INCLUSIONS & LOCATION
• Dishwasher included; lead light hallway mirror is the only exclusion — all wall shelving, picture rails
and hooks remain
• 1.6km (4-min drive) to Ellenbrook Central and Ellenbrook Station on the METRONET Morley–
Ellenbrook Line — Perth CBD in around 31 minutes by train
• 2.4km (5-min drive) to The Vale Town Centre
• Zoned to Aveley North Primary School (0.8km); close to Ellenbrook Secondary College (1.9km) and
Holy Cross College (0.95km)
• Approx. 30km (33-min drive) to the Perth CBD via Tonkin Highway
• Swan Valley wine region approximately 5km away
If you've been searching for a four-bedroom Aveley home with genuine separation between everyday living and entertaining — a sunken theatre room, a sunken games room, a fully renovated kitchen and zoned ducted air conditioning that one family has spent twelve years quietly perfecting — 27 Safford Avenue is the answer.
Set behind a modern contemporary facade freshly repainted in July 2026, the home presents beautifully from the street, with a security screen at the front door and quality timber decking underfoot. The 495m² block has been kept genuinely low-maintenance, leaving more time for the things that matter and less for the garden.
What sets this home apart structurally is something you don't often find in project-built stock: two distinct sunken living zones. The theatre room, fitted with blackout drapes and custom barn doors, and a separate sunken games room give everyone in the family their own space to unwind, without anyone tripping over anyone else's movie night or match day. Multi-level floors and ceilings run through both zones and into the main living area, giving the home a genuine architectural feel that's hard to replicate.
Inside, marble tiling and down lights carry through the open-plan living and dining areas, with a separate lounge room and feature wall recesses adding further texture and separation of space. A feature bulkhead frames the kitchen, tying the whole design together.
The kitchen itself was fully renovated in December 2020, with new tile work, bench tops, a 900mm cooktop, new range-hood and sink, and a large walk-in pantry — genuinely no cosmetic work required here for years to come.
Comfort is well covered too. A Daikin ducted reverse-cycle system, installed in 2023, is zoned to eight individual areas and runs from a touch-screen panel or an app over wifi — no more cooling rooms nobody's using. A 14-panel Solargain solar system takes care of running costs, while key-
locked windows and doors add peace of mind.
All four bedrooms are queen-sized, and the master suite includes a large separate ensuite and a walk-in wardrobe. A study with a front garden outlook suits anyone working from home, and a separate family/rumpus room means there's no shortage of everyday living space beyond the two entertaining zones.
Two car lock-up garage provide secure parking and storage, with the garage door serviced annually.
Outside, a pergola installed in 2022 — complete with a lined ceiling and downlighting — sits above rear decking that's re-oiled every year, and a garden shed adds further storage. The full reticulation system keeps the lawns and gardens looking their best with minimal effort, and a locked side gate secures the fully fenced backyard.
Safford Avenue sits in the heart of Aveley, roughly 1.6km — a four-minute drive — from Ellenbrook
Central and Ellenbrook Station on the METRONET Morley–Ellenbrook Line, which opened in December 2024 and puts Perth's CBD around 31 minutes away by train. The Vale Town Centre is a five-minute drive, and the home is zoned to Aveley North Primary School and close to Ellenbrook Secondary College and Holy Cross College. Tonkin Highway connects you to the city in about 33 minutes by car, and the Swan Valley's wineries and restaurants are a short five kilometres south.
Expression of Interest
To make an offer please fill out our expression of Interest from by copying and pasting the below
link into any browser or scan the QR code provided in the pictures:
https://form.jotform.com/241071572118854
Suburb Research
For more information on the Aveley area copy and paste the below link into any browser……
https://en.wikipedia.org/wiki/Aveley,_Western_Australia
Disclaimer
To the fullest extent permitted by law, the agent has exercised skill, due care, and diligence in compiling this advertisement, based on all information obtainable at the time of preparation. Should any aspect of the information provided have, or potentially have, an impact on your decision to purchase this property, prospective buyers are strongly encouraged to conduct their own independent enquiries to verify its accuracy before submitting an offer. Please note, under Western Australian legislation, there is no statutory cooling-off period when purchasing a residential property.
Property features
-
 Air conditioned
-
 Garages
2
Garages
2
Property snapshot by reiwa.com
This property at 27 Safford Avenue, Aveley is a four bedroom, two bathroom house listed for sale by Team Penny at HKY Real Estate.
For more information about Aveley, including sales data, facts, growth rates, nearby transport and nearby shops, please view our Aveley profile page.
If you would like to get in touch with Team Penny regarding 27 Safford Avenue, Aveley, please call 0418 911 256 or contact the agent via email.
Nearby schools
Aveley overview
Aveley is an outer-northern suburb of Perth that was once part of neighbouring suburb Ellenbrook. Aveley is a rapidly growing area situated to the east of Ellenbrook and south of The Vines.
Life in Aveley
‘Pleasant’ and ‘peaceful’ are the adjectives which best describe Aveley. Residents enjoy an idyllic, suburban lifestyle, thanks to the modern homes and immaculate landscaping that line the streets. Neighbouring, self-sufficient suburbs like Ellenbrook service the area’s amenity and commercial requirements, while within its boundaries there are two local schools, an amphitheatre and public open spaces to explore like Aveley Playing Fields and The Vale Lakefront Park.
Aveley quick stats
High end
$980k
Median
$860k
Low end
$800k
11.4 %
Annual growth
$860k
Annual median sales price
$780pw
Annual median rental price