
View
SOPHISTICATED FAMILY LIVING IN THE SCARP
A privileged bushland outlook. Beautifully appointed. Designed for family living.
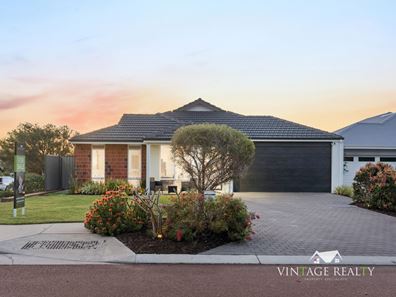
Positioned within the prestigious Scarp Estate, this impressive 2018 Summit Homes residence combines generous proportions, stylish finishes and an enviable corner position opposite natural bushland.
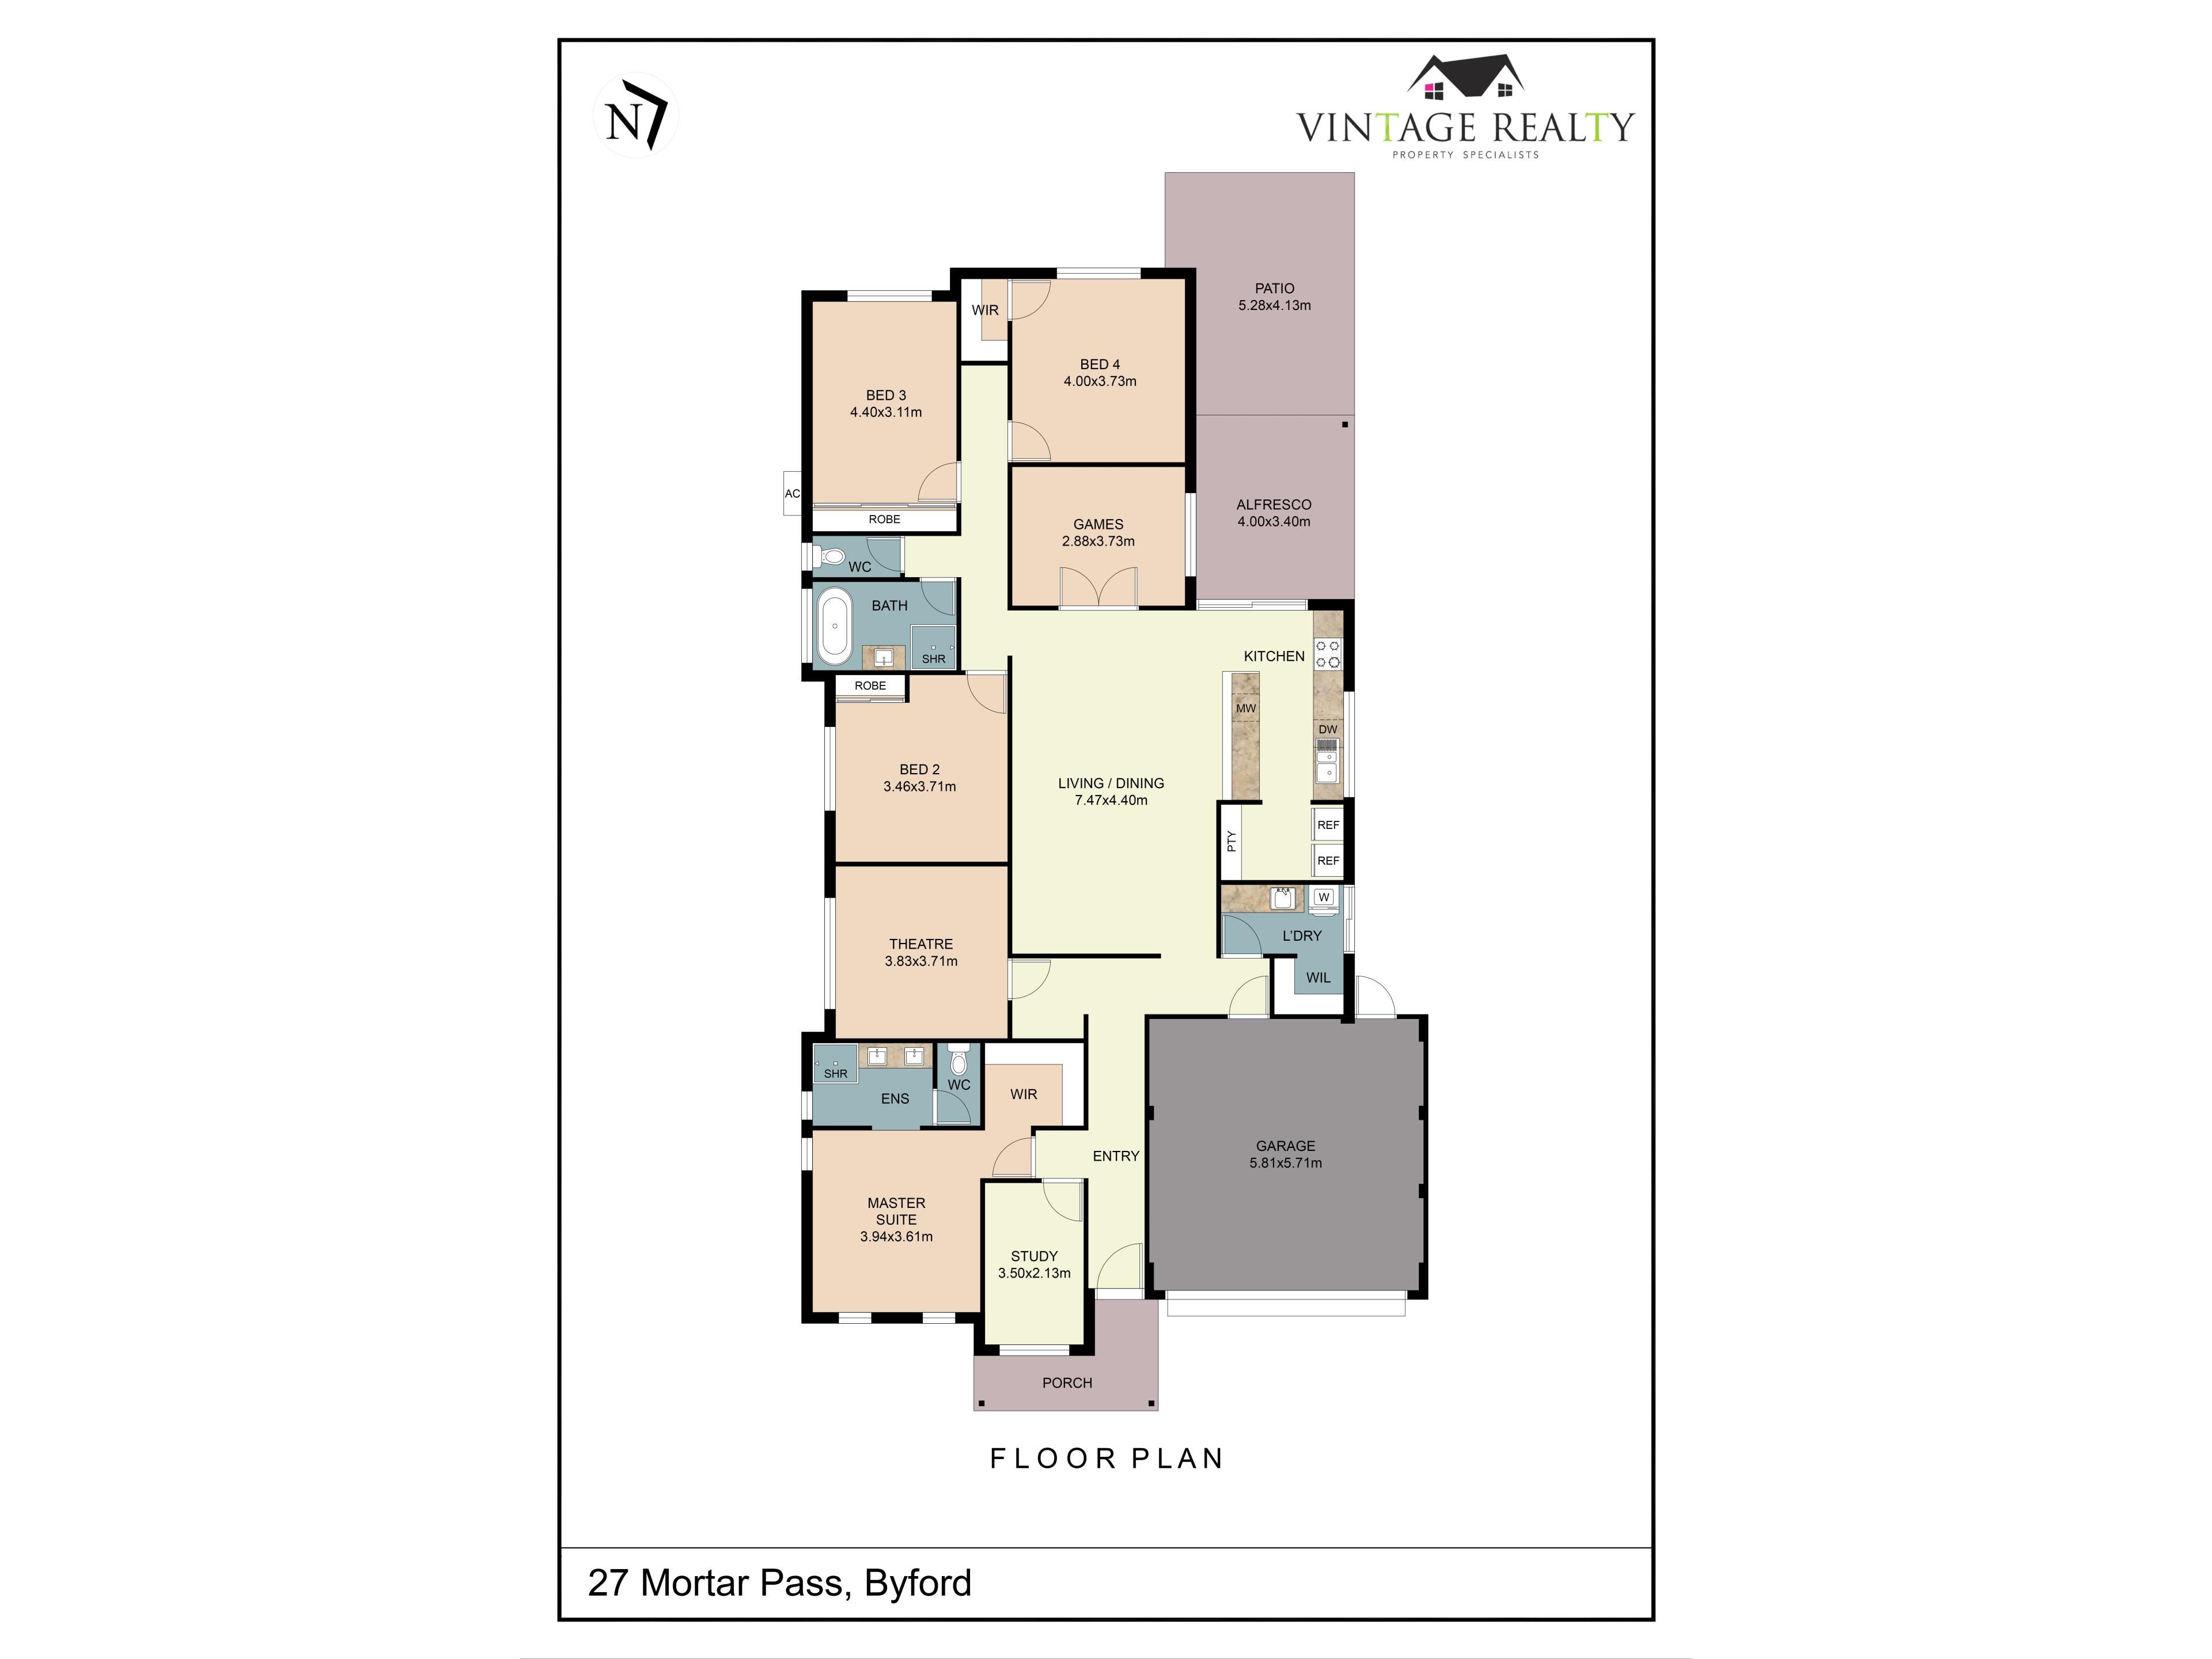
Set on 529m², the substantial 271m² home delivers exceptional space for the modern family, with four generous bedrooms and multiple living zones.
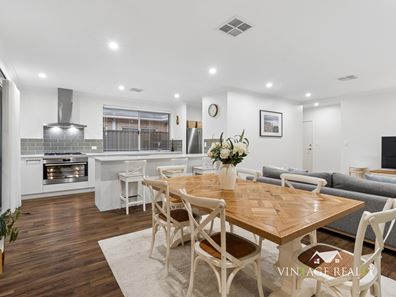
At the centre of the home is a modern kitchen with stone bench-tops and a massive walk-in pantry, creating a stylish and highly functional space for everyday living and entertaining.
The generous master suite provides a private retreat, complete with walk-in robe and ensuite with twin vanities, while the additional bedrooms offer plenty of room for family or guests.
A separate theatre, dedicated games room and front-positioned study provide excellent flexibility, whether you're working from home, relaxing or entertaining.
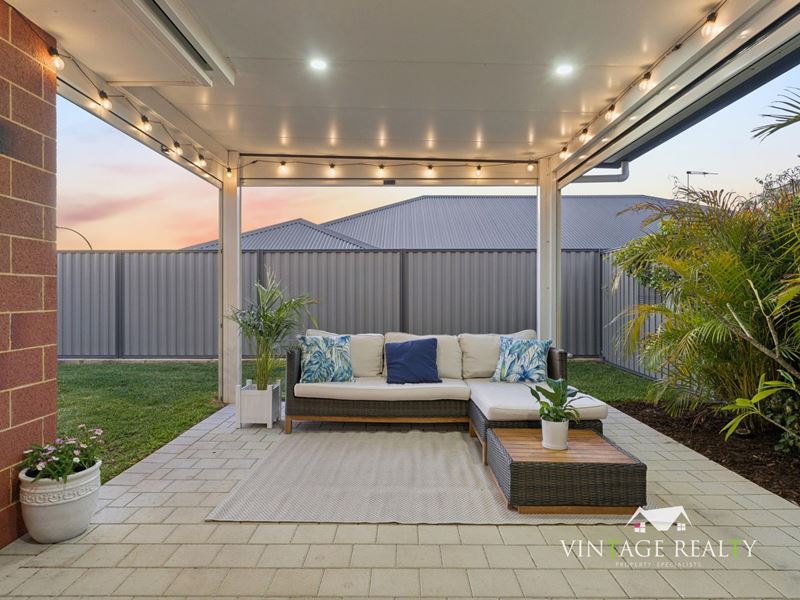
Step outdoors and enjoy the beautifully established gardens and a large patio/alfresco entertaining area — the perfect space for long lunches, relaxed evenings or simply unwinding in your own private setting.
Complete with modern blinds, this area can be used all year round.
Property Highlights
• 529m² Corner Block Opposite Bushland
• Approx. 271m² Home, built by Summit Homes in 2018
• Ducted Reverse Cycle Ducted Air-Conditioning throughout (Airtouch2 App)
• Four Generous Bedrooms | Two Bathrooms
• Modern Kitchen with Stone Benchtops
• Massive Walk-inPpantry
• Master Suite with Walk-in Robe & Twin-vanity Ensuite
• Smart Wired Theatre Room with Cat6 data points
• Games / Multipurpose Room for extra space
• Dedicated Study/Home office
• NBN Fibre-To-The-Premise
• Large Patio Entertaining area with built-in Westral ShadeTrack Blinds
• Beautiful Established Reticulated Gardens
• 5.5kW Solar Panel System
• Double Garage
Luxury, space and a little more privacy, with bushland directly opposite, beautifully established surrounds and generous living both inside and out.
This is more than a home — it's a lifestyle position worth securing.
Call Alyssa Hayden now on 0428 808 000, don’t wait for a Home Open as it may be gone!
Property features
-
 Air conditioned
-
 Gas connected
-
 Dishwasher
-
 Alfresco
-
 Garages
2
Garages
2
-
 Toilets
2
Toilets
2
-
 Floor area
271m2
Floor area
271m2
-
 Outdoor entertaining
-
 Built in wardrobes
-
 Insulation
-
 Patio
Patio
-
 Gas HWS
-
 Solar panels
-
 Sewer connected
-
 Laundry
-
 RCDs/smoke alarms
-
 Study
Study
-
 Broadband
-
 Reticulated
-
 Entrance hall
-
 Games
Games
-
 Kitchen/dining
-
 Lounge/dining
-
 Theatre
Property snapshot by reiwa.com
This property at 27 Mortar Pass, Byford is a four bedroom, two bathroom house listed for sale by Alyssa Hayden at Vintage Realty.
For more information about Byford, including sales data, facts, growth rates, nearby transport and nearby shops, please view our Byford profile page.
If you would like to get in touch with Alyssa Hayden regarding 27 Mortar Pass, Byford, please call 0428 808 000 or contact the agent via email.
Cost breakdown
-
Council rates: $3,458 / year
Nearby schools
Byford overview
Byford is a suburb on the south-eastern edge of Perth approximately 33 kilometres from the Perth CBD. The district had an entirely rural population until the early part of the 20th century.
Life in Byford
Byford is a town with most of the amenities and conveniences you would expect including halls, two state schools, clubs, a sporting oval, a trotting complex, several shops and businesses, a flour mill and farms in the surrounding rural areas.
Byford quick stats
High end
$950k
Median
$855k
Low end
$790k
20.4 %
Annual growth
$855k
Annual median sales price
$720pw
Annual median rental price