View
2025-Built Contemporary Family Home
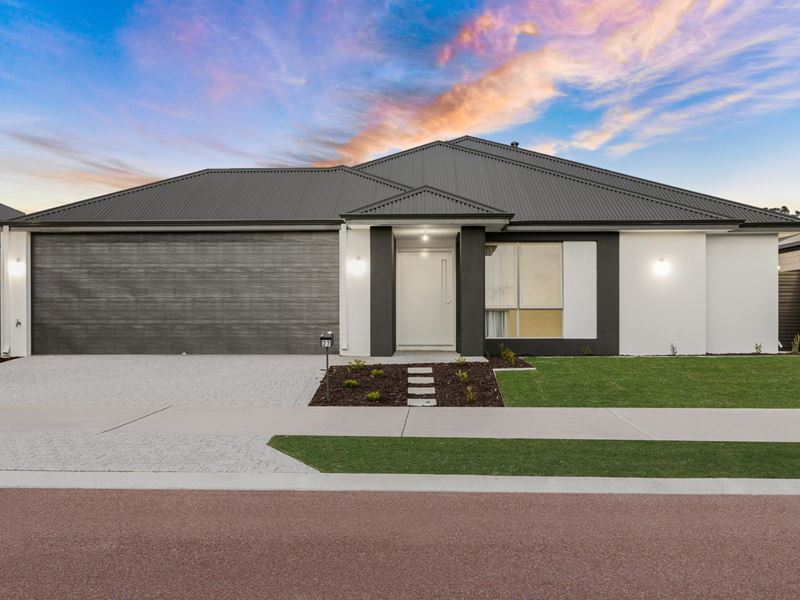
Mani Singh and Ray White proudly present this exceptional 2025-built family residence, where contemporary elegance, spacious design, and quality craftsmanship combine to create a home that exceeds expectations.
From the moment you arrive, the home's striking modern façade and impressive street presence set the tone for what awaits inside. A wider-than-average entrance, soaring high ceilings throughout, and thoughtfully designed living spaces. The master suite is a private retreat, featuring a stunning L-shaped feature window that fills the room with natural light, a generous walk-in wardrobe, and a beautifully appointed ensuite complete with double vanities, stone benchtops, a large walk-in shower, and a freestanding bathtub. A separate powder room adds convenience for family and guests.
kitchen featuring:
- Elegant waterfall stone benchtops
- Premium overhead cabinetry
- Soft-close pull-out drawers
- Twin oven stack
- Spacious scullery for additional preparation and storage
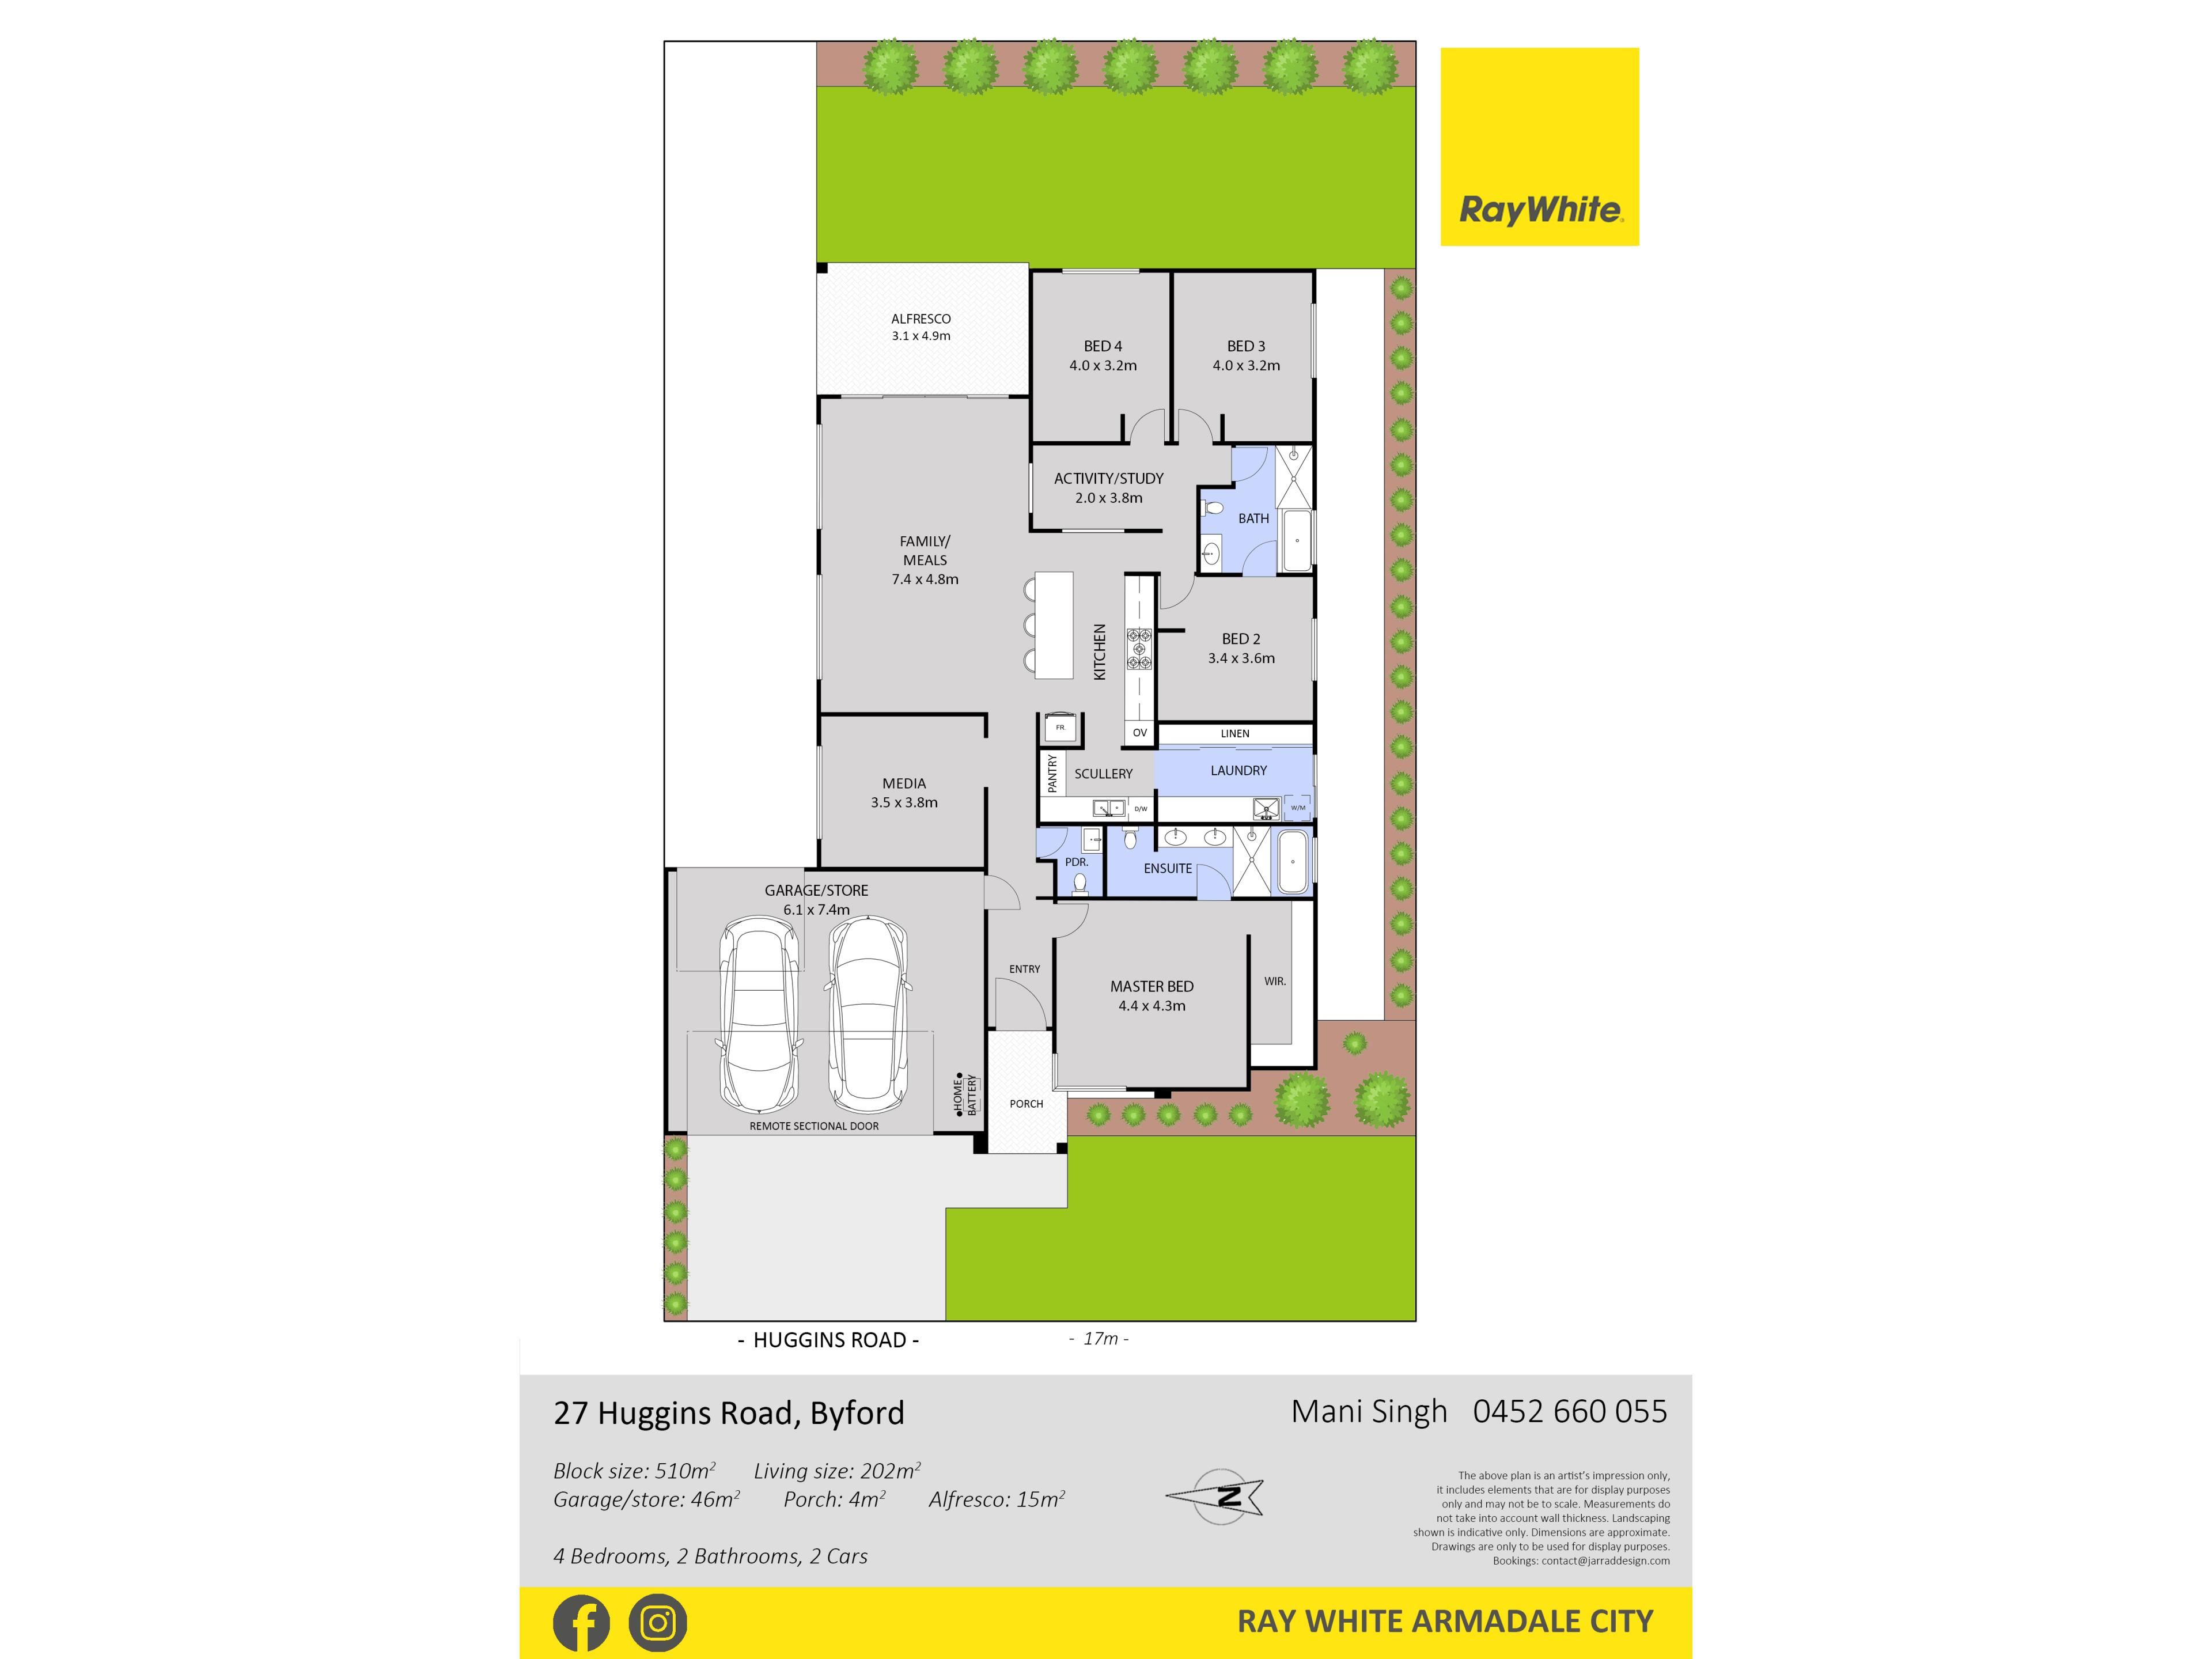
The expansive open-plan living and dining area is bathed in natural light through full-height windows, creating a seamless connection to the outdoor entertaining area. A dedicated media room, activity room, and striking roof recess provide additional space for the whole family to relax and enjoy.
The secondary bedrooms are generously proportioned with built-in wardrobes and are serviced by a stylish family bathroom featuring stone benchtops, a freestanding shower, and a relaxing bathtub.
Practicality has not been overlooked, with a spacious laundry complete with a stone benchtop and ample storage, a larger double garage, and wide side access through the garage, offering flexibility for extra storage or easy backyard access.
Step outside to the covered alfresco, perfect for year-round entertaining with family and friends.
Property Features
- Brand new 2025-built home
- Impressive modern façade
- Larger double garage
- Wide entrance
- High ceilings throughout
- Spacious master suite with feature L-shaped window
- Walk-in wardrobe
- Luxury ensuite with double vanity, stone benchtops, freestanding bathtub and oversized shower
- Separate powder room
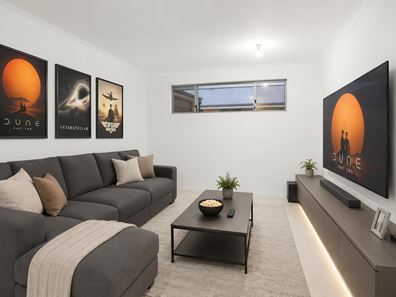
- Dedicated media room
- Activity room
- Open-plan living and dining
- Full-height windows
- Feature roof recess
- Designer kitchen with waterfall stone benchtops
- Overhead cabinets
- Pull-out drawers
- Twin oven stack
- Large scullery
- Spacious laundry with stone benchtop
- Generous secondary bedrooms
- Stylish family bathroom with stone benchtops, bathtub and freestanding shower
- Wide side access through the garage
- Covered alfresco entertaining area
Location Highlights
- Opposite parkland
- Jupiter Health 120m approx
.-Glades Pharmacy 130m approx.
-Lakeside Fresh IGA 150m approx
- Woodland Grove Primary School 1.1km approx
- Salvador Catholic College 1.1km approx.
- Byford Secondary College 2.4 kms
- Byford Train station 2km approx
- Perth CBD 40km approx
This outstanding home offers the perfect combination of functionality, and modern family living. Whether you're upgrading, investing, or searching for your forever home, this impressive residence is one you won't want to miss. Please contact Mani Singh on 0452 660 055 for more information.
Disclaimer: Information Disclaimer: This document has been prepared for advertising and marketing purposes only. It is believed to be reliable and accurate, but clients must make their own independent enquiries and must rely on their own personal judgement about the information included in this document. Ray White Armadale City provides this document without any express or implied warranty as to its accuracy. Any reliance placed upon this document is at the client's own risk. Ray White Armadale City accept no responsibility for the results of any actions taken, or reliance placed upon this document by a client . Figures and information may be subject to change without notice.
Property features
-
 Garages
2
Garages
2
Property snapshot by reiwa.com
This property at 27 Huggins Road, Byford is a four bedroom, two bathroom house sold by Mani Singh at Ray White Armadale City on 27 Jul 2026.
Looking to buy a similar property in the area? View other four bedroom properties for sale in Byford or see other recently sold properties in Byford.
Nearby schools
Byford overview
Byford is a suburb on the south-eastern edge of Perth approximately 33 kilometres from the Perth CBD. The district had an entirely rural population until the early part of the 20th century.
Life in Byford
Byford is a town with most of the amenities and conveniences you would expect including halls, two state schools, clubs, a sporting oval, a trotting complex, several shops and businesses, a flour mill and farms in the surrounding rural areas.
Byford quick stats
High end
$950k
Median
$855k
Low end
$790k
20.4 %
Annual growth
$855k
Annual median sales price
$720pw
Annual median rental price