View
HIGH ABOVE AND BEYOND IMPRESSIVE
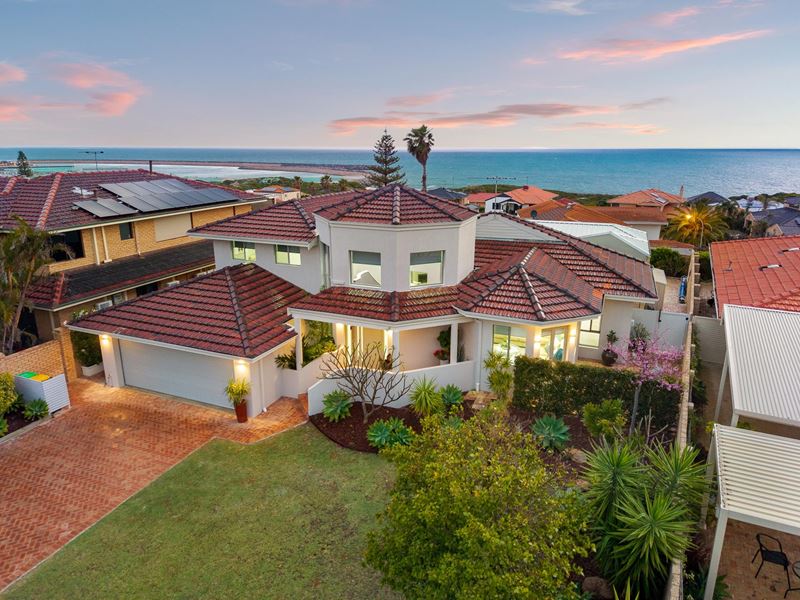
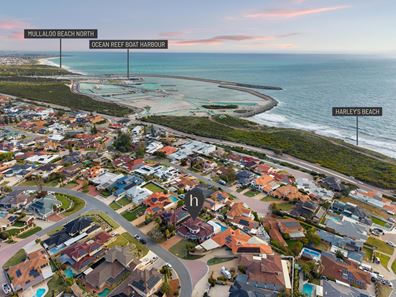
Commanding an elevated hilltop position within a tranquil cul-de-sac setting, this stunningly-renovated 4 bedroom 2 bathroom tri-level family entertainer rises above the rest with breathtaking, uninterrupted Indian Ocean views stealing the show from the rear. Expansive living and entertaining spaces make brilliant use of the home’s natural elevation, while the sweeping outlook also takes in the Ocean Reef Boat Harbour site below, adding another compelling dimension to an already spectacular panorama.
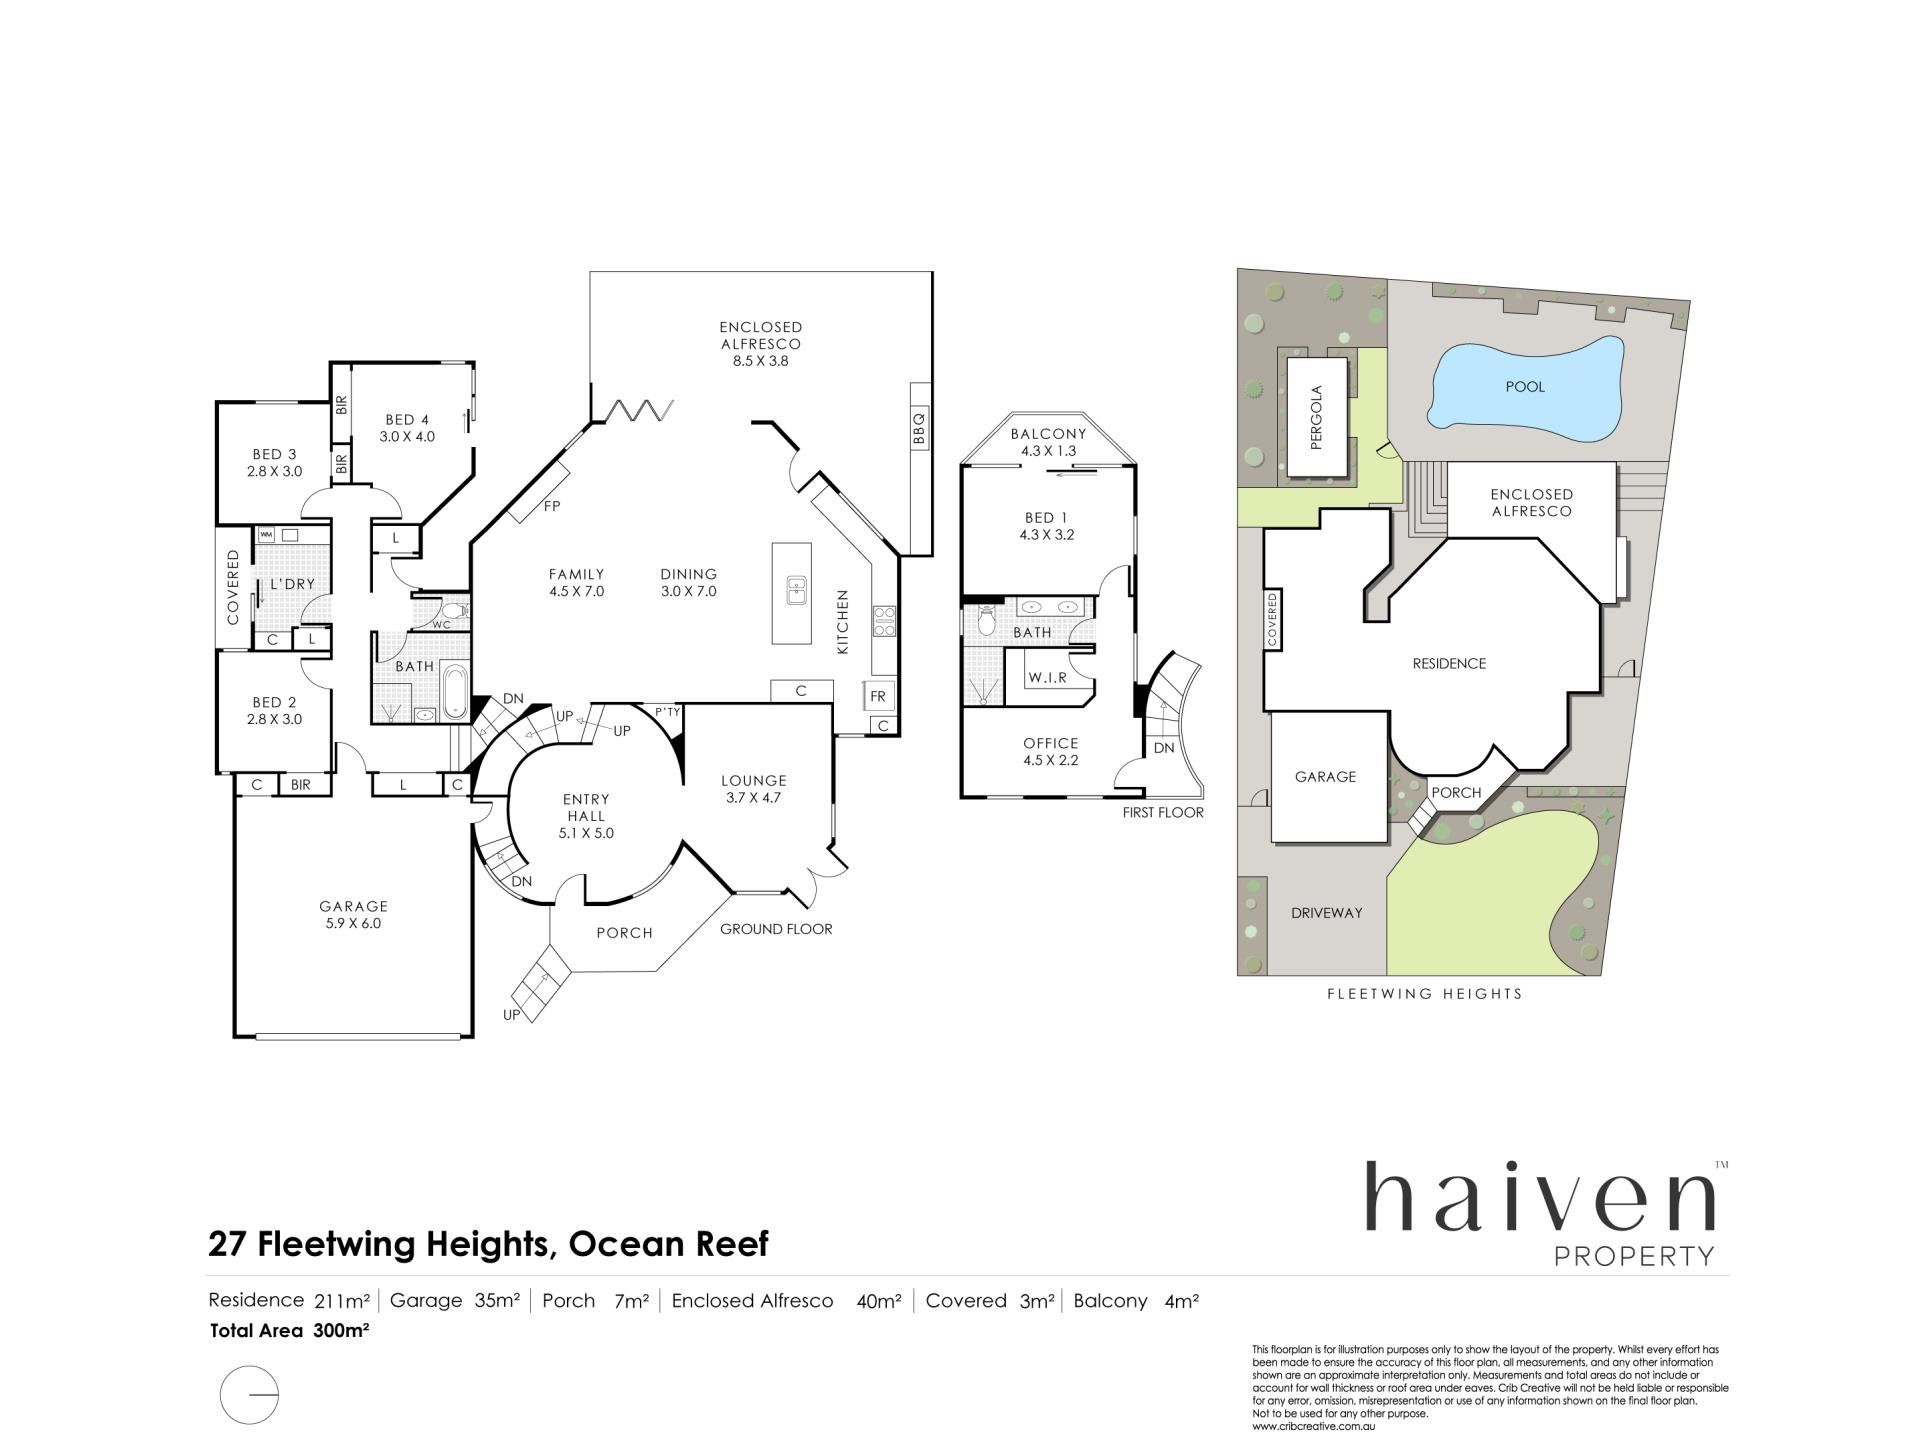
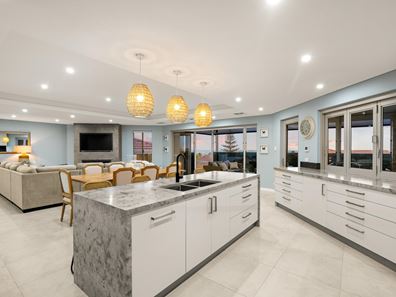
At entry level and off the tiled foyer sits a carpeted lounge room with an electric heater and double-door access out to a lovely paved courtyard from where the magical morning sun can be captured. A huge tiled open-plan family, dining and kitchen area is graced by a gas log-fireplace heater, sleek stone bench tops, double sinks, a breakfast bar, a full-height pantry, an integrated Beko dishwasher and 900mm-wide integrated range-hood, Haier Induction-cooktop and Westinghouse under-bench-oven appliances. There are also bi-fold servery windows and bi-fold access doors leading to a massive pitched alfresco-entertaining space – complete with two ceiling fans and a stone-top outdoor kitchen with drinks fridges, a range hood, a built-in Beef Eater mains-gas barbecue, café/shade blinds, a sweeping sea vista and all.
The shimmering below-ground backyard swimming pool even enjoys its own slice of the view, leaving further room for entertaining right beside it – and under a leafy and breezy paved poolside pergola. The back garden can also be accessed from the lower level, where easy-care timber-look floors dominate all three spare bedrooms – complete with built-in double-door wardrobes. The third and fourth bedrooms have split-system air-conditioners, with the latter also boasting a linen cupboard, a seascape from within and external pool access.
A fully-tiled and modernised main family bathroom comprises of a walk-in ceiling-mounted rain shower, a separate bathtub and a stone-vanity basin, whilst a separate updated toilet, a broom cupboard, a double cloak cupboard and a double linen storage all complement the stone-top laundry and its own storage cupboards, tiled splashbacks, internal hanging space and garden access. Upstairs, the master wing is made up of a carpeted east-facing study/retreat area, a fitted walk-in robe, a fully-tiled twin-vanity ensuite with a ceiling-mounted rain shower and a separate carpeted bedroom suite with split-system air-conditioning and an intimate under-cover all-encompassing balcony.
Polished, private and perched to perfection, this is coastal family living on another level — three of them, in fact.
The details
Extras include under-stair storage to the front foyer, ducted reverse-cycle air-conditioning, two gas storage hot-water system, reticulation, a side garden shed, low-maintenance rear turf and gardens, a remote-controlled double lock-up garage with storage and two shopper’s entry doors, ample driveway parking space and a side-access gate to the drying courtyard and clothesline.
The new-look Ocean Reef Marina is within arm’s reach, with lush parks, beaches and the likes of Beaumaris Primary School, St Simon Peter Catholic Primary School, Prendiville Catholic College, Ocean Reef Senior High School, Beaumaris City Shopping Centre. Currambine Central marketplace, world-class golf at Joondalup Resort, public transport and the freeway also all nearby, for coastal living convenience. What a spot.
Get in touch
To find out more about this property, you can contact agent Carlo Coelho on 0421 437 366, or by email at [email protected].
Main features
- 4 bedrooms
- 2 bathrooms
- Quality renovations
- Upstairs study/parents’ retreat and master suite
- Stunning outdoor alfresco entertaining – with a BBQ
- Swimming pool
- Double garage
- Huge elevated 805sqm (approx.) block
- Amazing uninterrupted panoramic ocean views
- Built in 1992 (approx.)
The content in this real estate advertisement is provided for general information purposes only and should not be relied upon as accurate or complete. While we strive to ensure that all information provided is correct and up-to-date, we make no representations or warranties of any kind, express or implied, about the completeness, accuracy, reliability, suitability, or availability of the information, products, services, or related graphics contained in this advertisement. Any reliance you place on such information is therefore strictly at your own risk. Furthermore, we strongly advise that you verify all information provided before making any decisions related to buying, selling, leasing, or renting real estate.
Property features
-
 Garages
2
Garages
2
Property snapshot by reiwa.com
This property at 27 Fleetwing Heights, Ocean Reef is a four bedroom, two bathroom house listed for sale by Carlo Coelho at Haiven Property.
For more information about Ocean Reef, including sales data, facts, growth rates, nearby transport and nearby shops, please view our Ocean Reef profile page.
If you would like to get in touch with Carlo Coelho regarding 27 Fleetwing Heights, Ocean Reef, please call 0421 437 366 or contact the agent via email.
Nearby schools
Ocean Reef overview
As its namesake would suggest, Ocean Reef is a coastal suburb. Bound to the west by the Indian Ocean, the outer-northern suburbs five square kilometre land area is dominated by homes and parkland. Ocean Reef's history of establishment is relatively recent with its primary development occurring in the 1980s. Growth continued until the 1990s and has remained relatively stable ever since.
Life in Ocean Reef
Walkways, parks and the beach enable Ocean Reef's enviable and relaxed lifestyle with plenty of public open spaces further contributing to this. The Beaumaris City Shopping Centre and Ocean Reef Shopping Centre meet the retail and amenity requirements of locals, and there is also a local boat harbour. There are three local primary schools and two local high schools within Ocean Reef.
Ocean Reef quick stats
High end
$1.9m
Median
$1.6m
Low end
$1.4m
19.2 %
Annual growth
$1.6m
Annual median sales price
$1,125pw
Annual median rental price