View
Space for Every Generation on a Quiet Aveley Street
4 BED | 2 BATH | 2 CAR | 678m² BLOCK | APPROX. 269m² LIVING
Need room for everyone? 27 Demesne Circuit has three separate living areas, four big bedrooms and approx. 269m² of living on a 678m² block. Out the back there's a heated pool, a Bali hut and a built-in barbecue.
From the street
The home sits on a quiet street in Aveley, on a 678m² block. New decking was laid in the front yard in October 2026. The roof trims, gutters and eaves were repainted at the same time. A double security door guards the front entry.
Space for the whole family
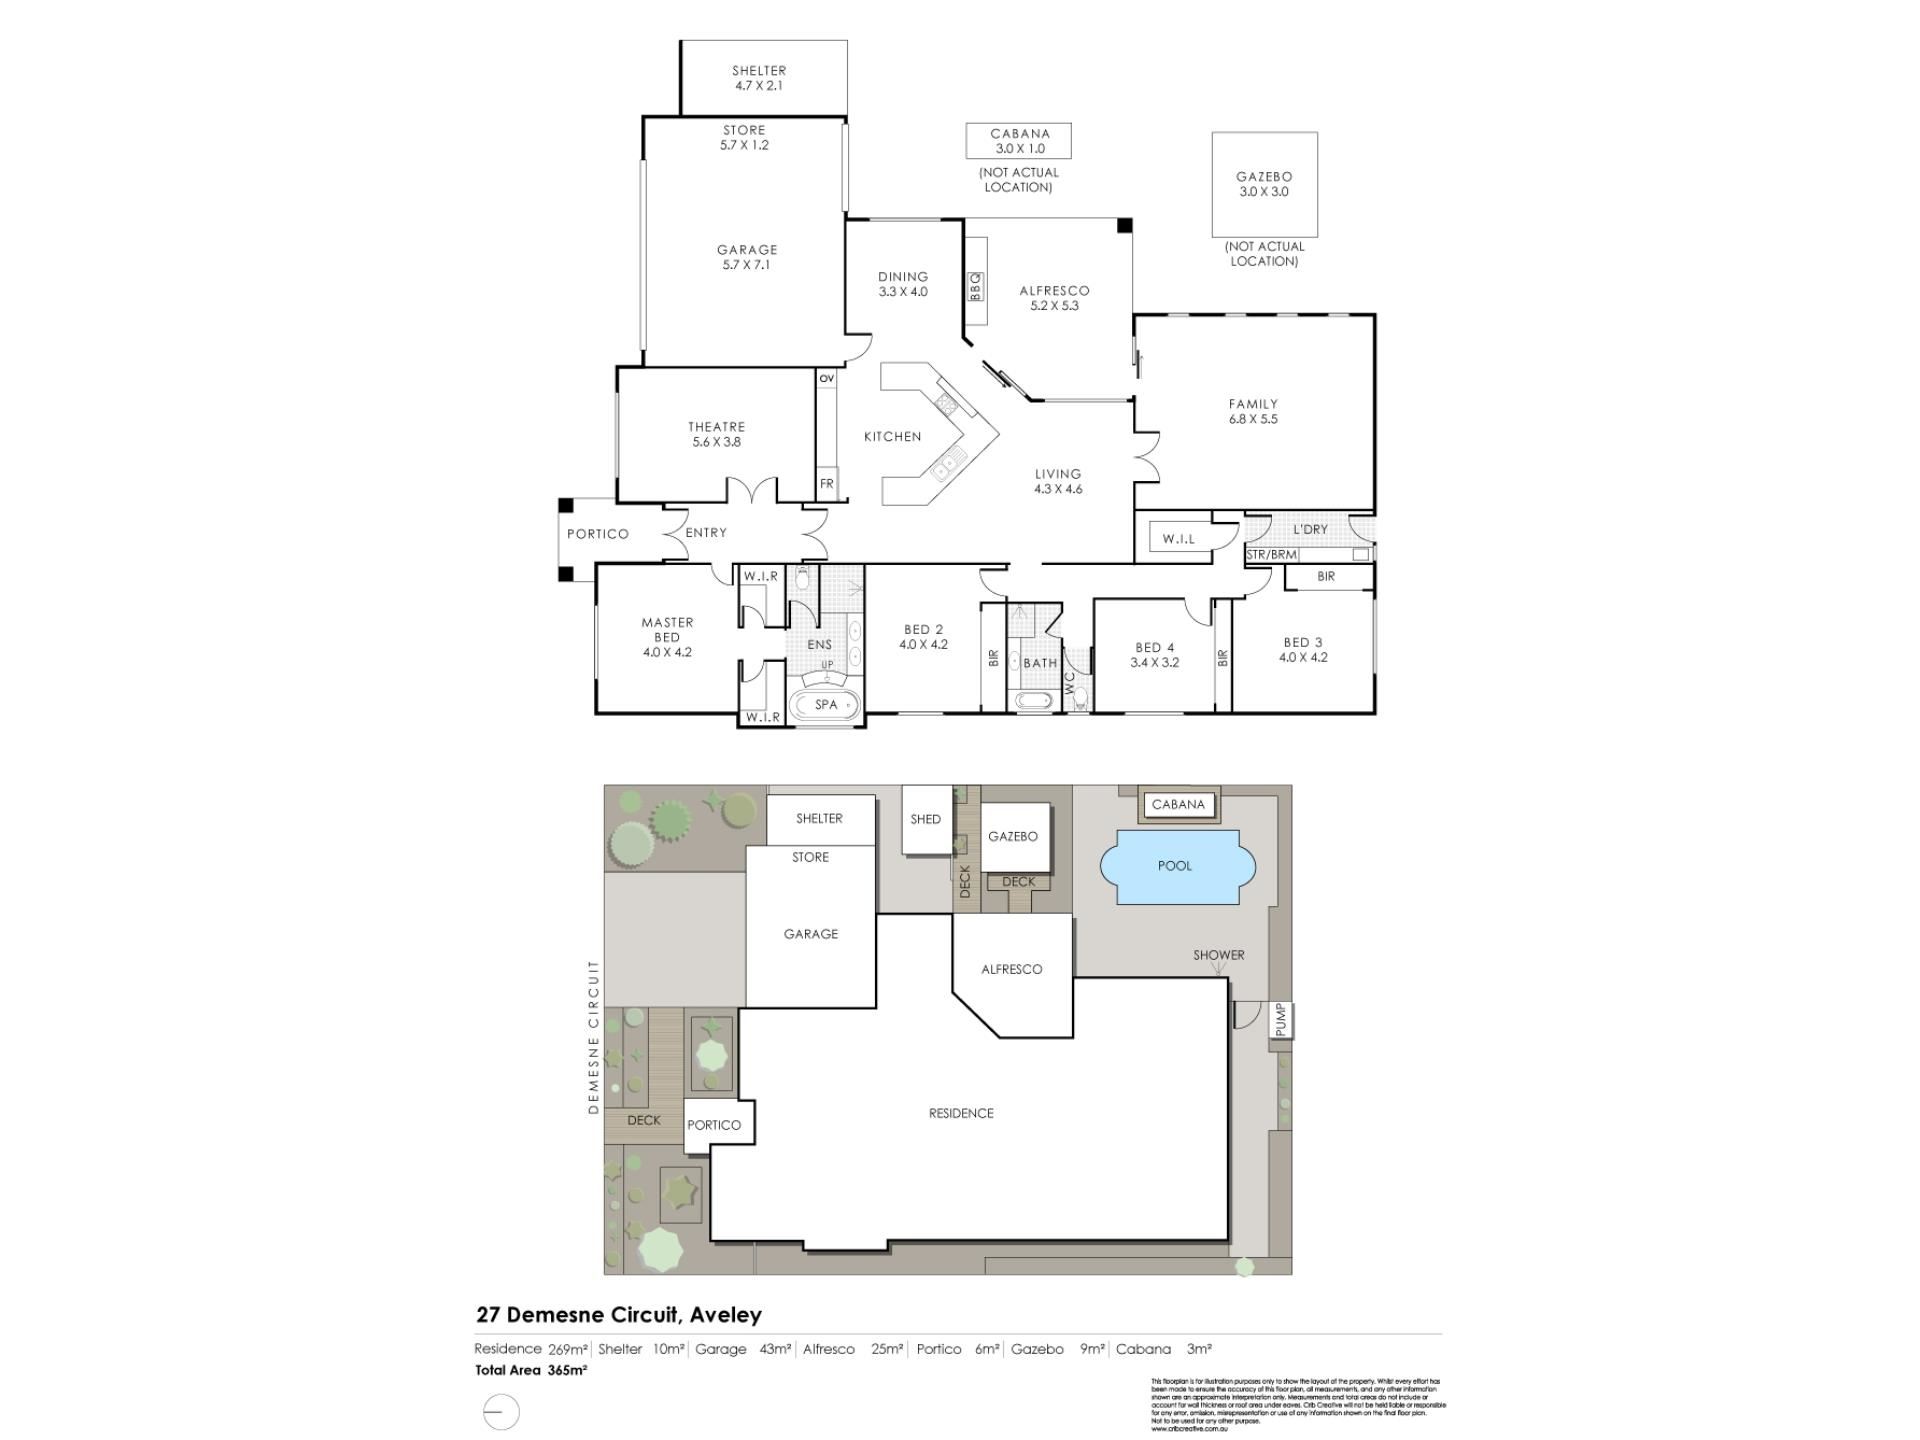
There are three living areas, and double glass doors close each one off. The theatre room has a recessed ceiling and wiring for surround sound. The family room at the back is 6.8m by 5.5m, big enough for games, a pool table or a second lounge. The open-plan living area sits between them, next to the kitchen.
That gives kids, teenagers and grandparents room of their own. Everyone can be home at once without being on top of each other.
The kitchen
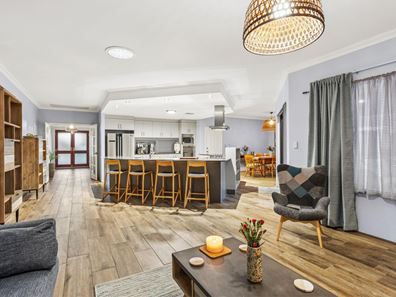
The kitchen is large, with plenty of bench space and storage. It has stone bench tops, an electric oven and a gas cooktop that's new in October 2026. A dishwasher stays with the home.
Bedrooms and bathrooms
All four bedrooms are big. Bedrooms 2 and 3 are 4.0m by 4.2m, the same size as the main bedroom. The minor bedrooms have mirrored built-in robes.
The main bedroom has two walk-in robes and an ensuite with a spa bath and its own toilet room. The ensuite was re-tiled in October 2026. The main bathroom has a bath, with a separate toilet next door.
The backyard
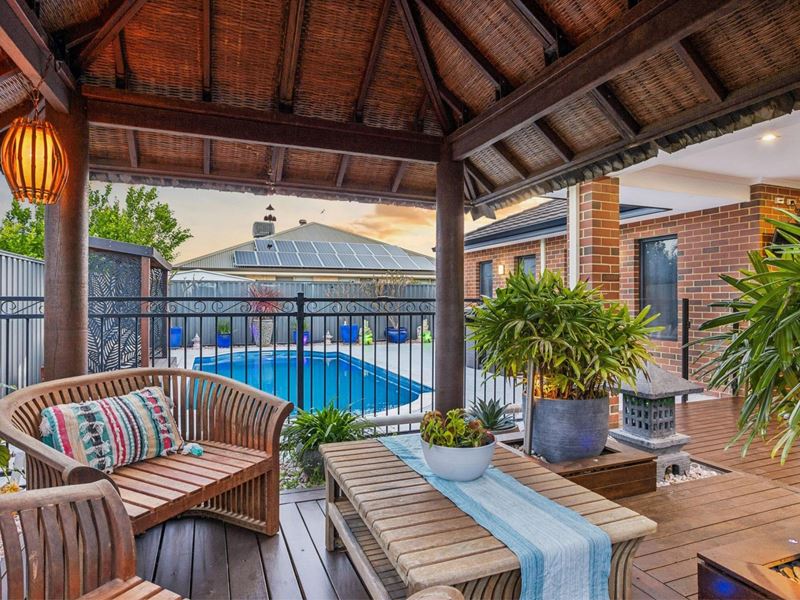
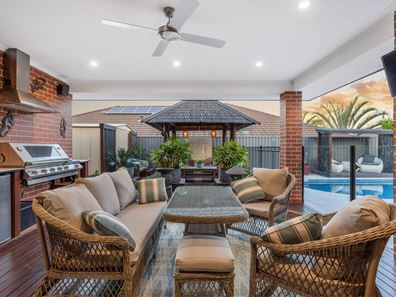
The backyard is built for entertaining. A timber deck runs off the alfresco, which has a built-in gas barbecue with an exhaust fan. Beyond it are a heated, salt water fibreglass pool, a Bali hut and a gazebo. There's an outdoor shower, garden lighting and a large stone water feature too.
The owners say the entertaining area gets morning sun and afternoon shade, so it works year round.
Comfort and running costs
A 6.64kW solar system with 16 panels was installed in December 2021. Hot water is gas instantaneous, so it doesn't run out. Ducted zonal reverse cycle air con cools the home.
Every door and window has a security screen. There's an alarm, and the gardens are fully reticulated, with an app to run them.
Garage and storage
The double garage has a storeroom at the back. A single roller door at the rear of the garage opens to the backyard. The garage door is new in 2025. There's also a storeroom off the laundry and a garden shed.
Location
Two parks are a short walk from the door. Childcare, the Vale shops and the Aveley Central Lakes adventure park are close by. Aveley Primary School is about a 16-minute walk. Gnangara Road is about a minute's drive, and the Swan Valley's wineries are about 15 minutes away.
Key Features at a Glance
THE PROPERTY
4 bedrooms, 2 bathrooms, double garage
Approx. 269m² living on a 678m² block
Built 2007
SPACE FOR THE WHOLE FAMILY
Three separate living areas
Theatre room, wired for surround sound
Family/games room, 6.8m x 5.5m
Double glass doors between living zones
Bedrooms 2 and 3 match the main bedroom's size
STREET APPEAL & ENTRY
Quiet street
New front decking (October 2026)
Roof trims, gutters and eaves repainted (October 2026)
Double security front door
LIVING & KITCHEN
Large kitchen with plenty of storage
Stone bench tops
New gas cooktop (October 2026), electric oven
Dishwasher included
Recessed ceilings to the theatre and entry hall
Tiles, carpet and timber floorboards
BEDROOMS & BATHROOMS
Main bedroom with two walk-in robes
Ensuite with spa bath and separate toilet room
Ensuite re-tiled (October 2026)
Mirrored built-in robes to the minor bedrooms
Separate toilet to the main bathroom
OUTDOOR & ALFRESCO
Heated, salt water fibreglass pool
Bali hut and gazebo
Alfresco with built-in gas barbecue
Timber deck, paved entertaining area
Outdoor shower and garden lighting
Fully reticulated, app controlled
TECHNOLOGY, COMFORT & SECURITY
6.64kW solar system, 16 panels (2021)
Gas instantaneous hot water
Ducted zonal reverse cycle air con
Security screens to all doors and windows
Alarm
Home wired for media sharing
INCLUSIONS & LOCATION
Curtains, blinds, light fittings, ceiling fans
Pool equipment and cleaner, garden shed, solar system
Aveley Primary School approx. 1.2km
Ellenbrook Secondary College approx. 2.9km
Ellenbrook Central approx. 2.4km
Ellenbrook train station approx. 2.6km
Perth CBD approx. 27km
NOT INCLUDED
Furniture, rugs, paintings and decorative mirror
Neighbourhood & Location
Aveley is a family suburb in the City of Swan, about 27km north-east of Perth, on the edge of the Swan Valley. Demesne Circuit is a loop street near the Ellenbrook border. There are two small parks within a few minutes' walk. The Vale shops, with an IGA, and Aveley Central Lakes, with its adventure playground, water play and dog park, are close by. Several childcare centres are within a short walk or drive. Ellenbrook Central has the main shops, and the Ellenbrook train station, opened in December 2024, is about five minutes' drive. Gnangara Road is about a minute away, and it takes you to Tonkin Highway and the Swan Valley's wineries.
To make an offer please fill out our Expression of Interest form by copying and pasting the below link into any browser or scan the QR code provided in the pictures: https://form.jotform.com/241071572118854
For more information on the Aveley area copy and paste the below link into any browser: https://en.wikipedia.org/wiki/Aveley,_Western_Australia
Property features
-
 Below ground pool
-
 Air conditioned
-
 Garages
2
Property snapshot by reiwa.com
This property at 27 Demesne Circuit, Aveley is a four bedroom, two bathroom house listed for sale by Team Penny at HKY Real Estate.
For more information about Aveley, including sales data, facts, growth rates, nearby transport and nearby shops, please view our Aveley profile page.
If you would like to get in touch with Team Penny regarding 27 Demesne Circuit, Aveley, please call 0418 911 256 or contact the agent via email.
Nearby schools
Aveley overview
Aveley is an outer-northern suburb of Perth that was once part of neighbouring suburb Ellenbrook. Aveley is a rapidly growing area situated to the east of Ellenbrook and south of The Vines.
Life in Aveley
‘Pleasant’ and ‘peaceful’ are the adjectives which best describe Aveley. Residents enjoy an idyllic, suburban lifestyle, thanks to the modern homes and immaculate landscaping that line the streets. Neighbouring, self-sufficient suburbs like Ellenbrook service the area’s amenity and commercial requirements, while within its boundaries there are two local schools, an amphitheatre and public open spaces to explore like Aveley Playing Fields and The Vale Lakefront Park.
Aveley quick stats
High end
$995k
Median
$861k
Low end
$800k
10.4 %
Annual growth
$861k
Annual median sales price
$800pw
Annual median rental price