View
RELAXED FAMILY LIVING, EXCEPTIONAL OUTDOOR ENTERTAINING
Finding a family home with this much space, flexibility and comfort is always appealing. Set in a whisper-quiet Duncraig street on a generous 675sqm north facing corner block, this thoughtfully designed four-bedroom home offers multiple living areas, impressive outdoor entertaining and plenty of extras to make everyday family life enjoyable.
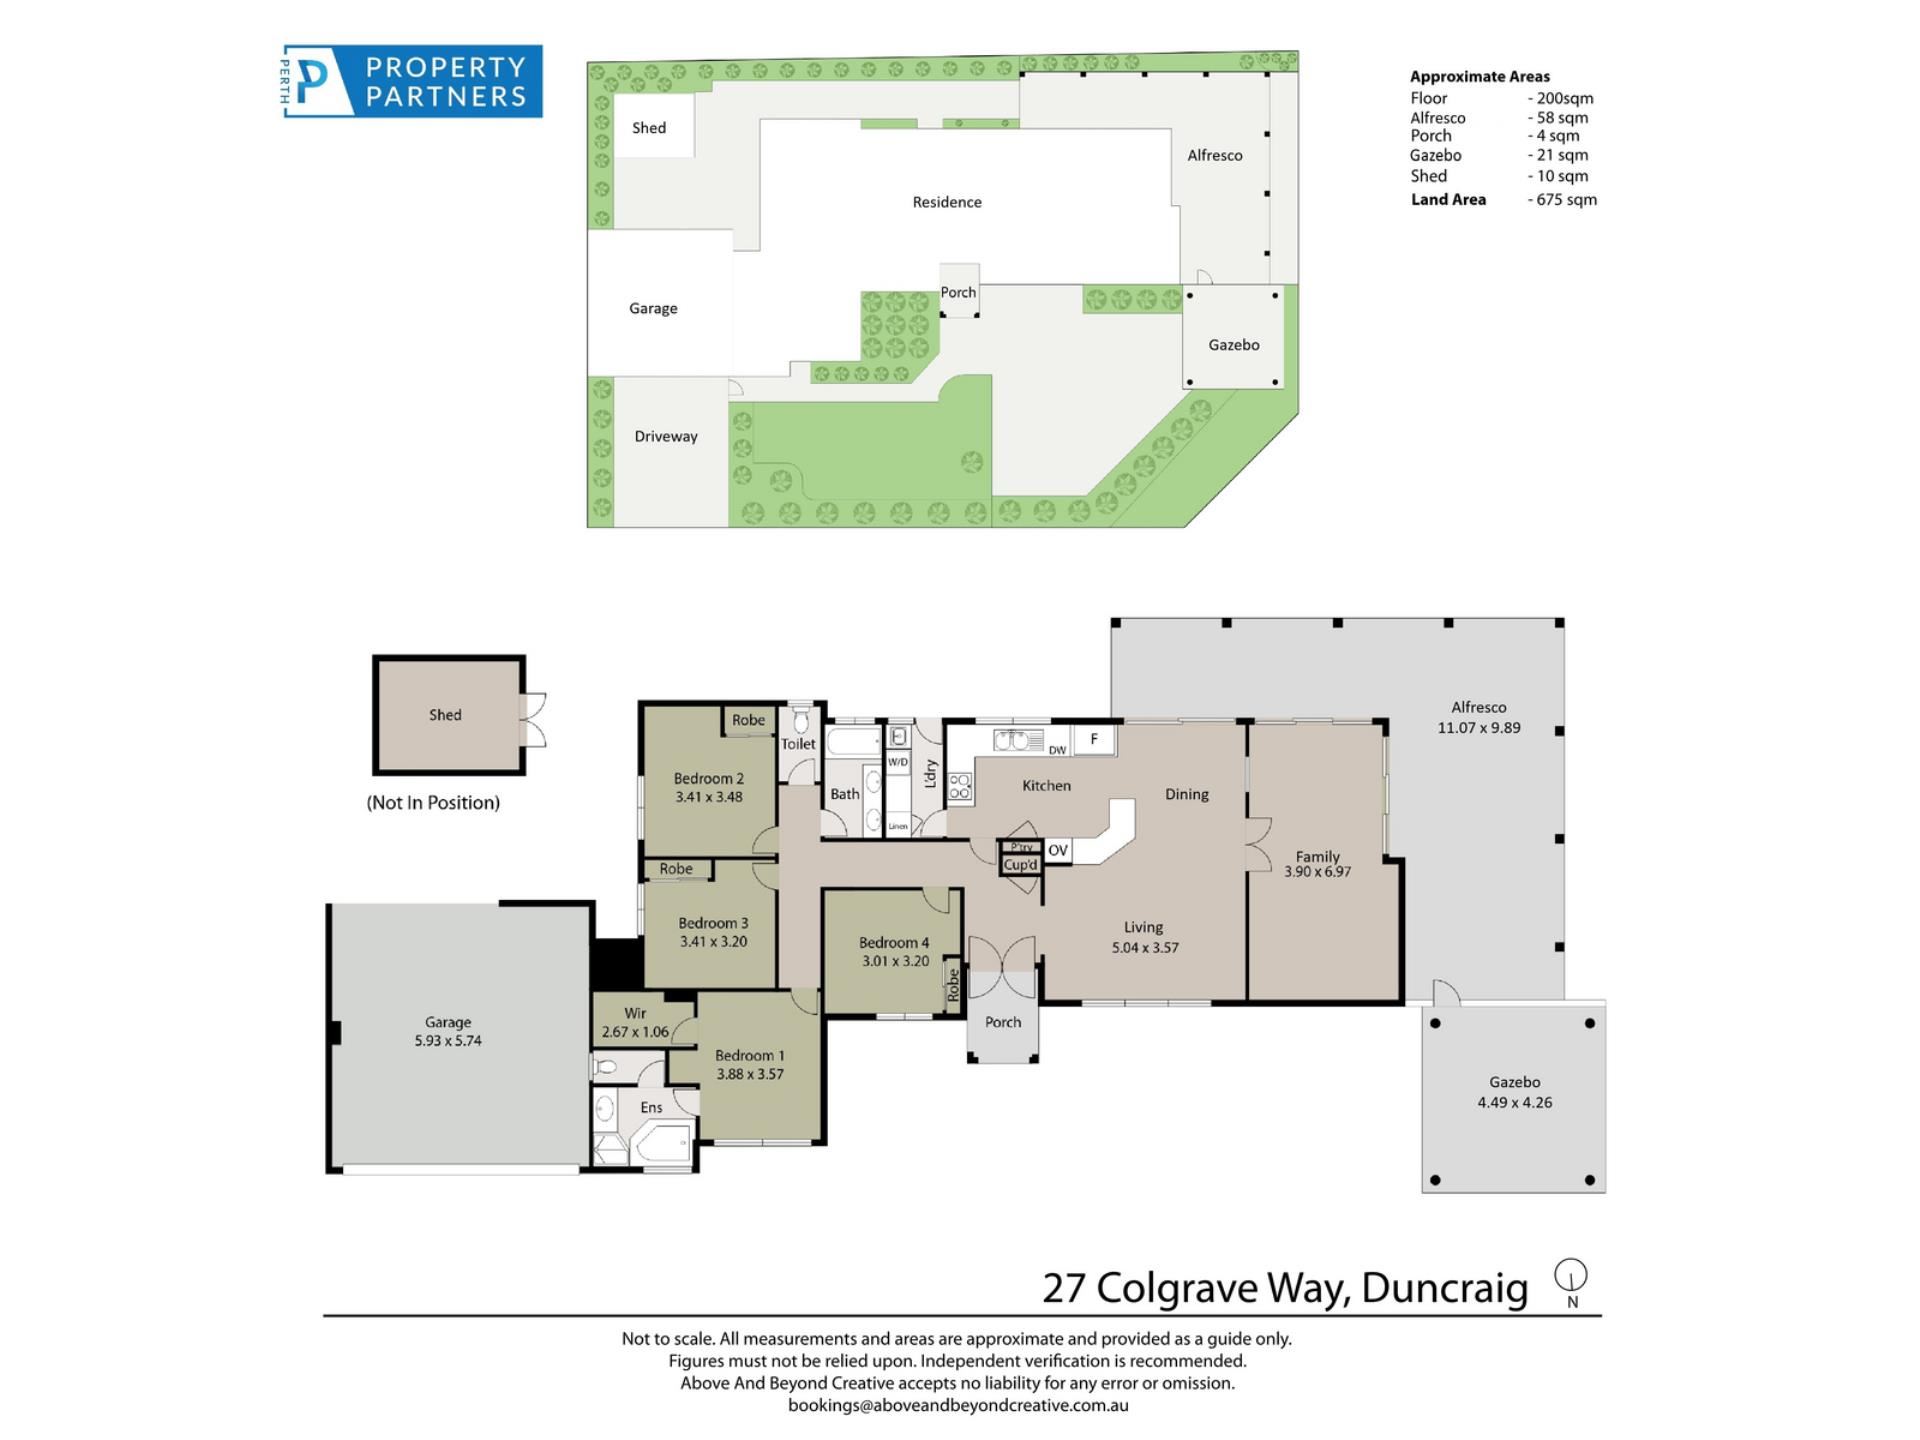
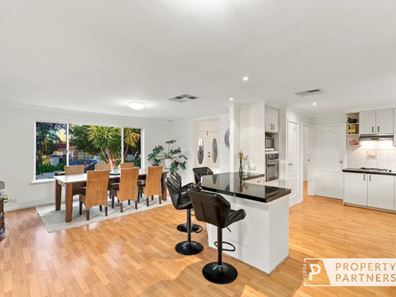
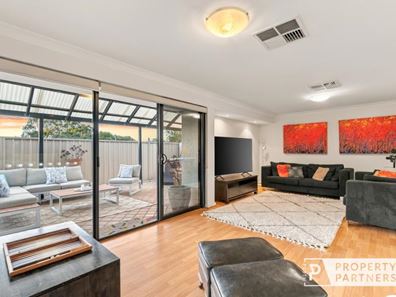
There is a lovely sense of space from the moment you step inside, with a welcoming entrance foyer opening to spacious open-plan kitchen, living and dining area enjoying a serene garden outlook with a sought-after northerly aspect. The family living area with French-style double door entry offers additional space connecting seamlessly with the outdoor entertaining zone.
Accommodation is equally well catered for, with four generously proportioned bedrooms, including a spacious master with a walk-in robe and ensuite featuring a relaxing spa bath. The remaining bedrooms all have built-in robes and are serviced by a fully tiled family bathroom with double vanities and a deep bath.
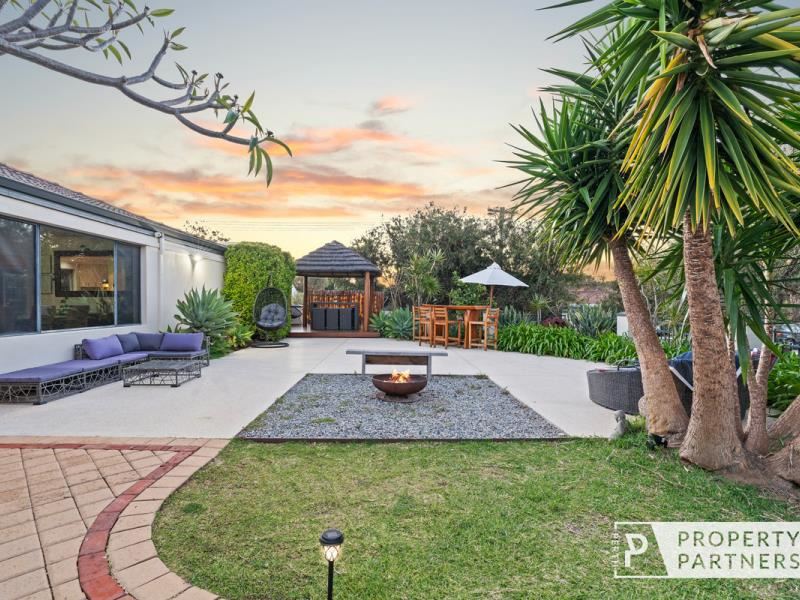
Outdoors, a high-pitched alfresco area and feature decked Balinese style thatched gazebo provides a great setting for entertaining, while the established gardens and lawn area create plenty of room for children to enjoy. With a double garage, rear access and a host of additional features, this is a home offering the space and flexibility families are looking for.
Adding to the appeal is the exciting redevelopment of Glengarry Shopping Centre, with a brand-new Woolworths, specialty retailers and dining options anticipated to open in late 2027, bringing even more convenience to this already family friendly sought-after neighbourhood.
THE PROPERTY: What You'll Love
* Thoughtfully designed four-bedroom, two-bathroom family home on a generous 675sqm north facing corner block.
* Open plan kitchen, dining and living area with a lovely garden outlook and desirable northerly aspect.
* Large kitchen featuring extensive stone benchtops, quality appliances, dishwasher, breakfast bar, and excellent storage.
* Family living area with a French-style double door entry flowing seamlessly to the outdoor area.
* High-pitched alfresco area flowing from the living zone - ideal for outdoor barbecue entertaining and enjoying western sunsets.
* North-facing entertaining area with honed concrete, fire pit area, and feature decked Balinese style thatched gazebo.
* Spacious master bedroom with large walk-in robe and ensuite featuring a spa bath, shower, and separate WC.
* Three additional bedrooms, all with built-in robes.
* Fully tiled family bathroom with double vanities, and deep bath/shower.
* Gated established garden and lawn area.
* Large garden shed.
* Cedar-lined portico, welcoming entrance foyer and handy storage.
* Ducted evaporative air conditioning throughout.
* Warm timber-look flooring through the entry, living areas, hallways and kitchen.
* Double lock-up garage with remote-controlled door and rear access.
THE LIFESTYLE: Why You’ll Love Living Here
* 350m to Glengarry Primary School with a huge grassy playing field, accessed through a local’s pathway.
* 550m to Glengarry Park with huge children’s playground and grassy reserve.
* 650m to the Glengarry Shopping Centre with redevelopment scheduled to be completed in late 2027.
* 650m to Glengarry Private Hospital.
* 1.5km to St Stephens School Duncraig.
* 1.6km to Greenwood Train Station.
* 1.9km to Marri Road Shopping Centre.
* 2.1km to Duncraig Senior High School.
* Close access to Warwick Road and Mitchell Freeway.
* Approx. 7min drive to the beach.
All offers by Tuesday 24th November - 12pm, seller reserves the right to sell prior.
Please call exclusive listing agents Rob Walker on 0410 144 211, Tom Walker on 0450 911 298 or Riley Walker on 0478 220 920 for more information.
Disclaimer: Whilst every care has been taken with the preparation of the details contained in the information supplied, believed to be correct, neither the Agent nor the client nor servants of both, guarantee their accuracy. Interested persons are advised to make their own enquiries and satisfy themselves in all respects. The particulars contained are not intended to form part of any contract.
Property features
-
 Garages
2
-
 Verandah
Property snapshot by reiwa.com
This property at 27 Colgrave Way, Duncraig is a four bedroom, two bathroom house listed for sale by Rob Walker and Tom Walker at Perth Property Partners.
For more information about Duncraig, including sales data, facts, growth rates, nearby transport and nearby shops, please view our Duncraig profile page.
If you would like to get in touch with Rob Walker or Tom Walker regarding 27 Colgrave Way, Duncraig, please call Rob on 0410 144 211 or call Tom on 0450 911 298, or contact the agent via email.
Nearby schools
Duncraig overview
Duncraig is an outer-northern suburb of Perth bound by Hepburn Avenue in the north, the Mitchell Freeway in the east, Beach Road in the south and Marmion Avenue in the west. Development of Duncraig’s eight square kilometre land area began in the late 1960s, with accelerated growth occurring during the 1970s and early 1980s.
Life in Duncraig
Well serviced by amenities and shopping facilities in nearby suburbs, Duncraig provides the quintessential suburban experience. Within its boundaries there are a number of small parks and bushland area, such as the Percy Doyle Reserve, which has a library and recreation centre. Locals also enjoy the benefits of a multi-purpose sports complex, as well as numerous ovals, soccer pitches, lawn bowl facilities and tennis courts. There are two local shopping centres, both of which have taverns, as well as several local primary and high schools in Duncraig.
Duncraig quick stats
High end
$1.9m
Median
$1.5m
Low end
$1.3m
14.1 %
Annual growth
$1.5m
Annual median sales price
$975pw
Annual median rental price
Contact the agent