View
GRAND HOME OPEN This Sat 11:30am - 12:00pm
Big on Space, Big on Lifestyle & Bursting with Possibilities!
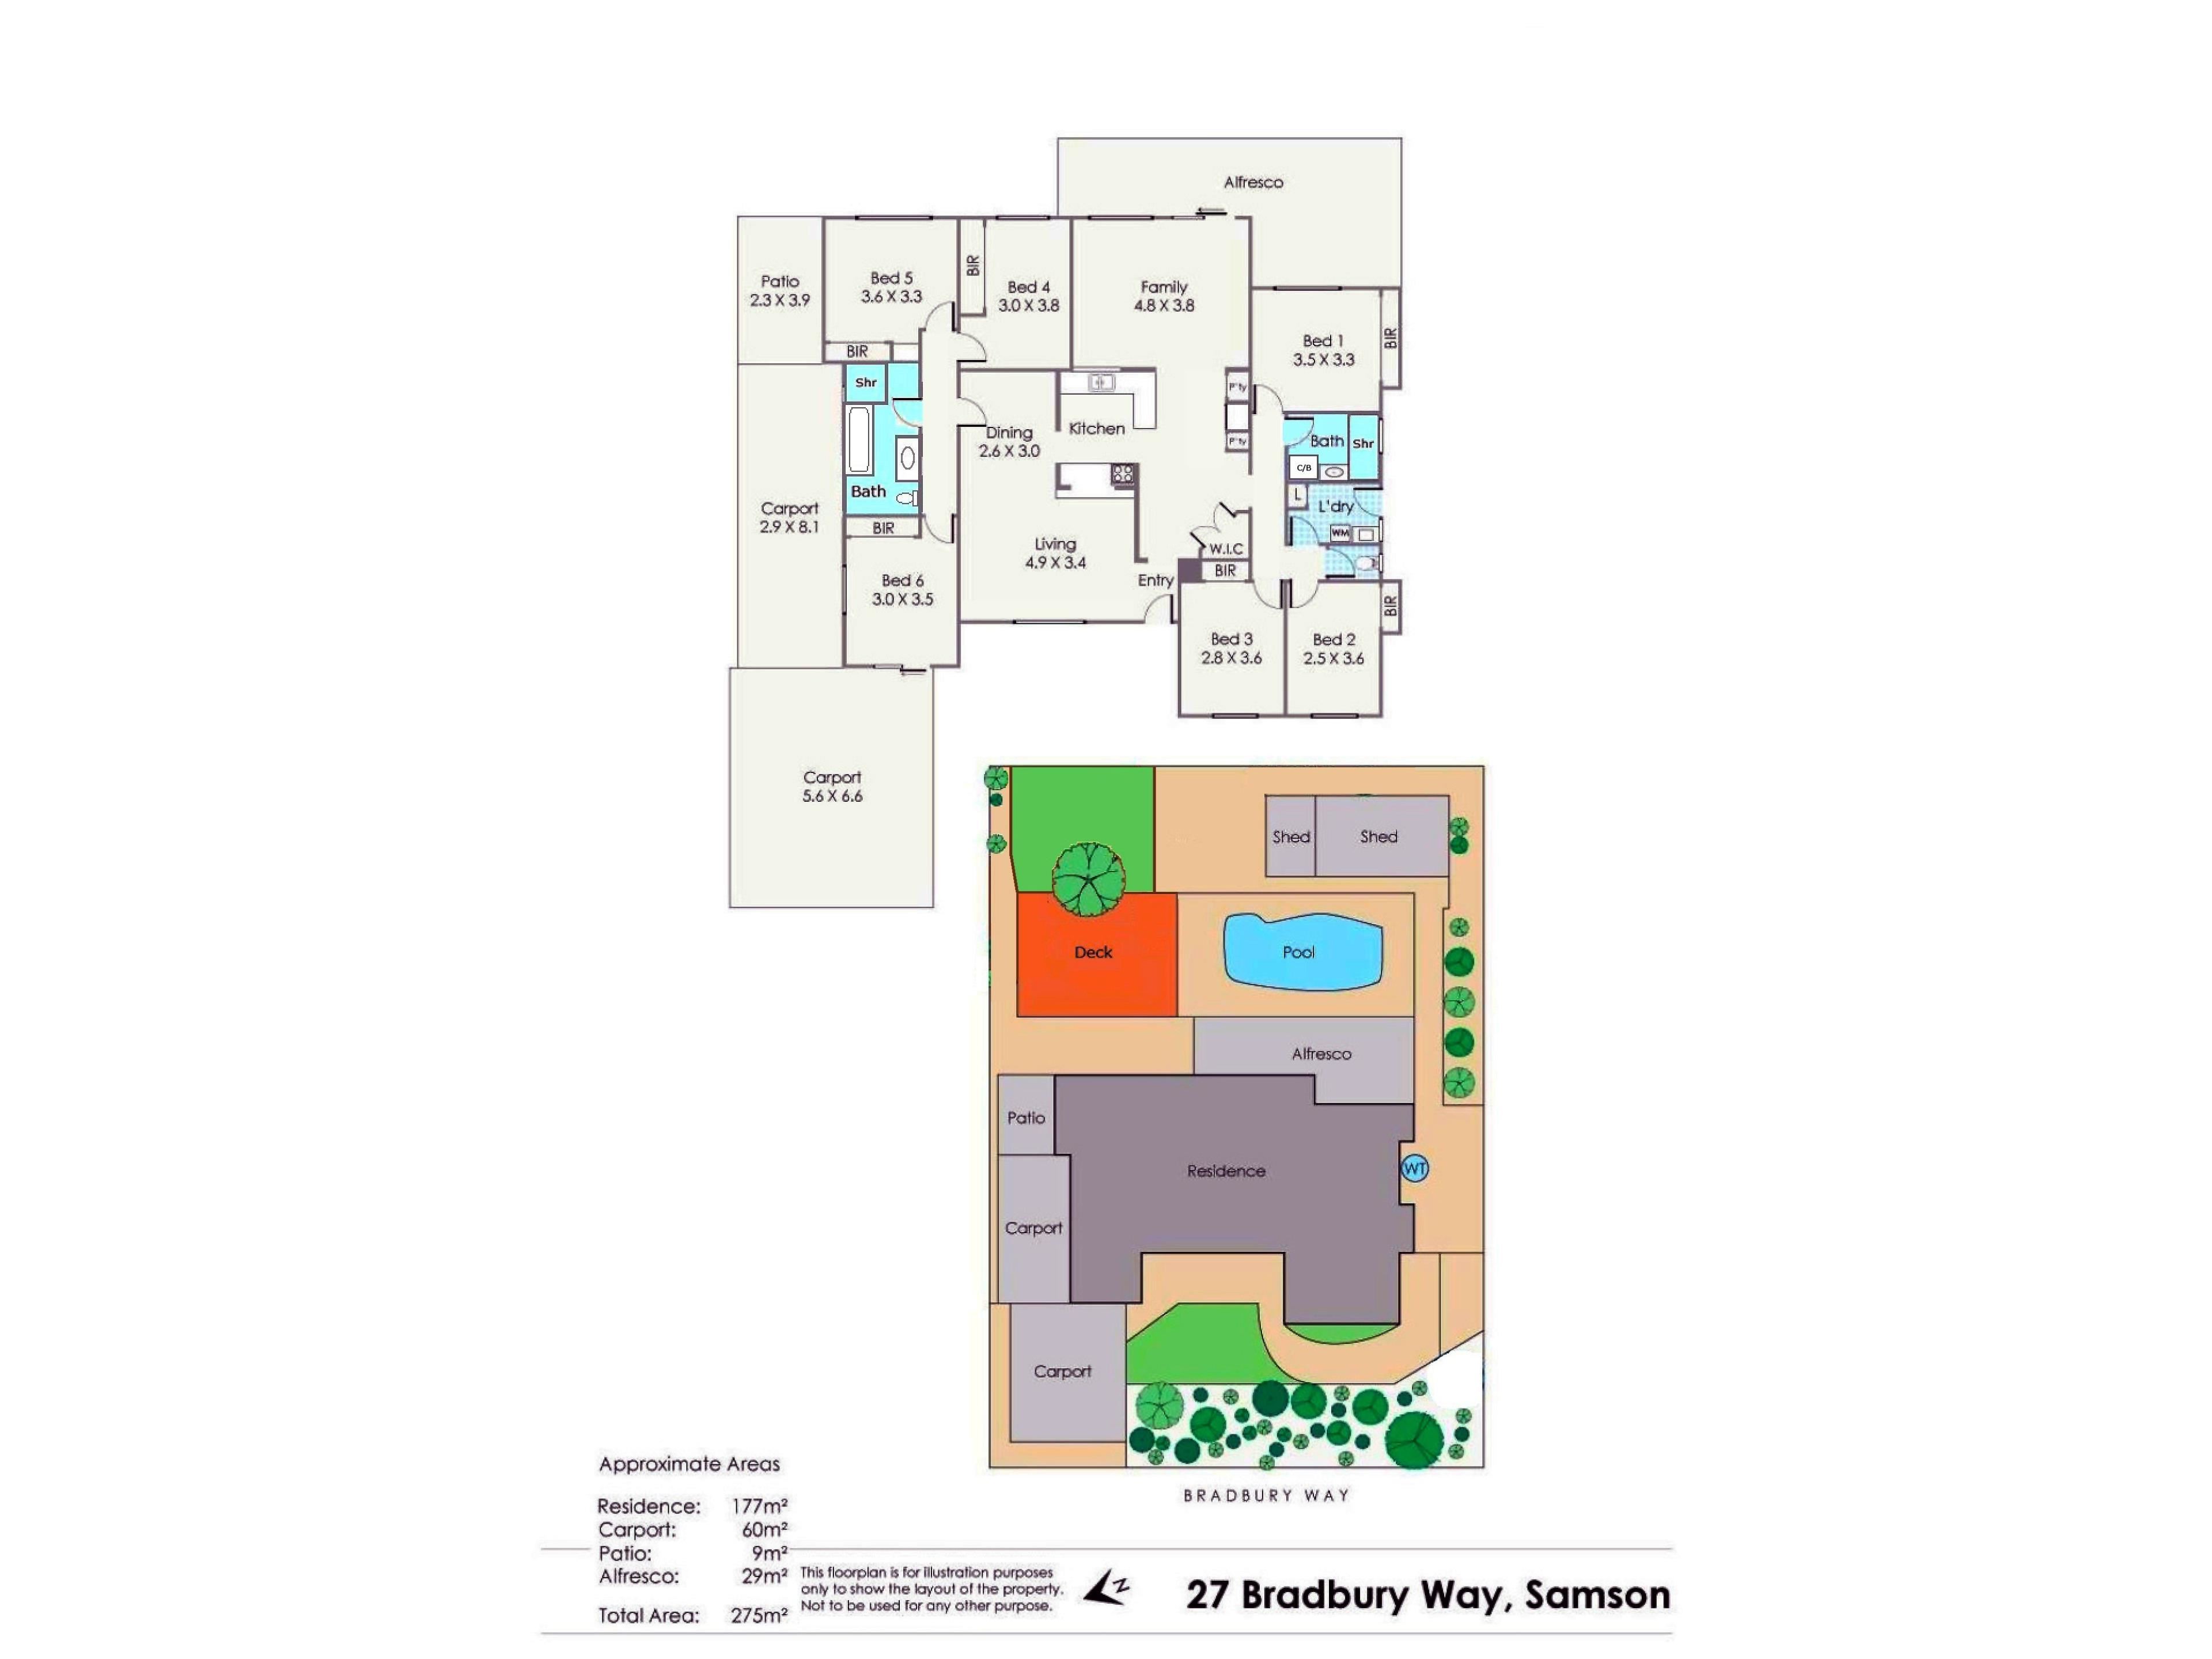
Offering six bedrooms, two bathrooms, multiple living areas and a fantastic outdoor entertaining setup, this vibrant and inviting home has something for everyone. Michele Rowe and Ann Brown are excited to welcome to market 27 Bradbury Way, Samson where space, versatility and effortless family living come together!
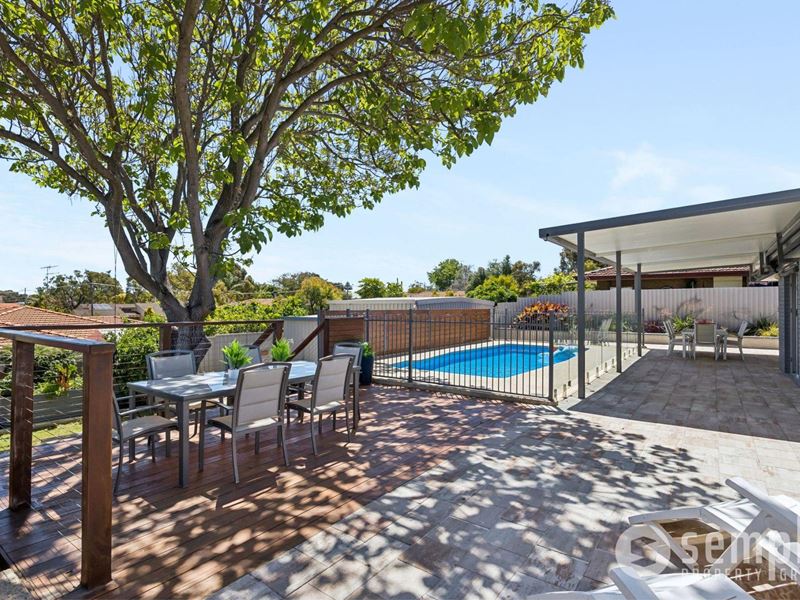
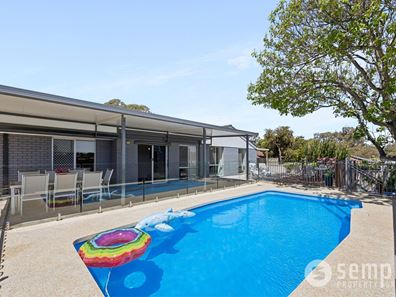
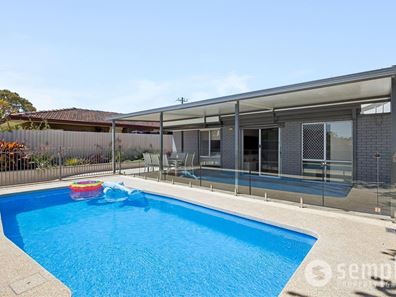
Step outside and let the good times roll! From summer afternoons by the sparkling pool to entertaining under the alfresco, relaxing on the shaded timber deck or gathering around the fire pit, this backyard is made for making memories.
With plenty of room for the kids to explore, a powered workshop for the hobbyist and loads of practical extras, there's so much more to love!
Features You'll Love
• Six bedrooms, all featuring built-in wardrobes
• Two bathrooms, including one with convenient outdoor access direct from the pool to keep the house dry
• Freshly painted interiors and new carpet to five bedrooms
• Spacious formal lounge featuring 2 gas bayonets and a separate dining area
• Sunken family room overlooking the pool and alfresco
• Centrally positioned kitchen featuring breakfast bar, ample storage, freestanding Ariston electric oven and five burner gas cooktop, rangehood, dishwasher, double fridge recess with Westinghouse fridge/freezer available for inclusion
• Separate sleeping wings, ideal for multi-generational living
• Versatile sixth bedroom featuring Panasonic split system reverse-cycle air conditioning and direct carport access, ideal for a home office or studio
• Ceiling fans to three bedrooms and ducted evaporative air conditioning throughout
• Sparkling swimming pool with glass fencing, pool blanket and robotic pool cleaner
• Spacious undercover alfresco with exposed aggregate surrounds
• Shaded timber deck with handy underneath storage
• Elevated outdoor outlook and established shade trees
• Paved fire pit area for cosy evenings
• Established veggie gardens and bore reticulated landscaping
• Children's play area with cubby house, sandpit and slide
• Large, powered workshop and additional storage area
• Approximately 60sqm of undercover carport parking
• Two HWS, one gas and one electric
• Solar power system with 12 panels
• Convenient side access and multiple clotheslines
• Approximately 177sqm of internal living
Financials:
• Council Rates $3,257.90 per annum
• Water Rates $1,505.41 per annum
Location:
• Sir Frederick Park 70m
• Public transport 300m
• Samson Primary School 1km
• Seton Catholic College 1.2km
• Kardinya Park Shopping Centre 2km
• North Lake Senior Campus
Whether you're a growing family, embracing multi-generational living or dreaming of the perfect work-from-home arrangement, this property delivers flexibility with a whole lot of lifestyle! Contact Michele Rowe today on 0458 427 121 or [email protected] to make your move!
Disclaimer: Whilst every care has been taken in the preparation of the marketing for this property, accuracy cannot be guaranteed. Prospective buyers should make their own enquiries to satisfy themselves on all pertinent matters. Details herein do not constitute any representation by the Seller or the Seller's Agent and are expressly excluded from any contract.
Property features
-
 Below ground pool
-
 Air conditioned
-
 Gas connected
-
 Garages
1
-
 Carports
2
-
 Toilets
2
-
 Floor area
177m2
-
 Patio
Property snapshot by reiwa.com
This property at 27 Bradbury Way, Samson is a six bedroom, two bathroom house listed for sale by Michele Rowe and Ann Bashi Brown at Semple Property Group.
For more information about Samson, including sales data, facts, growth rates, nearby transport and nearby shops, please view our Samson profile page.
If you would like to get in touch with Michele Rowe or Ann Bashi Brown regarding 27 Bradbury Way, Samson, please call Michele on 08 9494 2606 or call Ann Bashi on 0423 556 389, or contact the agent via email.
Cost breakdown
-
Council rates: $3,257 / year
-
Water rates: $1,505 / year
Nearby schools
Samson overview
Are you interested in buying, renting or investing in Samson? Here at REIWA, we recognise that choosing the right suburb is not an easy choice.
To provide an understanding of the kind of lifestyle Samson offers, we've collated all the relevant market information, key facts, demographics and statistics to help you make a confident and informed decision.
Our interactive map allows you to delve deeper into this suburb and locate points of interest like transport, schools and amenities.
Samson quick stats
High end
$1.3m
Median
$1.2m
Low end
$1.2m
17.6 %
Annual growth
$1.2m
Annual median sales price
$750pw
Annual median rental price
Contact the agent