View
SOLD WITH EMILY GARDEN
****PLEASE NOTE THIS COMPLEX IS OVER 55s ONLY****
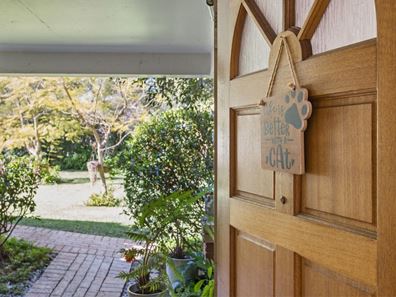
Some places simply feel magical – and this enchanting little haven is one of them. Nestled within a whimsical over 55s complex opposite beautiful Moondine Park and picturesque Herdsman Lake, this charming ground floor apartment at “Sanctuary Close” feels like a hidden secret garden where birdsong replaces traffic noise and peace comes naturally. Enjoy your morning coffee from the welcoming front verandah overlooking the leafy common gardens, inside, an open plan living area cleverly separates two generous bedrooms and functional wet areas, while allocated parking and a storeroom complete this romantic gem, tucked away in a secluded cul de sac setting. It’s a true sanctuary, in every sense of the word!
THE HOME
2 bedroom
1 bathroom
Living / dining
Kitchen
Laundry
1 wc
Built in 1991 (approx.)
44 apartments to the complex
FEATURES
A secluded rear position within a well presented lakeside over 55s complex
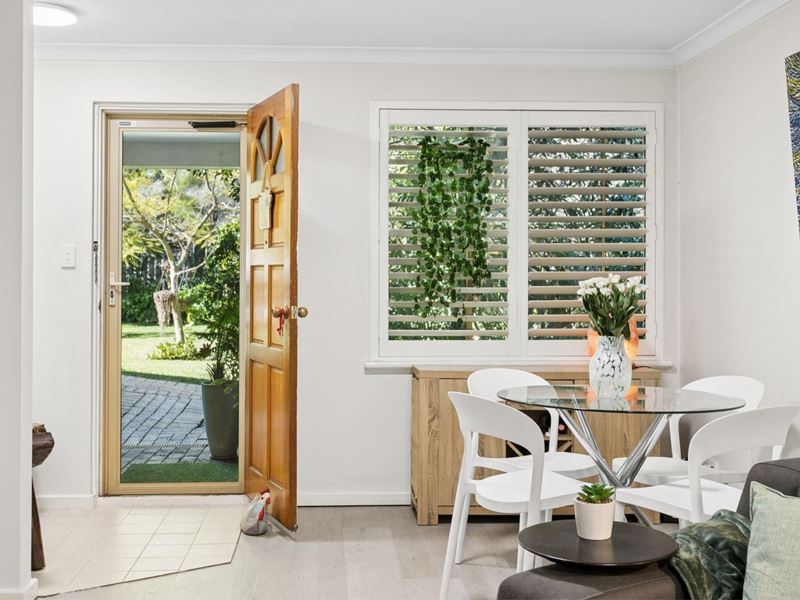
Open plan living and dining area with a split system air conditioning unit for climate control
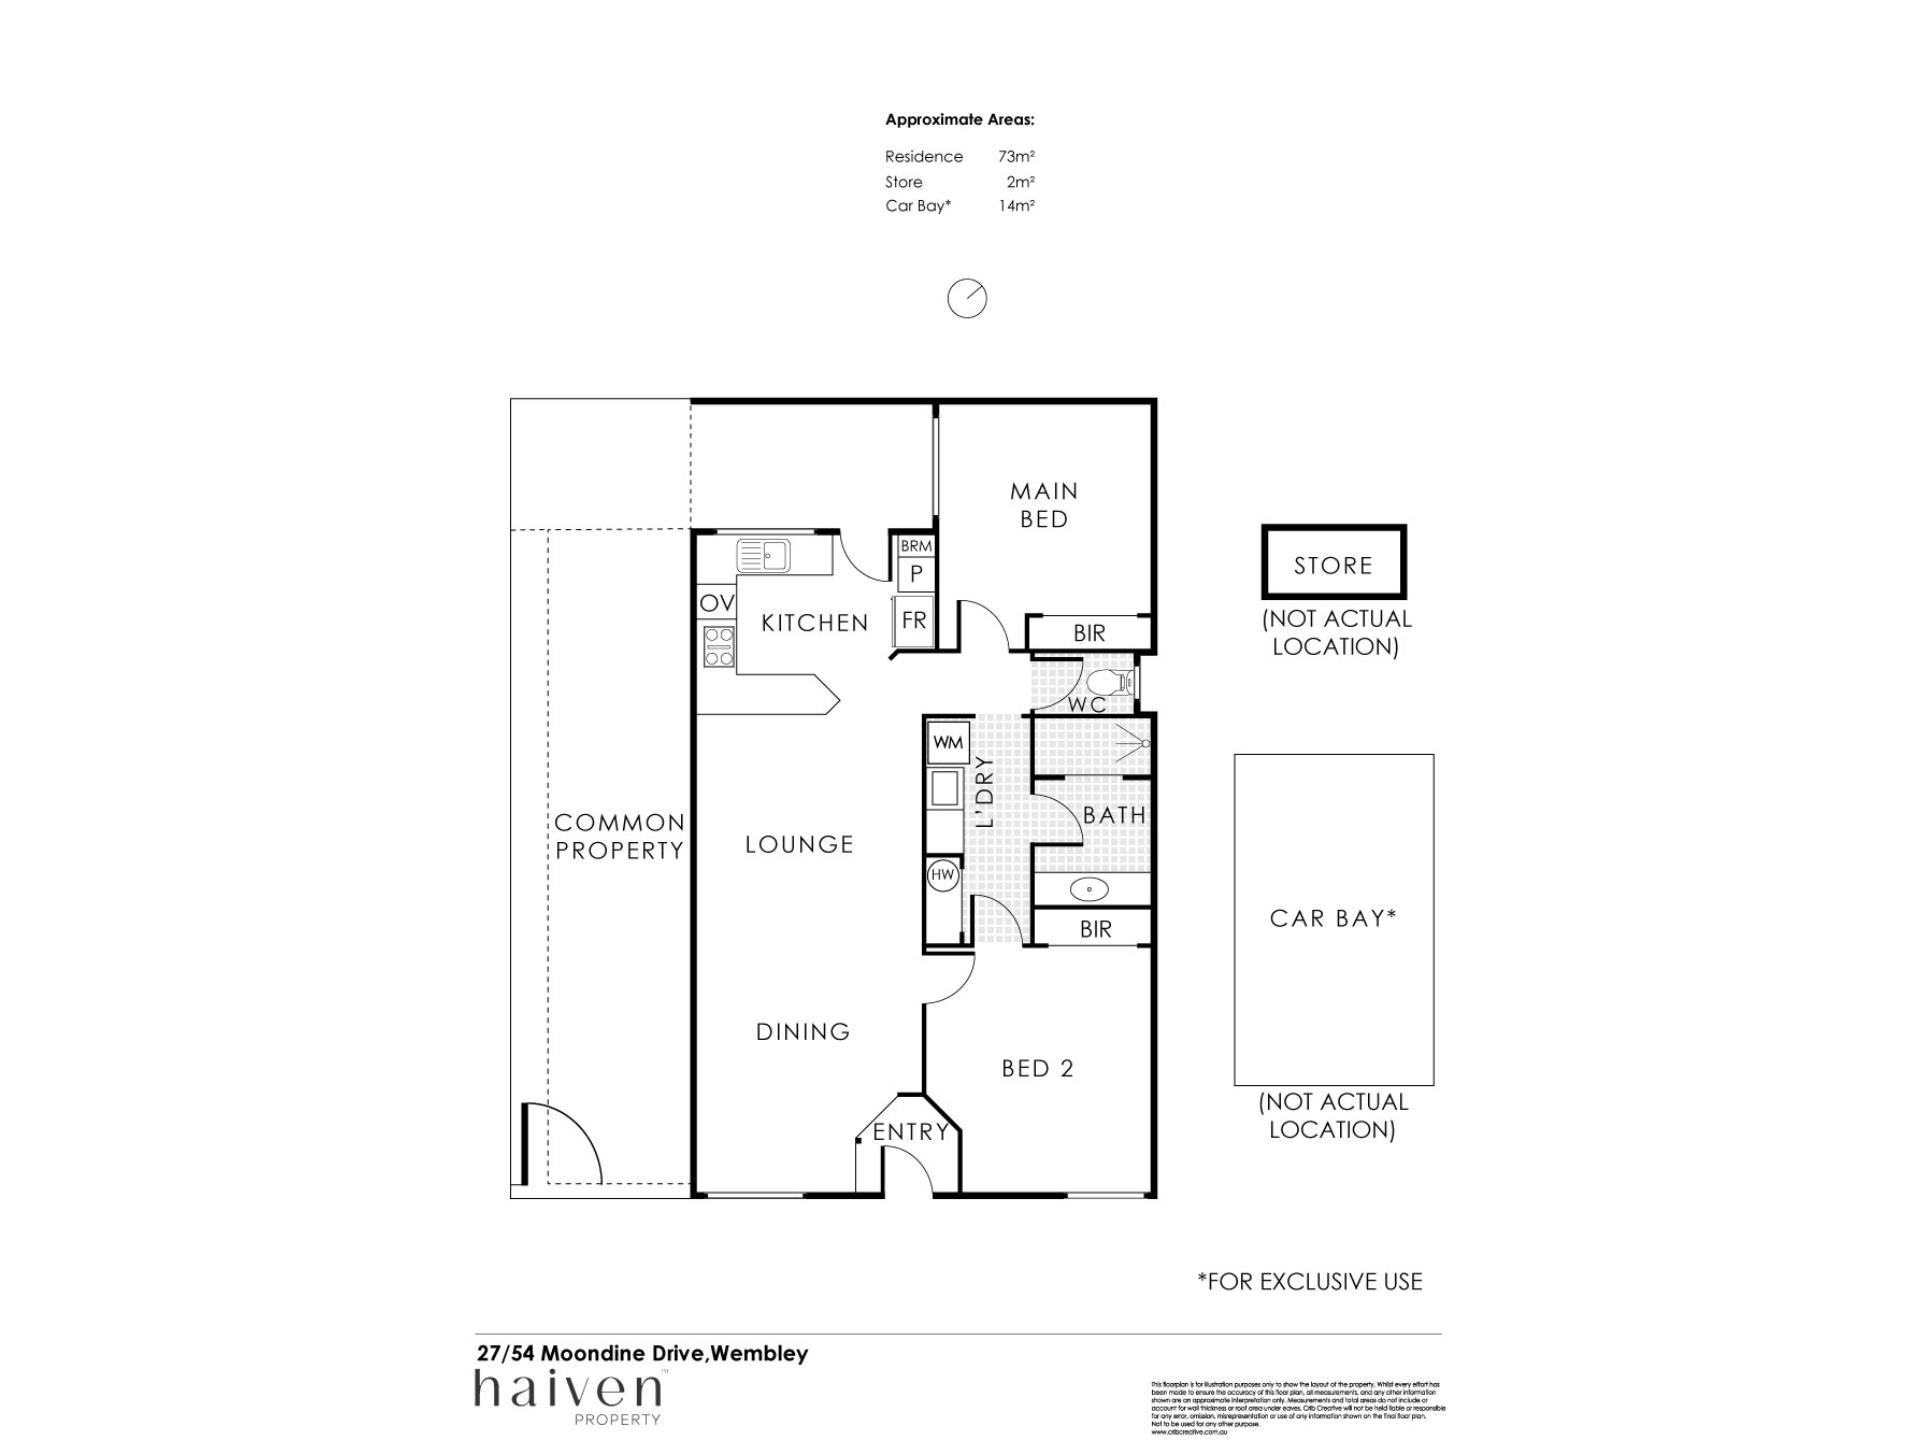
Tiled and adjacent kitchen with double sinks, a double door storage pantry, a stainless steel range hood, a Simpson Eziset four burner electric cooktop and a separate electric oven/grill of the same brand
Large front second bedroom with built in double sliding door wardrobes and folding door access into the laundry, where a linen press, over head and under bench storage cupboards and tiled splashbacks complement the neighbouring fully tiled bathroom and its large shower, powder vanity, attached storage and full width mirror
Separate wc, behind folding doors of its own
Spacious and carpeted main bedroom at the back of the apartment, blending peace and quiet with full height double sliding door built in robes and its own split system air conditioner
Low maintenance timber look flooring
White plantation window shutters
Skirting boards
NBN internet connectivity
Security doors and screens
Internal electric hot water system
COMPLEX FEATURES
Common central community/games/function room where residents get together for drinks on the first Friday of every month, enjoy exercise classes, have an external hairdresser visit and gather for other special and fun events including Christmas in July
Gardening book where residents can book the complex gardener to tend to their property
Communal drying area with clotheslines for residents to hang their washing
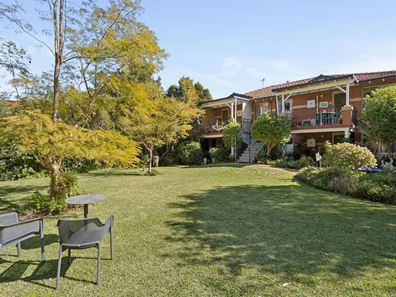
Lush and leafy reticulated complex gardens, framing impeccably presented common lawn areas
PARKING
Remote controlled access gate to a private carpark at the rear of the complex, revealing your own allocated single car bay only metres from the apartment’s front door
Designated lock up storeroom
Plenty of street parking for guests and visitors to utilise
LOCATION
It's a little like living in a nature reserve — with a supermarket, café and the city just around the corner. Wake each morning to the peaceful surrounds of Moondine Park and Herdsman Lake, where lush trails, chirping birdlife and calming water views create a lifestyle that feels wonderfully secluded, yet remarkably connected. From fresh produce at The Herdsman and catch ups at the Herdsman Lake Tavern to nearby bus stops, Glendalough Train Station, freeway access, local shopping, Lake Monger, Perth's stunning beaches and the CBD, everything you could wish for is within easy reach. It's the perfect blend of serenity and convenience — and it's every bit as idyllic as it sounds.
TITLE DETAILS
Lot 7 on Strata Plan 22399
Volume 1948 Folio 316
ZONING
R60
STRATA INFORMATION
73 sq. metres internally
2 sq. metres storeroom
14 sq. metres car bay*
ESTIMATED RENTAL RETURN
$650 - $700 per week
OUTGOINGS
City of Stirling: $1,754.12 / annum 26/27
Water Corporation: $1,122.26 / annum 25/26
Total Strata Levies: $644.00 / quarter
* Exclusive use
Disclaimer: Whilst every care has been taken in the preparation of the marketing for this property, accuracy cannot be guaranteed. Prospective buyers should make their own enquiries to satisfy themselves on all pertinent matters. Details herein do not constitute any representation by the Seller or the Seller’s Agent and are expressly excluded from any contract.
Property features
-
 Air conditioned
-
 Garages
1
Garages
1
Property snapshot by reiwa.com
This property at 27/54 Moondine Drive, Wembley is a two bedroom, one bathroom apartment sold by Emily Garden at Haiven Property Central on 11 Aug 2026.
Looking to buy a similar property in the area? View other two bedroom properties for sale in Wembley or see other recently sold properties in Wembley.
Nearby schools
Wembley overview
Wembley is a large western-suburb of Perth. Established in 1831, Wembley's key population growth occurred between 1910 and 1930, and again in the post-war years. More recently, Wembley has experienced gradual increases since the mid-1990s as new homes have been added to the suburb.
Life in Wembley
Numerous recreational facilities and clubs add great lifestyle appeal to the suburb, with squash, t-ball, tennis, netball, football, athletics, baseball, lacrosse and hockey all catered for. Lake Monger is a much loved feature, providing lovely walk ways and beautiful scenery to those who visit, while The Wembley Hotel is a popular pub that never fails to draw a crowd. Cambridge Street is the suburbs most urban fixture, with numerous pubs and restaurants lining the street. There are three local schools in Wembley.
Wembley quick stats
High end
$2.5m
Median
$2.0m
Low end
$1.8m
7.2 %
Annual growth
$2.0m
Annual median sales price
$950pw
Annual median rental price