View
Brand New Living and on a Green Titled Block!
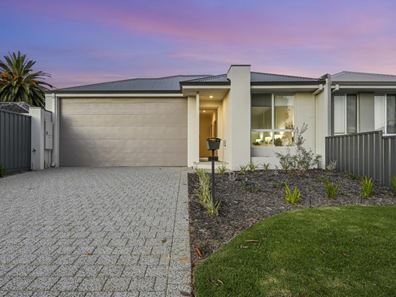
Discover effortless modern living in this beautifully finished, brand new home, where thoughtful design, quality finishes and a seamless indoor outdoor connection create a home that's both stylish and practical.
Positioned on a green title 364sqm block, this impressive home offers a well considered floorplan, high ceilings and an abundance of natural light, creating a wonderful sense of space throughout.
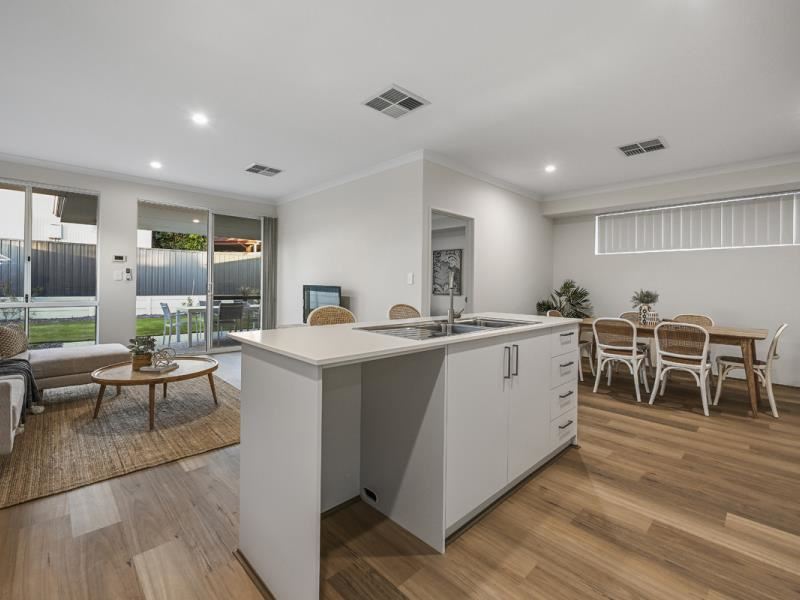
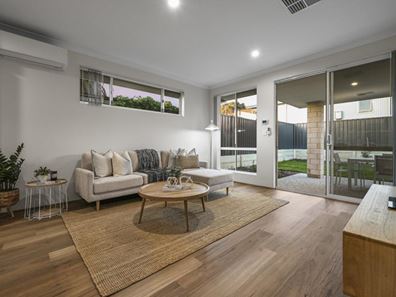
At the heart of the home, the spacious open plan kitchen, living and dining area provides the perfect setting for everyday living and entertaining. The beautiful kitchen combines style and functionality, featuring quality 900mm cooking appliances, generous bench space, ample cabinetry and thoughtfully designed storage. Flowing effortlessly from the main living area, the large paved alfresco overlooks a low maintenance backyard with plenty of grass for children and pets to enjoy.
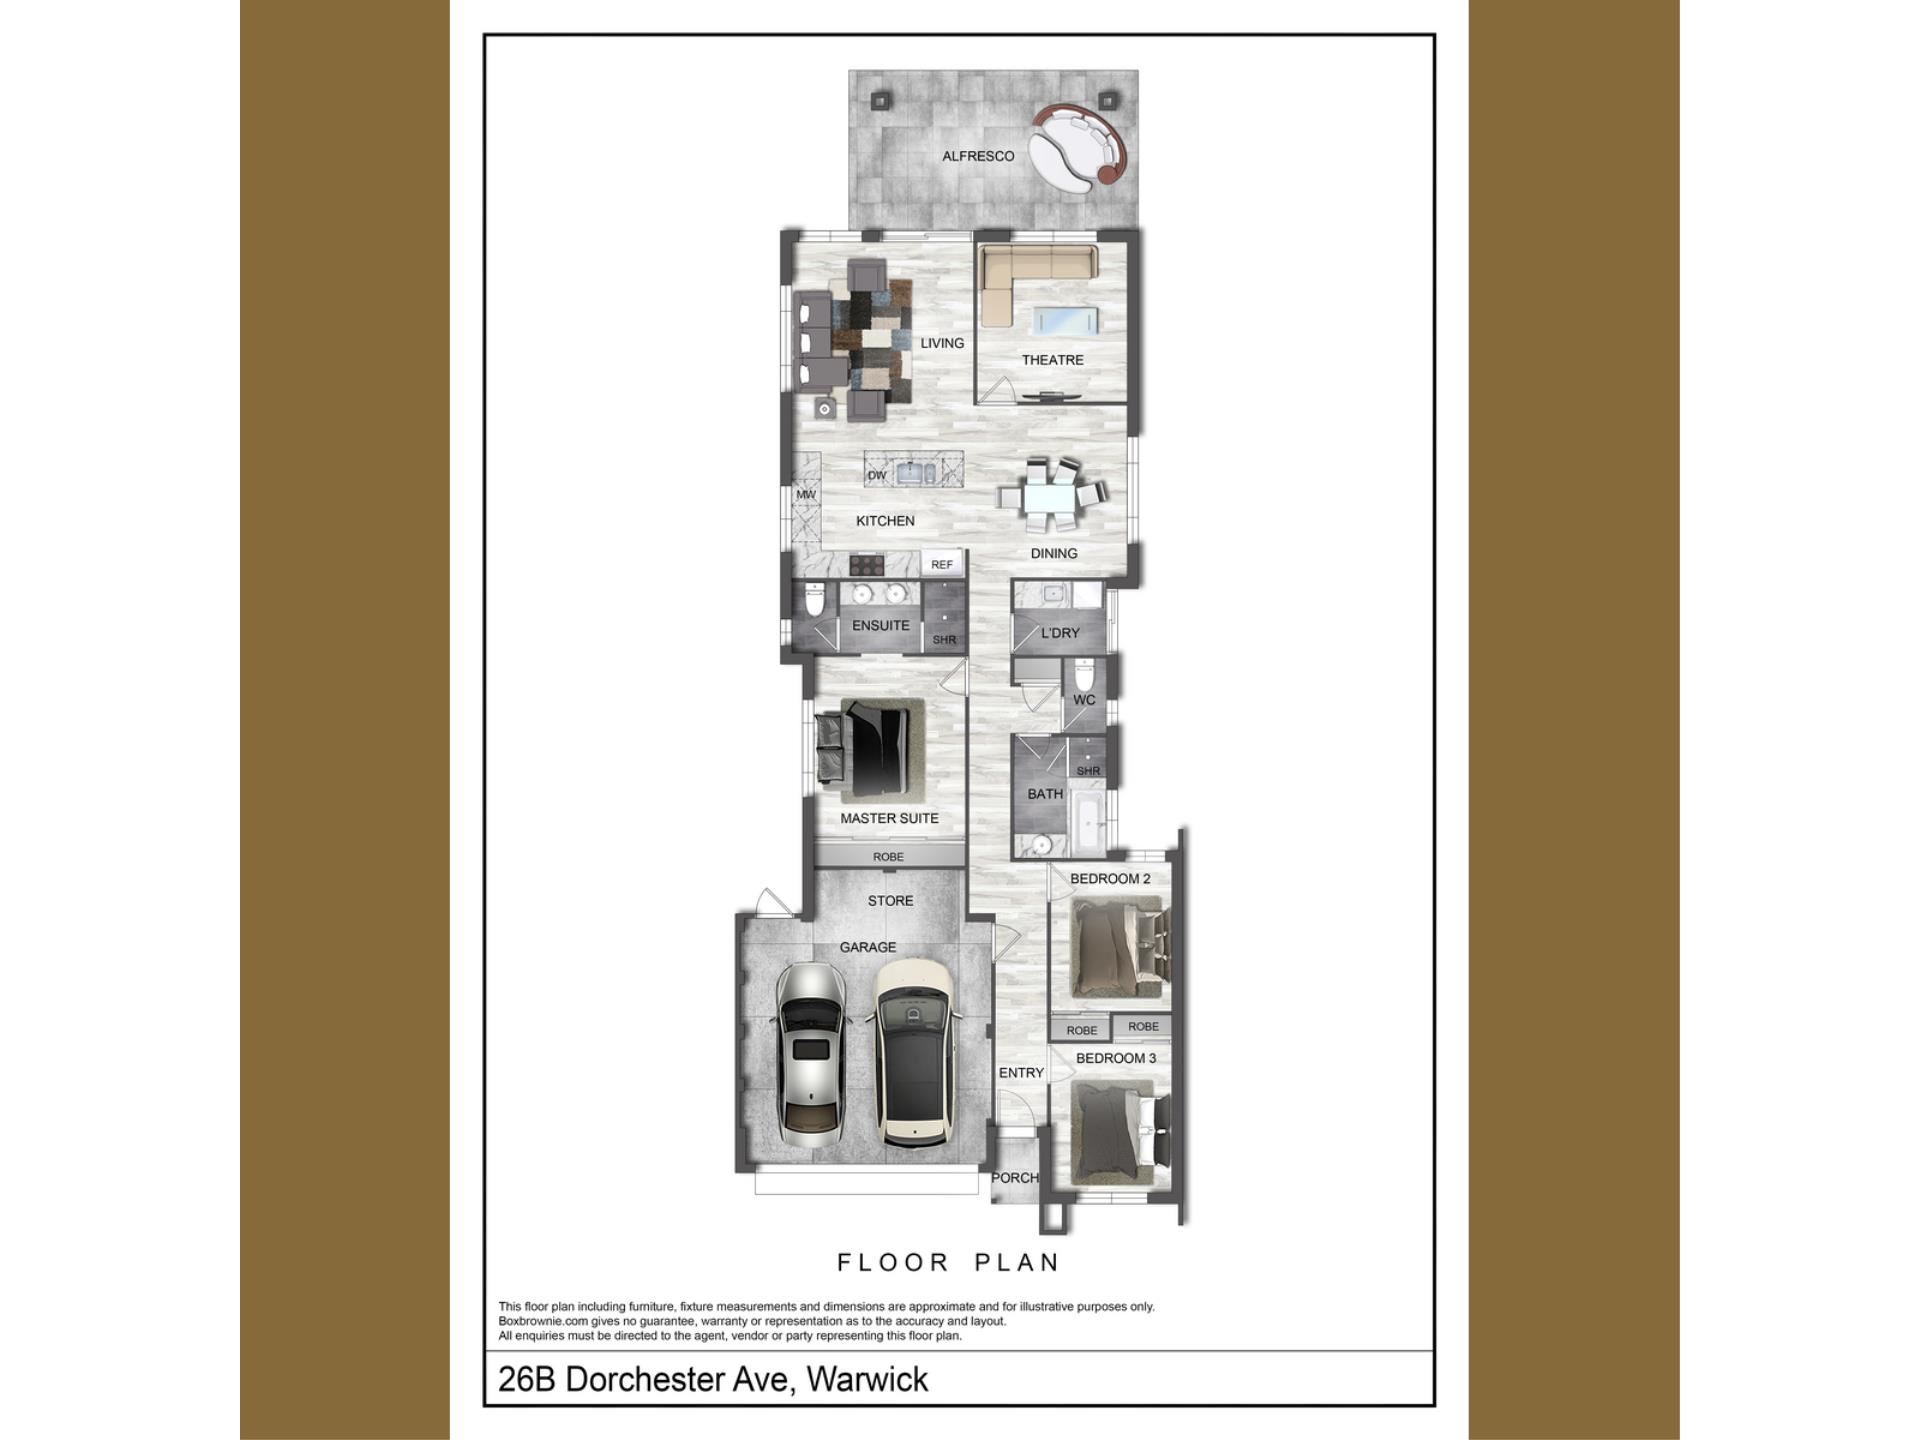
The generous master suite offers mirrored built in robes and a stylish ensuite complete with double vanity, spacious shower and separate toilet. Two additional well proportioned bedrooms, both with mirrored built in robes, are serviced by a family bathroom featuring a separate bath and shower.
Adding further versatility is the spacious theatre room, ideal as a second living area, home office or potential fourth bedroom, offering flexibility to suit your lifestyle.
Conveniently positioned close to Warwick Grove Shopping Centre, local schools, parks and recreational facilities, with Warwick Train Station and the Mitchell Freeway nearby, this home offers the perfect combination of modern comfort, convenience and easy care living.
Brand new and ready to enjoy, this is a fantastic opportunity to secure a beautifully finished home without the wait of building.
A rare opportunity for investors to still claim negative gearing as it's never been lived in!
Property Features
- Brand new residence on a 364sqm green title block
- High ceilings, quality finishes and abundant natural light
- Thoughtfully designed floorplan with seamless indoor outdoor flow
- Spacious open plan kitchen, living and dining
- Beautiful well designed kitchen
- Generous master suite with mirrored built in robes
- Ensuite featuring double vanity, spacious shower and separate toilet
- Two well sized secondary bedrooms with mirrored built in robes
- Family bathroom with separate bath, shower and vanity with storage
- Separate toilet and linen cupboard
- Spacious theatre room / potential fourth bedroom
- Large paved alfresco and low maintenance backyard with generous lawn area
- Double sectional garage with additional storage and rear backyard access
- Shoppers entrance
- Instantaneous gas hot water system
- 3.3kW solar PV system with inverter
- Convenient location close to shops, schools, parks and public transport
Property features
-
 Garages
2
Property snapshot by reiwa.com
This property at 26B Dorchester Avenue, Warwick is a three bedroom, two bathroom house listed for sale by Ben Barber at Spraggon George Real Estate.
For more information about Warwick, including sales data, facts, growth rates, nearby transport and nearby shops, please view our Warwick profile page.
If you would like to get in touch with Ben Barber regarding 26B Dorchester Avenue, Warwick, please call 0407 246 501 or contact the agent via email.
Nearby schools
Warwick overview
Warwick is an outer-northern suburb of Perth that spans three square kilometres. Its land use is predominantly for residential purposes, though there is substantial parkland in the suburbs eastern sector. Warwick's most substantial development period occurred during the 1970s.
Life in Warwick
Warwick is largely removed from over-urbanisation, though being close to the Mitchell Freeway it has quick and convenient access to nearby urban hubs and attractions.
Within its boundaries the suburb has Centro Warwick Shopping Centre, which services local commercial and amenity requirements, as well as recreational facilities like Warwick Leisure Centre and Warwick Community Centre.
There are two local schools in the suburb, Hawker Park Primary School and Warwick Senior High School.
Warwick quick stats
High end
$1.2m
Median
$1.1m
Low end
$995k
23.3 %
Annual growth
$1.1m
Annual median sales price
$750pw
Annual median rental price